Spacious and stylish, this 5 bedroom, 3 bath, 1.5 story home situated on a corner lot in the sought after Sendera Ranch community & Northwest ISD offers a flexible layout with thoughtful updates throughout. Step into a welcoming entry with a tray ceiling and art niches that set the tone for the home's character. The open concept kitchen & living area flow beautifully into two dining spaces, ideal for entertaining or everyday living. The family room boasts high ceilings & a corner fireplace for those chilly nights. Two secondary bedrooms are tucked away downstairs, while one bedroom upstairs could also be utilized as a game room, media room, home gym or guest space with its private location. These rooms are all separated from the generous primary suite, which features a cozy sitting area and a stunning ensuite bath that has been updated with a free-standing tub, separate shower, dual vanities and modern black & brass fixtures. A dedicated office off the entry offers the perfect spot for a study or creative space. With LVP flooring in the main living areas, tile in the bathrooms, and plush carpet in the bedrooms, every surface has been thoughtfully chosen. Enjoy the benefits of the recently replaced HVAC system (2023) & 5-tab roof replaced in 2020. Outside, enjoy a large backyard with a covered pergola and extended patio, perfect for relaxing or hosting. This home checks all the boxes for comfort, style, and flexibility. Sendera Ranch offers tons of amenities with 4 pools, 5 playgrounds, 2 basketball courts, a clubhouse, 2 soccer fields, 2 baseball fields, hockey rink, gazebo, ponds, & walking trails, making this neighborhood just as appealing as the home is!
Sold
Street View
Price Unknown
1201 Blackhawk Dr, Haslet, TX 76052
5beds
3,312sqft
Single Family Residence
Built in 2006
0.28 Acres Lot
$450,200 Zestimate®
$--/sqft
$3,034 Estimated rent
Home value
$450,200
$414,000 - $486,000
$3,034/mo
Zestimate® history
Owner options
List your home for rent
$3,034/mo
Rent Zestimate®
Find your next renter with Zillow Rental Manager. Plus, with online applications, you can quickly screen prospective tenants – for free.
$3,034/mo
Rent Zestimate®
Refinance and save
$121/mo
Est. payment
Refinancing to a lower rate could help reduce your monthly payments and save thousands over the life of the loan.
$121/mo
Est. payment
Explore your selling options
Work with a Zillow partner agent
Leverage their expertise and Zillow's premium Showcase listings to get your home seen by more buyers.
Get startedList with your own agent
Get your home in front of millions of buyers by listing it on Zillow.
Learn how to do itSell it yourself
Take full control of how buyers see your home on Zillow by listing For Sale by Owner (FSBO).
List your homeWhat's special
Corner fireplacePlush carpetDedicated officeHigh ceilingsExtended patioLarge backyardLvp flooring
Zillow last checked:
Listing updated:
Listed by:
Carissa Acker 0521741 940-484-9411,
Keller Williams Realty 940-484-9411,
Niki Barnes 0579363 940-368-0626,
Keller Williams Realty
Bought with:
Mizanur Rashid
DHS Realty
Source: NTREIS,MLS#: 20983653
Facts & features
Interior
Bedrooms & bathrooms
- Bedrooms: 5
- Bathrooms: 3
- Full bathrooms: 3
Primary bedroom
- Features: Ceiling Fan(s), Double Vanity, En Suite Bathroom, Garden Tub/Roman Tub, Sitting Area in Primary, Separate Shower, Walk-In Closet(s)
- Level: First
- Dimensions: 24 x 15
Bedroom
- Features: Ceiling Fan(s), Split Bedrooms, Walk-In Closet(s)
- Level: First
- Dimensions: 11 x 14
Bedroom
- Features: Ceiling Fan(s), Split Bedrooms, Walk-In Closet(s)
- Level: First
- Dimensions: 12 x 14
Bedroom
- Features: Ceiling Fan(s), Split Bedrooms, Walk-In Closet(s)
- Level: First
- Dimensions: 12 x 12
Bedroom
- Features: Ceiling Fan(s), Split Bedrooms, Walk-In Closet(s)
- Level: Second
- Dimensions: 18 x 13
Breakfast room nook
- Features: Eat-in Kitchen
- Level: First
- Dimensions: 11 x 10
Dining room
- Level: First
- Dimensions: 12 x 12
Kitchen
- Features: Breakfast Bar, Eat-in Kitchen, Kitchen Island, Pantry
- Level: First
- Dimensions: 12 x 16
Living room
- Features: Ceiling Fan(s), Fireplace
- Level: First
- Dimensions: 19 x 20
Office
- Features: Ceiling Fan(s)
- Level: First
- Dimensions: 13 x 13
Utility room
- Level: First
- Dimensions: 8 x 6
Heating
- Central, Fireplace(s), Natural Gas
Cooling
- Central Air, Ceiling Fan(s), Electric
Appliances
- Included: Some Gas Appliances, Dishwasher, Electric Oven, Gas Cooktop, Disposal, Gas Water Heater, Microwave, Plumbed For Gas
- Laundry: Washer Hookup, Electric Dryer Hookup, Laundry in Utility Room
Features
- Eat-in Kitchen, High Speed Internet, Kitchen Island, Cable TV
- Flooring: Luxury Vinyl Plank
- Has basement: No
- Number of fireplaces: 1
- Fireplace features: Gas Starter
Interior area
- Total interior livable area: 3,312 sqft
Property
Parking
- Total spaces: 2
- Parking features: Covered, Driveway, Enclosed, Garage, Garage Door Opener, Garage Faces Side
- Attached garage spaces: 2
- Has uncovered spaces: Yes
Features
- Levels: One and One Half
- Stories: 1.5
- Patio & porch: Patio, Covered
- Exterior features: Rain Gutters
- Pool features: None, Community
- Fencing: Back Yard,Wood
Lot
- Size: 0.28 Acres
- Features: Corner Lot, Interior Lot, Landscaped, Subdivision, Sprinkler System
Details
- Parcel number: 40959228
Construction
Type & style
- Home type: SingleFamily
- Architectural style: Traditional,Detached
- Property subtype: Single Family Residence
Materials
- Brick
- Foundation: Slab
- Roof: Composition
Condition
- Year built: 2006
Utilities & green energy
- Sewer: Public Sewer
- Water: Public
- Utilities for property: Electricity Available, Natural Gas Available, Sewer Available, Separate Meters, Water Available, Cable Available
Community & HOA
Community
- Features: Clubhouse, Playground, Pool, Trails/Paths, Curbs
- Security: Security System, Smoke Detector(s)
- Subdivision: Sendera Ranch
HOA
- Has HOA: Yes
- Services included: All Facilities, Association Management
- HOA fee: $121 quarterly
- HOA name: SBB Community Management
- HOA phone: 972-960-2800
Location
- Region: Haslet
Financial & listing details
- Tax assessed value: $431,928
- Annual tax amount: $9,816
- Date on market: 7/18/2025
- Cumulative days on market: 45 days
- Listing terms: Cash,Conventional,FHA,VA Loan
- Exclusions: Patio string lights
- Electric utility on property: Yes
Price history
| Date | Event | Price |
|---|---|---|
| 9/30/2025 | Sold | -- |
Source: NTREIS #20983653 Report a problem | ||
| 9/8/2025 | Pending sale | $455,000$137/sqft |
Source: NTREIS #20983653 Report a problem | ||
| 9/2/2025 | Contingent | $455,000$137/sqft |
Source: NTREIS #20983653 Report a problem | ||
| 8/16/2025 | Price change | $455,000-2.2%$137/sqft |
Source: NTREIS #20983653 Report a problem | ||
| 7/18/2025 | Listed for sale | $465,000-0.9%$140/sqft |
Source: NTREIS #20983653 Report a problem | ||
| 1/14/2022 | Sold | -- |
Source: NTREIS #14713441 Report a problem | ||
| 12/20/2021 | Contingent | $469,000$142/sqft |
Source: NTREIS #14713441 Report a problem | ||
| 12/16/2021 | Price change | $469,000-1.3%$142/sqft |
Source: NTREIS #14713441 Report a problem | ||
| 12/2/2021 | Listed for sale | $475,000+41.8%$143/sqft |
Source: NTREIS #14713441 Report a problem | ||
| 9/19/2019 | Listing removed | $335,000$101/sqft |
Source: JP and Associates Keller #14138829 Report a problem | ||
| 8/16/2019 | Price change | $335,000-1.5%$101/sqft |
Source: JP and Associates Keller #14138829 Report a problem | ||
| 8/2/2019 | Price change | $340,000-1.4%$103/sqft |
Source: JP and Associates Keller #14138829 Report a problem | ||
| 7/16/2019 | Listed for sale | $345,000+8.2%$104/sqft |
Source: JP and Associates Keller #14138829 Report a problem | ||
| 7/3/2017 | Sold | -- |
Source: Agent Provided Report a problem | ||
| 6/6/2017 | Pending sale | $319,000$96/sqft |
Source: Alliance Properties #13599606 Report a problem | ||
| 5/18/2017 | Price change | $319,000-0.3%$96/sqft |
Source: Alliance Properties #13599606 Report a problem | ||
| 5/12/2017 | Listed for sale | $320,000$97/sqft |
Source: Alliance Properties #13599606 Report a problem | ||
Public tax history
| Year | Property taxes | Tax assessment |
|---|---|---|
| 2025 | $4,008 -1.8% | $431,928 |
| 2024 | $4,082 -10.2% | $431,928 -5.1% |
| 2023 | $4,546 +9% | $455,000 +18.8% |
| 2022 | $4,169 +8% | $383,025 +16.1% |
| 2021 | $3,860 +5.2% | $330,000 +6.7% |
| 2020 | $3,670 -10.1% | $309,329 +1.2% |
| 2019 | $4,085 +4.1% | $305,704 +7.5% |
| 2018 | $3,923 -38.4% | $284,350 +6.5% |
| 2017 | $6,371 +10.3% | $267,014 +6.4% |
| 2016 | $5,777 +6.5% | $250,986 +23.5% |
| 2015 | $5,427 | $203,200 |
| 2014 | $5,427 | $203,200 +2.7% |
| 2013 | -- | $197,900 +7.8% |
| 2012 | -- | $183,600 +0.4% |
| 2011 | -- | $182,800 |
| 2010 | -- | $182,800 -3.6% |
| 2009 | -- | $189,700 -14.3% |
| 2008 | -- | $221,400 0% |
| 2007 | -- | $221,493 +659.6% |
| 2006 | -- | $29,160 |
Find assessor info on the county website
Neighborhood: Sendera Ranch
Nearby homes
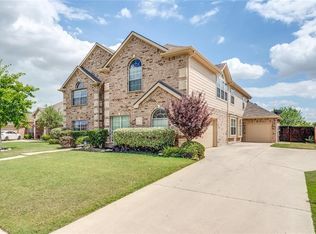
- $596,9004 bd4 ba4.2k sqft1209 Black Hawk Dr, Haslet, TX 76052Off Market
- $367,4004 bd3 ba2.7k sqft13425 Quail View Dr, Haslet, TX 76052Off Market
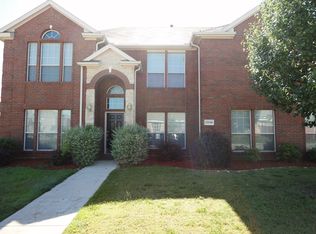
- $432,0005 bd3 ba4k sqft13540 Saddlewood Dr, Haslet, TX 76052Off Market
- $326,0003 bd2 ba1.9k sqft13417 Quail View Dr, Haslet, TX 76052Off Market
- $--5 bd3 ba2.8k sqft1217 Black Hawk Dr, Haslet, TX 76052Sold
- $300,7004 bd2 ba2.1k sqft1200 Blackhawk Dr, Haslet, TX 76052Off Market
- $302,3004 bd2 ba2.1k sqft1200 Blackhawk Dr, Haslet, TX 76052Off Market
- $453,0005 bd4 ba3.6k sqft13532 Saddlewood Dr, Haslet, TX 76052Off Market
Nearby schools
GreatSchools rating
- 5/10Sendera Ranch Elementary SchoolGrades: PK-5Distance: 0.4 mi
- 6/10Truett Wilson Middle SchoolGrades: 6-8Distance: 0.7 mi
- 7/10V R Eaton High SchoolGrades: 9-12Distance: 2.5 mi
Schools provided by the listing agent
- Elementary: Sendera Ranch
- Middle: Wilson
- High: Eaton
- District: Northwest ISD
Source: NTREIS. This data may not be complete. We recommend contacting the local school district to confirm school assignments for this home.
Get a cash offer in 3 minutes
Find out how much your home could sell for in as little as 3 minutes with a no-obligation cash offer.
Estimated market value
$450,200
Get a cash offer in 3 minutes
Find out how much your home could sell for in as little as 3 minutes with a no-obligation cash offer.
Estimated market value
$450,200
- Texas
- Tarrant County
- Haslet
- 76052
- Sendera Ranch
- 1201 Blackhawk Dr
