This beautifully renovated Colonial is ready for you to call home! Nestled on a tranquil street in the highly desirable Blackwalnut Cove Community, this residence offers water access, local playgrounds, walking paths, and optional membership to the Hillsmere Swimming Pool. Featuring excellent curb appeal, the home welcomes you with a large front porch—ideal for friendly chats and enjoying your morning coffee. Inside, the sunlit main level includes a foyer, living room, dining room, and an entertainer's kitchen. The property boasts numerous upgrades, including new flooring, lighting, updated baths, and a finished walk-up basement with a built-in bar. The spacious fenced backyard is perfect for hosting gatherings. The newly renovated bathrooms highlight beautiful tile accents and convenient shower niches, while the kitchen showcases high-end cabinets, quartz countertops, stainless steel appliances, and views of the gardens. The kitchen seamlessly opens to the family room, which leads to a rear deck and a semi-wooded yard. All four bedrooms feature new flooring, with some including ceiling fans. The first level offers the added convenience of a new powder room and laundry area. The single-car garage is accessible from the front porch, which overlooks a quiet cul-de-sac. This charming home is conveniently located near local schools, shopping, and outdoor activities—all within walking distance! The community offers water access for kayaking, a fishing and crabbing pier, two parks, a basketball court, and a playground for your enjoyment.
Sold for $685,000
$685,000
1201 Blackwalnut Ln, Annapolis, MD 21403
5beds
3,100sqft
Single Family Residence
Built in 1984
10,000 Square Feet Lot
$700,100 Zestimate®
$221/sqft
$4,821 Estimated rent
Home value
$700,100
$651,000 - $756,000
$4,821/mo
Zestimate® history
Owner options
List your home for rent
$4,821/mo
Rent Zestimate®
Find your next renter with Zillow Rental Manager. Plus, with online applications, you can quickly screen prospective tenants – for free.
$4,821/mo
Rent Zestimate®
Refinance and save
$4,368/mo
Est. payment
Refinancing to a lower rate could help reduce your monthly payments and save thousands over the life of the loan.
$4,368/mo
Est. payment
Explore your selling options
Work with a Zillow partner agent
Leverage their expertise and Zillow's premium Showcase listings to get your home seen by more buyers.
Get startedList with your own agent
Get your home in front of millions of buyers by listing it on Zillow.
Learn how to do itSell it yourself
Take full control of how buyers see your home on Zillow by listing For Sale by Owner (FSBO).
List your homeWhat's special
Finished walk-up basementSemi-wooded yardNewly renovated bathroomsTranquil streetSunlit main levelRear deckNew flooring
Zillow last checked:
Listing updated:
Listed by:
Mandy Kaur 571-278-8008,
Redfin Corp
Bought with:
Topher Cushman
Coldwell Banker Realty - Washington
Source: Bright MLS,MLS#: MDAA2101406
Facts & features
Interior
Bedrooms & bathrooms
- Bedrooms: 5
- Bathrooms: 4
- Full bathrooms: 3
- 1/2 bathrooms: 1
- Main level bathrooms: 1
Rooms
- Room types: Living Room, Dining Room, Kitchen, Laundry, Recreation Room, Utility Room
Basement
- Area: 1000
Heating
- Forced Air, Electric
Cooling
- Central Air, Electric
Appliances
- Included: Microwave, Dishwasher, Disposal, Dryer, Exhaust Fan, Refrigerator, Oven/Range - Electric, Water Treat System, Gas Water Heater
- Laundry: Has Laundry, Dryer In Unit, Main Level, Washer In Unit, Laundry Room
Features
- Attic, Breakfast Area, Built-in Features, Ceiling Fan(s), Combination Kitchen/Dining, Dining Area, Family Room Off Kitchen, Floor Plan - Traditional, Formal/Separate Dining Room, Eat-in Kitchen, Kitchen Island, Pantry, Primary Bath(s), Recessed Lighting, Bathroom - Stall Shower, Store/Office, Bathroom - Tub Shower, Upgraded Countertops, Walk-In Closet(s), Other
- Flooring: Luxury Vinyl, Wood
- Windows: Window Treatments
- Basement: Connecting Stairway,Full,Partial,Finished,Heated,Improved,Interior Entry,Exterior Entry,Rear Entrance,Walk-Out Access,Space For Rooms
- Number of fireplaces: 1
Interior area
- Total structure area: 3,100
- Total interior livable area: 3,100 sqft
- Finished area above ground: 2,100
- Finished area below ground: 1,000
Property
Parking
- Total spaces: 1
- Parking features: Inside Entrance, Attached
- Attached garage spaces: 1
Accessibility
- Accessibility features: Other
Features
- Levels: Three
- Stories: 3
- Patio & porch: Deck
- Exterior features: Extensive Hardscape
- Pool features: None
Lot
- Size: 10,000 Square Feet
Details
- Additional structures: Above Grade, Below Grade
- Parcel number: 020207190040145
- Zoning: R2
- Special conditions: Standard
Construction
Type & style
- Home type: SingleFamily
- Architectural style: Colonial
- Property subtype: Single Family Residence
Materials
- Other
- Foundation: Other
Condition
- Excellent
- New construction: No
- Year built: 1984
- Major remodel year: 2024
Utilities & green energy
- Sewer: Public Sewer
- Water: Well
- Utilities for property: Cable
Community & HOA
Community
- Subdivision: Blackwalnut Cove
HOA
- Has HOA: Yes
- HOA fee: $250 annually
Location
- Region: Annapolis
Financial & listing details
- Price per square foot: $221/sqft
- Tax assessed value: $494,600
- Annual tax amount: $5,796
- Date on market: 1/7/2025
- Listing agreement: Exclusive Right To Sell
- Listing terms: Cash,Conventional,FHA,VA Loan
- Ownership: Fee Simple
Price history
| Date | Event | Price |
|---|---|---|
| 3/10/2025 | Sold | $685,000-2%$221/sqft |
Source:  Bright MLS #MDAA2101406 Report a problem Bright MLS #MDAA2101406 Report a problem | ||
| 2/17/2025 | Pending sale | $699,000$225/sqft |
Source: Bright MLS #MDAA2101406 Report a problem | ||
| 1/7/2025 | Listed for sale | $699,000-0.1%$225/sqft |
Source: Bright MLS #MDAA2101406 Report a problem | ||
| 1/6/2025 | Listing removed | $700,000$226/sqft |
Source: Bright MLS #MDAA2099556 Report a problem | ||
| 11/28/2024 | Listed for sale | $700,000$226/sqft |
Source: Bright MLS #MDAA2099556 Report a problem | ||
| 11/27/2024 | Listing removed | $700,000$226/sqft |
Source: Bright MLS #MDAA2096350 Report a problem | ||
| 10/9/2024 | Listed for sale | $700,000$226/sqft |
Source: Bright MLS #MDAA2096350 Report a problem | ||
| 10/8/2024 | Listing removed | $700,000$226/sqft |
Source: Bright MLS #MDAA2092916 Report a problem | ||
| 9/16/2024 | Listed for sale | $700,000$226/sqft |
Source: Bright MLS #MDAA2092916 Report a problem | ||
| 9/14/2024 | Pending sale | $700,000$226/sqft |
Source: Bright MLS #MDAA2092916 Report a problem | ||
| 9/4/2024 | Listed for sale | $700,000$226/sqft |
Source: Bright MLS #MDAA2092916 Report a problem | ||
| 8/26/2024 | Listing removed | -- |
Source: Bright MLS #MDAA2088676 Report a problem | ||
| 8/23/2024 | Listed for sale | $700,000$226/sqft |
Source: Bright MLS #MDAA2088676 Report a problem | ||
| 8/20/2024 | Pending sale | $700,000+32.7%$226/sqft |
Source: Bright MLS #MDAA2088676 Report a problem | ||
| 8/9/2024 | Sold | $527,639-24.6%$170/sqft |
Source: Public Record Report a problem | ||
| 7/2/2024 | Listed for sale | $700,000+33.3%$226/sqft |
Source: Bright MLS #MDAA2088676 Report a problem | ||
| 5/20/2024 | Sold | $525,000+32.9%$169/sqft |
Source: Bright MLS #MDAA2080202 Report a problem | ||
| 1/1/2019 | Listing removed | $395,000$127/sqft |
Source: Berkshire Hathaway HomeServices PenFed Realty #1002046998 Report a problem | ||
| 11/2/2018 | Price change | $395,000-4.8%$127/sqft |
Source: Berkshire Hathaway HomeServices PenFed Realty #1002046998 Report a problem | ||
| 10/18/2018 | Price change | $415,000+18.6%$134/sqft |
Source: Berkshire Hathaway HomeServices PenFed Realty #1002046998 Report a problem | ||
| 8/15/2018 | Pending sale | $350,000$113/sqft |
Source: Berkshire Hathaway HomeServices PenFed Realty #1002046998 Report a problem | ||
| 7/19/2018 | Listed for sale | $350,000-35.6%$113/sqft |
Source: Berkshire Hathaway HomeServices PenFed Realty #1002046998 Report a problem | ||
| 5/17/2007 | Sold | $543,500+114.9%$175/sqft |
Source: Public Record Report a problem | ||
| 7/17/2001 | Sold | $252,900+27.7%$82/sqft |
Source: Public Record Report a problem | ||
| 3/25/1999 | Sold | $198,000+6.9%$64/sqft |
Source: Public Record Report a problem | ||
| 9/1/1995 | Sold | $185,200$60/sqft |
Source: Public Record Report a problem | ||
Public tax history
| Year | Property taxes | Tax assessment |
|---|---|---|
| 2025 | $6,232 +15.1% | $524,100 +6% |
| 2024 | $5,416 +6.6% | $494,600 +6.3% |
| 2023 | $5,079 +5.3% | $465,100 +0.7% |
| 2022 | $4,825 +0.7% | $461,733 +0.7% |
| 2021 | $4,790 +0.6% | $458,367 +0.7% |
| 2020 | $4,759 +5.1% | $455,000 |
| 2019 | $4,529 +8.9% | $455,000 +10.9% |
| 2018 | $4,159 +5.2% | $410,133 +5.8% |
| 2017 | $3,952 | $387,700 +3.7% |
| 2016 | -- | $373,700 +3.9% |
| 2015 | -- | $359,700 +4% |
| 2014 | -- | $345,700 |
| 2013 | -- | $345,700 |
| 2012 | -- | $345,700 -11.9% |
| 2011 | -- | $392,210 |
| 2010 | -- | $392,210 |
| 2009 | -- | $392,210 -4.3% |
| 2008 | -- | $409,890 +13.5% |
| 2007 | -- | $361,042 +15.6% |
| 2006 | -- | $312,196 +18.5% |
| 2005 | -- | $263,350 +10.5% |
| 2004 | -- | $238,252 +11.8% |
| 2003 | -- | $213,156 +13.3% |
| 2002 | -- | $188,060 +2.9% |
| 2001 | -- | $182,726 |
Find assessor info on the county website
Neighborhood: 21403
Nearby homes
- $650,5003 bd3 ba1.5k sqft1203 Blackwalnut Ln, Annapolis, MD 21403Off Market
- $773,8004 bd3 ba2.8k sqft3104 Newchurch Ct, Annapolis, MD 21403Off Market

- $632,8003 bd3 ba1.5k sqft1200 Blackwalnut Ln, Annapolis, MD 21403Off Market
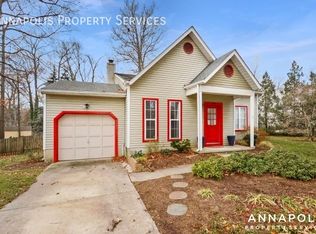
- $696,6004 bd4 ba1.9k sqft3105 Newchurch Ct, Annapolis, MD 21403Off Market
- $621,000-- bd2 ba1.7k sqft3242 Blackwalnut Dr, Annapolis, MD 21403Off Market
- $---- bd-- ba-- sqft3242A Blackwalnut Dr, Annapolis, MD 21403Off Market
- $588,900-- bd2 ba1.5k sqft1205 Blackwalnut Ln, Annapolis, MD 21403Off Market
- $697,4004 bd3 ba1.9k sqft3102 Newchurch Ct, Annapolis, MD 21403Off Market
Nearby schools
GreatSchools rating
- 9/10Hillsmere Elementary SchoolGrades: PK-5Distance: 0.2 mi
- 4/10Annapolis Middle SchoolGrades: 6-8Distance: 2 mi
- 5/10Annapolis High SchoolGrades: 9-12Distance: 5.1 mi
Schools provided by the listing agent
- Elementary: Annapolis
- Middle: Annapolis
- High: Annapolis
- District: Anne Arundel County Public Schools
Source: Bright MLS. This data may not be complete. We recommend contacting the local school district to confirm school assignments for this home.
Get a cash offer in 3 minutes
Find out how much your home could sell for in as little as 3 minutes with a no-obligation cash offer.
Estimated market value
$700,100
Get a cash offer in 3 minutes
Find out how much your home could sell for in as little as 3 minutes with a no-obligation cash offer.
Estimated market value
$700,100
- Maryland
- Anne Arundel County
- Annapolis
- 21403
- 1201 Blackwalnut Ln
Nearby cities
Nearby zip codes
Other Annapolis Topics
