Look!! A newly painted drive and porch on this lovely twin tree model not only with a beautiful water view, but the assumption of a VA loan at 2.75% may also be possible!! The home features a newly painted spacious living room/dining room combo with plantation shutters, neutral decor and brand new laminate flooring! The attractive, efficiently designed kitchen presents nice countertops, newer appliances, recessed lighting, new flooring, a breakfast bar and plenty of cabinet space! The kitchen opens to a family room which overlooks the water and provides access to a large air conditioned Florida room with vaulted ceiling and an additional AC unit. This room also has brand new laminate flooring. From here you can relax and enjoy the water view and watch all of the Florida wildlife! There is also a very nicely landscaped outside patio where you can relax, use your grill and/or entertain guests. The home features a split floor plan with two master suites. The primary master is very private and has its own en suite bath with shower, double sinks and a linen closet. The second suite is very cozy and has an adjacent bath complete with a tub and shower and also has a large linen closet. Add to this a full two car garage and hurricane shutters for all of the windows, and a reverse osmosis system. View this home today and make it your own piece of paradise.
Sold for $250,000
$250,000
1201 BLUEWATER DRIVE, SUN CITY CENTER, FL 33573
2beds
1,756sqft
Single Family Residence
Built in 1980
7,440 Square Feet Lot
$268,300 Zestimate®
$142/sqft
$1,913 Estimated rent
Home value
$268,300
$255,000 - $282,000
$1,913/mo
Zestimate® history
Owner options
List your home for rent
$1,913/mo
Rent Zestimate®
Find your next renter with Zillow Rental Manager. Plus, with online applications, you can quickly screen prospective tenants – for free.
$1,913/mo
Rent Zestimate®
Refinance and save
$1,903/mo
Est. payment
Refinancing to a lower rate could help reduce your monthly payments and save thousands over the life of the loan.
$1,903/mo
Est. payment
Explore your selling options
Work with a Zillow partner agent
Leverage their expertise and Zillow's premium Showcase listings to get your home seen by more buyers.
Get startedList with your own agent
Get your home in front of millions of buyers by listing it on Zillow.
Learn how to do itSell it yourself
Take full control of how buyers see your home on Zillow by listing For Sale by Owner (FSBO).
List your homeWhat's special
Two master suitesBeautiful water viewBreakfast barNewer appliancesNicely landscaped outside patioSplit floor planVaulted ceiling
Zillow last checked:
Listing updated:
Listed by:
Rosemary Jones 888-668-8283,
DALTON WADE INC 888-668-8283
Bought with:
Curt Howell, 3270986
FATHOM REALTY FL LLC
Source: Stellar MLS,MLS#: TB8425181 Originating MLS: Suncoast Tampa
Originating MLS: Suncoast Tampa
Facts & features
Interior
Bedrooms & bathrooms
- Bedrooms: 2
- Bathrooms: 2
- Full bathrooms: 2
Rooms
- Room types: Florida Room, Utility Room
Other
- Features: Ceiling Fan(s), En Suite Bathroom, Built-in Closet
- Level: First
- Area: 144 Square Feet
- Dimensions: 12x12
Primary bedroom
- Features: Ceiling Fan(s), En Suite Bathroom, Walk-In Closet(s)
- Level: First
- Area: 169 Square Feet
- Dimensions: 13x13
Primary bathroom
- Features: Dual Sinks, Exhaust Fan, Granite Counters, Shower No Tub, Linen Closet
- Level: First
Bathroom 2
- Features: Tub With Shower, Linen Closet
- Level: First
- Dimensions: 12x9
Dining room
- Level: First
- Area: 110 Square Feet
- Dimensions: 11x10
Family room
- Features: Ceiling Fan(s)
- Level: First
- Area: 224 Square Feet
- Dimensions: 14x16
Florida room
- Level: First
- Area: 192 Square Feet
- Dimensions: 16x12
Kitchen
- Features: Granite Counters
- Level: First
- Area: 108 Square Feet
- Dimensions: 9x12
Laundry
- Level: First
- Area: 108 Square Feet
- Dimensions: 9x12
Living room
- Features: Ceiling Fan(s), Coat Closet
- Level: First
- Area: 280 Square Feet
- Dimensions: 20x14
Heating
- Central, Electric
Cooling
- Central Air
Appliances
- Included: Dishwasher, Disposal, Dryer, Electric Water Heater, Kitchen Reverse Osmosis System, Microwave, Range, Refrigerator, Washer
- Laundry: Inside, Laundry Room
Features
- Ceiling Fan(s), Split Bedroom, Walk-In Closet(s)
- Flooring: Laminate, Tile
- Doors: Sliding Doors
- Windows: Blinds, Hurricane Shutters
- Has fireplace: No
Interior area
- Total structure area: 2,340
- Total interior livable area: 1,756 sqft
Property
Parking
- Total spaces: 2
- Parking features: Driveway, Garage Door Opener
- Attached garage spaces: 2
- Has uncovered spaces: Yes
- Details: Garage Dimensions: 20X20
Features
- Levels: One
- Stories: 1
- Patio & porch: Front Porch, Patio
- Exterior features: Irrigation System, Lighting, Rain Gutters, Sidewalk
- Pool features: Gunite, Heated, In Ground, Indoor, Lap
- Has spa: Yes
- Spa features: Heated, In Ground
- Has view: Yes
- View description: Water
- Water view: Water
- Waterfront features: Pond
Lot
- Size: 7,440 Square Feet
- Dimensions: 62 x 120
- Features: Near Golf Course, Sidewalk
- Residential vegetation: Mature Landscaping
Details
- Parcel number: U0732202X200000500014.0
- Zoning: PD-MU
- Special conditions: None
Construction
Type & style
- Home type: SingleFamily
- Property subtype: Single Family Residence
- Attached to another structure: Yes
Materials
- Block, Stucco
- Foundation: Slab
- Roof: Shingle
Condition
- New construction: No
- Year built: 1980
Details
- Builder model: TWINTREE
Utilities & green energy
- Sewer: Public Sewer
- Water: Public
- Utilities for property: Electricity Connected
Community & HOA
Community
- Features: Clubhouse, Deed Restrictions, Fitness Center, Golf Carts OK, Golf, Pool, Sidewalks, Tennis Court(s)
- Pet fee: $0 monthly
- Senior community: Yes
- Subdivision: SUN CITY CENTER UNIT 45 1ST AD
HOA
- Has HOA: Yes
- Amenities included: Clubhouse, Fence Restrictions, Fitness Center, Golf Course, Pickleball Court(s), Pool, Recreation Facilities, Shuffleboard Court, Spa/Hot Tub, Tennis Court(s), Trail(s)
- Services included: Community Pool, Maintenance Grounds, Manager, Recreational Facilities
- HOA fee: $107 monthly
- HOA name: Communities First
- HOA phone: 813-333-1047
- Second HOA name: SUN CITY CENTER
- Second HOA phone: 813-633-3500
Location
- Region: Sun City Center
Financial & listing details
- Price per square foot: $142/sqft
- Tax assessed value: $241,110
- Annual tax amount: $1,315
- Date on market: 9/11/2025
- Cumulative days on market: 125 days
- Listing terms: Cash,Conventional,VA Loan
- Ownership: Fee Simple
- Total actual rent: 0
- Electric utility on property: Yes
- Road surface type: Paved
Price history
| Date | Event | Price |
|---|---|---|
| 2/18/2026 | Sold | $250,000-10.1%$142/sqft |
Source:  Stellar MLS #TB8425181 Report a problem Stellar MLS #TB8425181 Report a problem | ||
| 1/14/2026 | Pending sale | $278,000$158/sqft |
Source: Stellar MLS #TB8425181 Report a problem | ||
| 12/20/2025 | Price change | $278,000-2.5%$158/sqft |
Source: Stellar MLS #TB8425181 Report a problem | ||
| 9/21/2025 | Price change | $285,000-2.4%$162/sqft |
Source: Stellar MLS #TB8425181 Report a problem | ||
| 9/11/2025 | Listed for sale | $292,000+16.2%$166/sqft |
Source: Stellar MLS #TB8425181 Report a problem | ||
| 8/27/2015 | Sold | $251,200+134.8%$143/sqft |
Source: Public Record Report a problem | ||
| 5/5/2009 | Sold | $107,000$61/sqft |
Source: Public Record Report a problem | ||
Public tax history
| Year | Property taxes | Tax assessment |
|---|---|---|
| 2025 | $1,387 +5.4% | $104,681 +2.9% |
| 2024 | $1,316 -12.7% | $101,731 +3% |
| 2023 | $1,507 +9.6% | $98,768 +3% |
| 2022 | $1,375 +2.1% | $95,891 +3% |
| 2021 | $1,347 +6.1% | $93,098 +1.4% |
| 2020 | $1,269 +9.5% | $91,813 +2.3% |
| 2019 | $1,159 | $89,749 +1.9% |
| 2018 | $1,159 +4.5% | $88,076 -25.4% |
| 2017 | $1,109 +2.5% | $118,061 +39.7% |
| 2016 | $1,082 +2.3% | $84,490 +0.7% |
| 2015 | $1,058 -0.9% | $83,903 +0.8% |
| 2014 | $1,067 +2.3% | $83,237 +1.5% |
| 2013 | $1,043 +0.8% | $82,007 +1.7% |
| 2012 | $1,036 -3.2% | $80,636 -1.9% |
| 2011 | $1,070 -47.3% | $82,225 -8.7% |
| 2010 | $2,029 -5.7% | $90,050 -6.2% |
| 2009 | $2,152 -12.8% | $96,006 -14.1% |
| 2008 | $2,468 +88.2% | $111,751 +37.5% |
| 2007 | $1,312 -3.2% | $81,250 +2.5% |
| 2006 | $1,356 +0.9% | $79,268 +3% |
| 2005 | $1,344 | $76,959 +3% |
| 2004 | -- | $74,717 +1.9% |
| 2003 | -- | $73,324 +2.4% |
| 2002 | -- | $71,605 +1.6% |
| 2001 | -- | $70,477 -3.1% |
| 2000 | $1,196 | $72,739 |
Find assessor info on the county website
Neighborhood: 33573
Nearby homes
- $264,3002 bd2 ba1.7k sqft1107 Bluewater Dr, Sun City Center, FL 33573Off Market
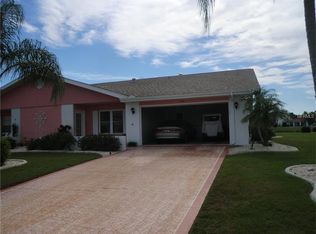
- $257,6002 bd2 ba1.7k sqft1203 Bluewater Dr, Sun City Center, FL 33573Off Market
- $252,3002 bd2 ba1.5k sqft1105 Bluewater Dr, Sun City Center, FL 33573Off Market
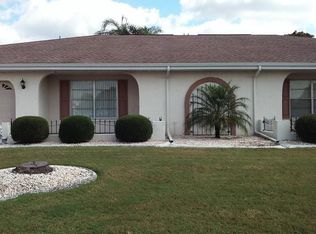
- $271,1002 bd2 ba1.7k sqft1205 Bluewater Dr, Sun City Center, FL 33573Off Market
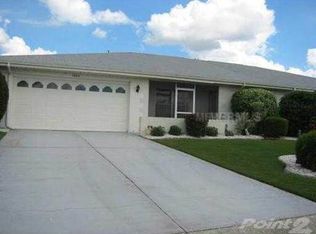
- $267,6002 bd2 ba1.7k sqft1103 Bluewater Dr, Sun City Center, FL 33573Off Market
- $270,0002 bd2 ba1.7k sqft1207 Bluewater Dr, Sun City Center, FL 33573Sold
- $246,9002 bd2 ba1.5k sqft1101 Bluewater Dr, Sun City Center, FL 33573Off Market
- $262,2002 bd2 ba1.6k sqft1208 Wild Feather Ln, Sun City Center, FL 33573Off Market
Nearby schools
GreatSchools rating
- 3/10Cypress Creek Elementary SchoolGrades: PK-5Distance: 2.3 mi
- 2/10Shields Middle SchoolGrades: 6-8Distance: 2.4 mi
- 3/10Jule F Sumner High SchoolGrades: 9-12Distance: 3.7 mi
Get a cash offer in 3 minutes
Find out how much your home could sell for in as little as 3 minutes with a no-obligation cash offer.
Estimated market value
$268,300
Get a cash offer in 3 minutes
Find out how much your home could sell for in as little as 3 minutes with a no-obligation cash offer.
Estimated market value
$268,300
- Florida
- Hillsborough County
- Sun City Center
- 33573
- 1201 BLUEWATER DRIVE
Nearby cities
Nearby neighborhoods
Nearby zip codes
Other Sun City Center Topics
