The quality & craftsmanship of this home are immediately apparent. From custom moldings & cedar beams to the hand-scraped solid hardwood floors - you'll notice the quality at every turn. The home has been impeccably maintained & offers an incredible list of updates & upgrades. The current owner has spent over $100,000 on improvements to the property in the last 3 years. This is an incredible opportunity for a new buyer! This property not only offers the space & privacy you've been dreaming of, but a worry free lifestyle for many years to come. The large, .62 acre corner lot provides ample space for pets and kids to run, while the adults enjoy the oversized covered patio & inviting pool. The new stained cedar fence encircles the entire backyard ensuring you can enjoy the great outdoors without seeing every neighbor! You'll feel miles away - but are only a 20 minute drive to downtown Fort Worth - and in a great location to commute anywhere in DFW. The single story floor plan is ideal with a split bedroom arrangement. The primary suite enjoys views of the spacious back yard while the secondary bedrooms & guest suite all occupy their own, separate wings. High ceilings give the home a spacious feeling and provide ample natural light - all while maintaining a cozy, welcoming vibe. The kitchen is the star of the show with space to entertain a crowd. You'll appreciate the gas cooktop, double ovens & walk-in pantry - all accented by custom cedar beams and stonework. The secondary game room or living space offers a great spot to watch a movie or gives kids a spacious play zone. Recent updates include a luxurious primary bath makeover. The jack & jill bathroom features new high-end marble tile and gold fixtures. Other updates include: full spray foam encapsulation; new HVAC & dehumidifier system; recirculating tankless water heater system; 26kw automatic whole home generator; new pool equipment; 500 gallon propane tank; smart switches throughout home & an electric car charger.
Sold
Price Unknown
1201 Bluff Springs Dr, Haslet, TX 76052
5beds
3,226sqft
Single Family Residence
Built in 2014
0.63 Acres Lot
$760,800 Zestimate®
$--/sqft
$4,597 Estimated rent
Home value
$760,800
$715,000 - $814,000
$4,597/mo
Zestimate® history
Owner options
List your home for rent
$4,597/mo
Rent Zestimate®
Find your next renter with Zillow Rental Manager. Plus, with online applications, you can quickly screen prospective tenants – for free.
$4,597/mo
Rent Zestimate®
Refinance and save
$550/mo
Est. payment
Refinancing to a lower rate could help reduce your monthly payments and save thousands over the life of the loan.
$550/mo
Est. payment
Explore your selling options
Work with a Zillow partner agent
Leverage their expertise and Zillow's premium Showcase listings to get your home seen by more buyers.
Get startedList with your own agent
Get your home in front of millions of buyers by listing it on Zillow.
Learn how to do itSell it yourself
Take full control of how buyers see your home on Zillow by listing For Sale by Owner (FSBO).
List your homeWhat's special
Inviting poolCozy welcoming vibeHigh ceilingsOversized covered patioQuality and craftsmanshipAmple natural lightHand-scraped solid hardwood floors
Zillow last checked:
Listing updated:
Listed by:
Kristin Barnett 0610338 817-523-9113,
League Real Estate 817-523-9113
Bought with:
Lisa Ellis, 0640441
Keller Williams Johnson County
Source: NTREIS,MLS#: 21305572
Facts & features
Interior
Bedrooms & bathrooms
- Bedrooms: 5
- Bathrooms: 4
- Full bathrooms: 3
- 1/2 bathrooms: 1
Primary bedroom
- Features: Closet Cabinetry, Ceiling Fan(s), Dual Sinks, Double Vanity, En Suite Bathroom, Garden Tub/Roman Tub, Linen Closet, Separate Shower, Walk-In Closet(s)
- Level: First
- Dimensions: 18 x 14
Bedroom
- Features: Built-in Features, Closet Cabinetry, Ceiling Fan(s), En Suite Bathroom, Split Bedrooms, Walk-In Closet(s)
- Level: First
- Dimensions: 14 x 12
Bedroom
- Features: Closet Cabinetry, En Suite Bathroom, Split Bedrooms, Walk-In Closet(s)
- Level: First
- Dimensions: 14 x 11
Bedroom
- Features: Closet Cabinetry, Ceiling Fan(s), Split Bedrooms, Walk-In Closet(s)
- Level: First
- Dimensions: 13 x 13
Breakfast room nook
- Features: Breakfast Bar
- Level: First
- Dimensions: 13 x 12
Den
- Features: Built-in Features
- Level: First
- Dimensions: 19 x 17
Dining room
- Level: First
- Dimensions: 14 x 12
Kitchen
- Features: Breakfast Bar, Built-in Features, Eat-in Kitchen, Granite Counters, Kitchen Island, Pantry, Stone Counters, Walk-In Pantry
- Level: First
- Dimensions: 19 x 14
Living room
- Features: Built-in Features, Ceiling Fan(s), Fireplace
- Level: First
- Dimensions: 19 x 22
Heating
- Central, Fireplace(s), Propane
Cooling
- Central Air, Ceiling Fan(s), Electric
Appliances
- Included: Some Gas Appliances, Double Oven, Dishwasher, Gas Cooktop, Disposal, Gas Water Heater, Microwave, Plumbed For Gas, Tankless Water Heater, Vented Exhaust Fan
Features
- Built-in Features, Chandelier, Decorative/Designer Lighting Fixtures, Double Vanity, Eat-in Kitchen, Granite Counters, High Speed Internet, In-Law Floorplan, Kitchen Island, Open Floorplan, Pantry, Smart Home, Vaulted Ceiling(s), Natural Woodwork, Walk-In Closet(s), Wired for Sound, Air Filtration
- Flooring: Ceramic Tile, Hardwood, Marble, Wood
- Has basement: No
- Number of fireplaces: 1
- Fireplace features: Gas Log, Living Room, Masonry, Raised Hearth, Stone
Interior area
- Total interior livable area: 3,226 sqft
Property
Parking
- Total spaces: 3
- Parking features: Door-Multi, Door-Single, Driveway, Epoxy Flooring, Electric Vehicle Charging Station(s), Garage, Garage Door Opener, Garage Faces Side
- Attached garage spaces: 3
Features
- Levels: One
- Stories: 1
- Patio & porch: Covered
- Exterior features: Lighting, Private Yard, Rain Gutters, Fire Pit
- Has private pool: Yes
- Pool features: Gunite, In Ground, Outdoor Pool, Pool, Private, Water Feature
- Fencing: Back Yard,Fenced,Privacy,Wood
Lot
- Size: 0.63 Acres
- Dimensions: 231 x 119 x 167 x 162
- Features: Back Yard, Corner Lot, Interior Lot, Lawn, Landscaped, Level, Few Trees
Details
- Parcel number: 42043482
- Other equipment: Dehumidifier, Generator, Irrigation Equipment, List Available, Air Purifier
Construction
Type & style
- Home type: SingleFamily
- Architectural style: Traditional,Detached
- Property subtype: Single Family Residence
Materials
- Brick, Rock, Stone
- Foundation: Slab
- Roof: Composition
Condition
- Year built: 2014
Utilities & green energy
- Sewer: Public Sewer
- Water: Public
- Utilities for property: Cable Available, Sewer Available, Underground Utilities, Water Available
Green energy
- Energy efficient items: Appliances, Construction, Insulation, Windows
- Indoor air quality: Moisture Control, Filtration, Ventilation
Community & HOA
Community
- Features: Curbs
- Security: Security System Leased, Security System
- Subdivision: Spring Ranch Add
HOA
- Has HOA: Yes
- Services included: All Facilities, Association Management, Maintenance Grounds
- HOA fee: $550 annually
- HOA name: Allied - Sk Spring Ranch Hoa
- HOA phone: 817-200-7606
Location
- Region: Haslet
Financial & listing details
- Tax assessed value: $730,534
- Annual tax amount: $16,603
- Date on market: 6/18/2026
- Cumulative days on market: 133 days
- Listing terms: Cash,Conventional,VA Loan
- Exclusions: TVs (mounts will stay), fish tank (can be purchased separately), refrigerator, washer, dryer.
Price history
| Date | Event | Price |
|---|---|---|
| 8/7/2026 | Sold | -- |
Source: NTREIS #21305572 Report a problem | ||
| 7/17/2026 | Pending sale | $769,000$238/sqft |
Source: NTREIS #21305572 Report a problem | ||
| 7/8/2026 | Contingent | $769,000$238/sqft |
Source: NTREIS #21305572 Report a problem | ||
| 6/12/2026 | Price change | $769,000-3.8%$238/sqft |
Source: NTREIS #21184782 Report a problem | ||
| 5/11/2026 | Price change | $799,000-4.8%$248/sqft |
Source: NTREIS #21184782 Report a problem | ||
| 4/8/2026 | Price change | $839,000-1.3%$260/sqft |
Source: NTREIS #21184782 Report a problem | ||
| 3/20/2026 | Price change | $850,000-2.9%$263/sqft |
Source: NTREIS #21184782 Report a problem | ||
| 2/25/2026 | Listed for sale | $875,000+16.7%$271/sqft |
Source: NTREIS #21184782 Report a problem | ||
| 4/24/2023 | Sold | -- |
Source: NTREIS #20279854 Report a problem | ||
| 3/29/2023 | Pending sale | $749,900$232/sqft |
Source: NTREIS #20279854 Report a problem | ||
| 3/18/2023 | Contingent | $749,900$232/sqft |
Source: NTREIS #20279854 Report a problem | ||
| 3/15/2023 | Listed for sale | $749,900+9.5%$232/sqft |
Source: NTREIS #20279854 Report a problem | ||
| 11/30/2021 | Sold | -- |
Source: NTREIS #14694747 Report a problem | ||
| 11/8/2021 | Pending sale | $685,000$212/sqft |
Source: NTREIS #14694747 Report a problem | ||
| 10/25/2021 | Contingent | $685,000$212/sqft |
Source: NTREIS #14694747 Report a problem | ||
| 10/21/2021 | Listed for sale | $685,000+25.7%$212/sqft |
Source: NTREIS #14694747 Report a problem | ||
| 8/28/2019 | Listing removed | $545,000$169/sqft |
Source: Keller Williams Rockwall #14137203 Report a problem | ||
| 7/31/2019 | Pending sale | $545,000$169/sqft |
Source: Keller Williams Realty Rockwall #14137203 Report a problem | ||
| 7/11/2019 | Listed for sale | $545,000+9%$169/sqft |
Source: Keller Williams Rockwall #14137203 Report a problem | ||
| 4/17/2018 | Listing removed | $499,995$155/sqft |
Source: Keller Williams Realty Ft. Wor #13769610 Report a problem | ||
| 3/16/2018 | Pending sale | $499,995$155/sqft |
Source: Keller Williams Realty Ft. Wor #13769610 Report a problem | ||
| 2/27/2018 | Price change | $499,995-3.8%$155/sqft |
Source: Keller Williams Realty Ft. Wor #13769610 Report a problem | ||
| 2/18/2018 | Listed for sale | $520,000$161/sqft |
Source: Keller Williams Realty Ft. Wor #13769610 Report a problem | ||
Public tax history
| Year | Property taxes | Tax assessment |
|---|---|---|
| 2025 | $8,280 -1.8% | $730,534 |
| 2024 | $8,436 +14.7% | $730,534 -3.8% |
| 2023 | $7,356 -4.3% | $759,715 +13.5% |
| 2022 | $7,687 +17.5% | $669,269 +16.8% |
| 2021 | $6,541 +8.4% | $572,927 +12.7% |
| 2020 | $6,033 -0.8% | $508,442 -2% |
| 2019 | $6,079 +6.8% | $518,681 +11.4% |
| 2018 | $5,694 -50.9% | $465,755 +1.7% |
| 2017 | $11,608 +10.1% | $458,096 +15.4% |
| 2016 | $10,547 | $397,130 |
| 2015 | -- | -- |
Find assessor info on the county website
Neighborhood: 76052
Nearby homes
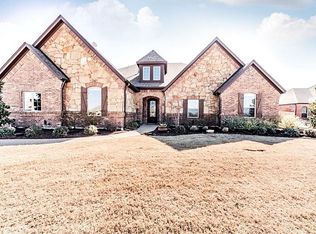
- $744,2004 bd3 ba2.9k sqft1217 Bluff Springs Dr, Haslet, TX 76052Off Market
- $814,7004 bd4 ba3.2k sqft12965 Chisholm Ranch, Fort Worth, TX 76052Off Market
- $708,000-- bd-- ba2.9k sqft1225 Bluff Springs Dr, Haslet, TX 76052Off Market
- $817,5004 bd4 ba3.5k sqft1200 Durango Springs Dr, Haslet, TX 76052Off Market
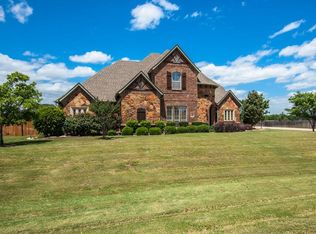
- $676,4004 bd3 ba3.6k sqft1200 Durango Spgs, Fort Worth, TX 76052Off Market
- $786,400-- bd-- ba3k sqft12916 Chisholm Ranch Dr, Fort Worth, TX 76052Off Market
- $643,6003 bd2 ba2.7k sqft1208 Durango Springs Dr, Haslet, TX 76052Off Market
- $661,0003 bd3 ba2.7k sqft13072 Chisholm Ranch Dr, Haslet, TX 76052Off Market
Nearby schools
GreatSchools rating
- 8/10Haslet Elementary SchoolGrades: PK-5Distance: 1.2 mi
- 7/10CW Worthington Middle SchoolGrades: 6-8Distance: 1.7 mi
- 7/10V R Eaton High SchoolGrades: 9-12Distance: 1.6 mi
Schools provided by the listing agent
- Elementary: Haslet
- Middle: Wilson
- High: Eaton
- District: Northwest ISD
Source: NTREIS. This data may not be complete. We recommend contacting the local school district to confirm school assignments for this home.
Get a cash offer in 3 minutes
Find out how much your home could sell for in as little as 3 minutes with a no-obligation cash offer.
Estimated market value
$760,800
Get a cash offer in 3 minutes
Find out how much your home could sell for in as little as 3 minutes with a no-obligation cash offer.
Estimated market value
$760,800
- Texas
- Tarrant County
- Haslet
- 76052
- 1201 Bluff Springs Dr
