Gorgeous move-in ready 5 bedroom home in award winning community of Pecan Square! Located on a rare oversized corner lot (.23 acre), this is a fantastic home for your growing family or multi-generational family. Four of the five bedrooms are located downstairs with a fifth bedroom, bath, and living area upstairs. Open-concept floor plan features durable wood-look tile throughout the main living areas, upgraded lighting and lots of windows for natural light. The well appointed kitchen features quartz counters, light cabinets, stainless steel appliances, a four-burner gas stove, subway tile backsplash, and a large island with a breakfast bar. The primary suite offers a soaking tub, separate shower, and large walk-in closet with built-ins. Your family will love the back yard with a covered patio, fire pit, and plenty of room to entertain or kids to play. Residents enjoy resort-style pools with a splash pad, parks, a gym, event center, and community events for kids and adults. Energy-efficient solar panels-fully paid off at closing-offer the added benefit of low average monthly electric bills (approximately $76). Home is walking distance to Johnie Daniel elementary school. Barksdale Middle School is scheduled to open in 2026.
Sold
Price Unknown
1201 Bonsmara Dr, Northlake, TX 76247
5beds
2,882sqft
Single Family Residence
Built in 2023
10,062 Square Feet Lot
$539,900 Zestimate®
$--/sqft
$3,466 Estimated rent
Home value
$539,900
$513,000 - $567,000
$3,466/mo
Zestimate® history
Owner options
List your home for rent
$3,466/mo
Rent Zestimate®
Find your next renter with Zillow Rental Manager. Plus, with online applications, you can quickly screen prospective tenants – for free.
$3,466/mo
Rent Zestimate®
Refinance and save
$1,030/mo
Est. payment
Refinancing to a lower rate could help reduce your monthly payments and save thousands over the life of the loan.
$1,030/mo
Est. payment
Explore your selling options
Work with a Zillow partner agent
Leverage their expertise and Zillow's premium Showcase listings to get your home seen by more buyers.
Get startedList with your own agent
Get your home in front of millions of buyers by listing it on Zillow.
Learn how to do itSell it yourself
Take full control of how buyers see your home on Zillow by listing For Sale by Owner (FSBO).
List your homeWhat's special
Four-burner gas stoveOpen-concept floor planStainless steel appliancesQuartz countersSoaking tubSubway tile backsplashFire pit
Zillow last checked:
Listing updated:
Listed by:
Joseph Fuller 0736524 214-529-4377,
LoKation Real Estate 214-452-8500,
Kathy Fuller 0585750 214-601-9275,
LoKation Real Estate
Bought with:
Christie Cannon, 0456906
LPT Realty LLC
Source: NTREIS,MLS#: 21256660
Facts & features
Interior
Bedrooms & bathrooms
- Bedrooms: 5
- Bathrooms: 4
- Full bathrooms: 3
- 1/2 bathrooms: 1
Primary bedroom
- Features: Ceiling Fan(s), En Suite Bathroom, Garden Tub/Roman Tub, Separate Shower, Walk-In Closet(s)
- Level: First
- Dimensions: 17 x 15
Bedroom
- Level: First
- Dimensions: 12 x 11
Bedroom
- Level: First
- Dimensions: 11 x 10
Bedroom
- Level: First
- Dimensions: 11 x 12
Bedroom
- Level: Second
- Dimensions: 14 x 12
Family room
- Features: Ceiling Fan(s), Fireplace
- Level: First
- Dimensions: 18 x 18
Kitchen
- Features: Breakfast Bar, Built-in Features, Eat-in Kitchen, Kitchen Island, Stone Counters
- Level: First
- Dimensions: 14 x 16
Laundry
- Level: First
- Dimensions: 8 x 6
Living room
- Features: Ceiling Fan(s)
- Level: Second
- Dimensions: 16 x 20
Heating
- Natural Gas
Cooling
- Electric
Appliances
- Included: Dishwasher, Disposal, Gas Range, Gas Water Heater
- Laundry: Washer Hookup, Dryer Hookup, ElectricDryer Hookup, Laundry in Utility Room
Features
- Decorative/Designer Lighting Fixtures, Eat-in Kitchen, Granite Counters, High Speed Internet, Kitchen Island, Open Floorplan, Pantry, Smart Home, Walk-In Closet(s)
- Flooring: Carpet, Ceramic Tile
- Windows: Window Coverings
- Has basement: No
- Number of fireplaces: 1
- Fireplace features: Gas
Interior area
- Total interior livable area: 2,882 sqft
Property
Parking
- Total spaces: 4
- Parking features: Electric Vehicle Charging Station(s), Garage Faces Front
- Attached garage spaces: 2
- Carport spaces: 2
Features
- Levels: Two
- Stories: 2
- Patio & porch: Covered
- Exterior features: Fire Pit, Outdoor Living Area
- Pool features: None, Community
- Fencing: Wood
Lot
- Size: 10,062 Square Feet
- Features: Corner Lot
Details
- Parcel number: R1014892
Construction
Type & style
- Home type: SingleFamily
- Architectural style: Detached
- Property subtype: Single Family Residence
- Attached to another structure: Yes
Materials
- Brick
- Foundation: Slab
- Roof: Composition
Condition
- Year built: 2023
Utilities & green energy
- Sewer: Public Sewer
- Water: Public
- Utilities for property: Sewer Available, Water Available
Green energy
- Energy generation: Solar
Community & HOA
Community
- Features: Clubhouse, Curbs, Fitness Center, Lake, Playground, Park, Pickleball, Pool, Sidewalks, Trails/Paths
- Security: Smoke Detector(s)
- Subdivision: Pecan Square Ph 3-A
HOA
- Has HOA: Yes
- Services included: All Facilities, Association Management, Internet
- HOA fee: $1,030 semi-annually
- HOA name: First Service Residential
- HOA phone: 214-558-6905
Location
- Region: Northlake
Financial & listing details
- Tax assessed value: $535,000
- Annual tax amount: $13,001
- Date on market: 5/2/2026
- Cumulative days on market: 59 days
- Listing terms: Cash,Conventional,FHA,VA Loan
Price history
| Date | Event | Price |
|---|---|---|
| 6/26/2026 | Sold | -- |
Source: NTREIS #21256660 Report a problem | ||
| 6/2/2026 | Pending sale | $545,000$189/sqft |
Source: NTREIS #21256660 Report a problem | ||
| 5/23/2026 | Contingent | $545,000$189/sqft |
Source: NTREIS #21256660 Report a problem | ||
| 5/2/2026 | Listed for sale | $545,000$189/sqft |
Source: NTREIS #21256660 Report a problem | ||
| 5/1/2026 | Listing removed | $545,000$189/sqft |
Source: NTREIS #21213706 Report a problem | ||
| 3/21/2026 | Listed for sale | $545,000$189/sqft |
Source: NTREIS #21213706 Report a problem | ||
Public tax history
| Year | Property taxes | Tax assessment |
|---|---|---|
| 2025 | $11,157 +4.4% | $535,000 +9% |
| 2024 | $10,690 +404.5% | $491,000 +283.5% |
| 2023 | $2,119 | $128,023 |
Find assessor info on the county website
Neighborhood: 76247
Nearby homes
- $--4 bd3 ba2.8k sqft1305 Trailblazer Way, Northlake, TX 76247Sold
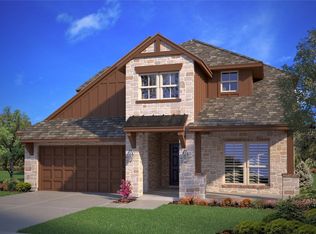
- $495,7005 bd3 ba2.8k sqft1205 Bonsmara Dr, Northlake, TX 76247Off Market
- $--4 bd3 ba2.8k sqft1305 Bonsmara Dr, Justin, TX 76247Sold
- $460,4004 bd2 ba2k sqft1200 Trailblazer Way, Northlake, TX 76247Off Market
- $400,0004 bd2 ba1.8k sqft1212 Trailblazer Way, Northlake, TX 76247For Sale
- $455,3004 bd2 ba2.2k sqft1218 Trailblazer Way, Northlake, TX 76247Off Market
- $397,2004 bd2 ba1.8k sqft2016 Drover St, Northlake, TX 76247Off Market
- $425,9004 bd2 ba2k sqft2100 Drover St, Northlake, TX 76247Off Market
Nearby schools
GreatSchools rating
- 8/10Johnie R Daniel Elementary SchoolGrades: PK-5Distance: 0.3 mi
- 7/10Gene Pike Middle SchoolGrades: 6-8Distance: 6.4 mi
- 8/10Byron Nelson High SchoolGrades: 9-12Distance: 5.4 mi
Schools provided by the listing agent
- Elementary: Johnie Daniel
- Middle: Pike
- High: Byron Nelson
- District: Northwest ISD
Source: NTREIS. This data may not be complete. We recommend contacting the local school district to confirm school assignments for this home.
Get a cash offer in 3 minutes
Find out how much your home could sell for in as little as 3 minutes with a no-obligation cash offer.
Estimated market value
$539,900
Get a cash offer in 3 minutes
Find out how much your home could sell for in as little as 3 minutes with a no-obligation cash offer.
Estimated market value
$539,900
- Texas
- Denton County
- Northlake
- 76247
- 1201 Bonsmara Dr
Nearby cities
Nearby zip codes
Other Northlake Topics
