Almost new again with all newly painted interior, new carpets and immaculately cleaned throughout. This home is ready to move into and enjoy. Custom blinds for your privacy, upgraded appliances, beautiful office space and great back yard to name a few features. Terrific location right across from a park/green space as well as being located on a corner with green space next door. Wonderful views throughout the home with plenty of light throughout. Some of the other notable features are coffered ceilings, bathrooms for every bedroom, 10 ft ceilings in the living space, study and bonus room. The garage is sheet rocked and the floor is sealed as well! This home and location are exceptional and priced to sell! Home was staged for pictures but is empty now and ready for it's new owners.
Closed
$995,000
1201 Bradshaw Ln, Nolensville, TN 37135
4beds
3,528sqft
Single Family Residence, Residential
Built in 2017
9,147 Square Feet Lot
$1,018,100 Zestimate®
$282/sqft
$4,348 Estimated rent
Home value
$1,018,100
$967,000 - $1.08M
$4,348/mo
Zestimate® history
Owner options
List your home for rent
$4,348/mo
Rent Zestimate®
Find your next renter with Zillow Rental Manager. Plus, with online applications, you can quickly screen prospective tenants – for free.
$4,348/mo
Rent Zestimate®
Refinance and save
$5,814/mo
Est. payment
Refinancing to a lower rate could help reduce your monthly payments and save thousands over the life of the loan.
$5,814/mo
Est. payment
Explore your selling options
Work with a Zillow partner agent
Leverage their expertise and Zillow's premium Showcase listings to get your home seen by more buyers.
Get startedList with your own agent
Get your home in front of millions of buyers by listing it on Zillow.
Learn how to do itSell it yourself
Take full control of how buyers see your home on Zillow by listing For Sale by Owner (FSBO).
List your homeWhat's special
Zillow last checked:
Listing updated:
Listed by:
Nora M. Chalifoux 615-707-1061,
McEwen Group
Bought with:
Denise Stinson, 354606
Crye-Leike, Inc., REALTORS
Source: RealTracs MLS as distributed by MLS GRID,MLS#: 3018390
Facts & features
Interior
Bedrooms & bathrooms
- Bedrooms: 4
- Bathrooms: 5
- Full bathrooms: 4
- 1/2 bathrooms: 1
- Main level bedrooms: 2
Bedroom 1
- Features: Full Bath
- Level: Full Bath
- Area: 238 Square Feet
- Dimensions: 17x14
Bedroom 2
- Features: Bath
- Level: Bath
- Area: 144 Square Feet
- Dimensions: 12x12
Bedroom 3
- Features: Bath
- Level: Bath
- Area: 192 Square Feet
- Dimensions: 16x12
Bedroom 4
- Features: Bath
- Level: Bath
- Area: 144 Square Feet
- Dimensions: 12x12
Primary bathroom
- Features: Double Vanity
- Level: Double Vanity
Dining room
- Features: Combination
- Level: Combination
- Area: 156 Square Feet
- Dimensions: 13x12
Kitchen
- Features: Pantry
- Level: Pantry
- Area: 255 Square Feet
- Dimensions: 17x15
Living room
- Features: Great Room
- Level: Great Room
- Area: 228 Square Feet
- Dimensions: 19x12
Other
- Features: Office
- Level: Office
- Area: 121 Square Feet
- Dimensions: 11x11
Recreation room
- Features: Second Floor
- Level: Second Floor
- Area: 288 Square Feet
- Dimensions: 18x16
Heating
- Central, Natural Gas
Cooling
- Central Air
Appliances
- Included: Double Oven, Electric Oven, Built-In Gas Range, Dishwasher, Disposal, Microwave, Refrigerator
Features
- Flooring: Carpet, Wood, Tile
- Basement: Crawl Space
- Fireplace features: Family Room, Gas
Interior area
- Total structure area: 3,528
- Total interior livable area: 3,528 sqft
- Finished area above ground: 3,528
Property
Parking
- Total spaces: 4
- Parking features: Garage Faces Front
- Attached garage spaces: 2
- Uncovered spaces: 2
Features
- Levels: Two
- Stories: 2
- Patio & porch: Patio, Covered, Porch
- Pool features: Association
- Fencing: Back Yard
Lot
- Size: 9,147 Square Feet
- Dimensions: 60 x 120
Details
- Parcel number: 094059I A 00700 00017059I
- Special conditions: Standard
Construction
Type & style
- Home type: SingleFamily
- Architectural style: Contemporary
- Property subtype: Single Family Residence, Residential
Materials
- Brick, Fiber Cement
- Roof: Shingle
Condition
- New construction: No
- Year built: 2017
Utilities & green energy
- Sewer: Public Sewer
- Water: Public
- Utilities for property: Natural Gas Available, Water Available
Community & HOA
Community
- Security: Fire Sprinkler System, Smoke Detector(s)
- Subdivision: Scales Farmstead Ph1
HOA
- Has HOA: Yes
- Amenities included: Clubhouse, Playground, Pool, Sidewalks
- Services included: Maintenance Grounds, Recreation Facilities
- HOA fee: $117 monthly
Location
- Region: Nolensville
Financial & listing details
- Price per square foot: $282/sqft
- Tax assessed value: $969,900
- Annual tax amount: $3,452
- Date on market: 10/17/2025
Price history
| Date | Event | Price |
|---|---|---|
| 12/26/2025 | Sold | $995,000-0.3%$282/sqft |
Source:  RealTracs MLS as distributed by MLS GRID #3018390 Report a problem RealTracs MLS as distributed by MLS GRID #3018390 Report a problem | ||
| 11/26/2025 | Contingent | $998,000$283/sqft |
Source: RealTracs MLS as distributed by MLS GRID #3018390 Report a problem | ||
| 10/17/2025 | Price change | $998,000-2.2%$283/sqft |
Source: RealTracs MLS as distributed by MLS GRID #3018390 Report a problem | ||
| 8/6/2025 | Price change | $1,020,000-1.9%$289/sqft |
Source: RealTracs MLS as distributed by MLS GRID #2908175 Report a problem | ||
| 6/12/2025 | Listed for sale | $1,040,000-9.6%$295/sqft |
Source: RealTracs MLS as distributed by MLS GRID #2908175 Report a problem | ||
| 8/3/2024 | Listing removed | -- |
Source: Zillow Rentals Report a problem | ||
| 7/15/2024 | Listed for rent | $4,695-6.1%$1/sqft |
Source: Zillow Rentals Report a problem | ||
| 7/11/2024 | Listing removed | -- |
Source: Zillow Rentals Report a problem | ||
| 6/26/2024 | Listed for rent | $5,000$1/sqft |
Source: Zillow Rentals Report a problem | ||
| 6/14/2024 | Listing removed | -- |
Source: Zillow Rentals Report a problem | ||
| 6/7/2024 | Listed for rent | $5,000$1/sqft |
Source: Zillow Rentals Report a problem | ||
| 5/16/2024 | Listing removed | -- |
Source: RealTracs MLS as distributed by MLS GRID #2620057 Report a problem | ||
| 4/25/2024 | Price change | $1,149,900-2.1%$326/sqft |
Source: RealTracs MLS as distributed by MLS GRID #2620057 Report a problem | ||
| 3/8/2024 | Price change | $1,174,900-0.4%$333/sqft |
Source: RealTracs MLS as distributed by MLS GRID #2620057 Report a problem | ||
| 2/16/2024 | Listed for sale | $1,180,000$334/sqft |
Source: RealTracs MLS as distributed by MLS GRID #2620057 Report a problem | ||
| 1/29/2024 | Listing removed | -- |
Source: RealTracs MLS as distributed by MLS GRID #2578989 Report a problem | ||
| 10/5/2023 | Listed for sale | $1,180,000+31.1%$334/sqft |
Source: RealTracs MLS as distributed by MLS GRID #2578989 Report a problem | ||
| 11/24/2021 | Sold | $900,000+5.9%$255/sqft |
Source: RealTracs MLS as distributed by MLS GRID #2300998 Report a problem | ||
| 10/25/2021 | Pending sale | $850,000$241/sqft |
Source: RealTracs MLS as distributed by MLS GRID #2300998 Report a problem | ||
| 10/22/2021 | Listed for sale | $850,000+53.2%$241/sqft |
Source: RealTracs MLS as distributed by MLS GRID #2300998 Report a problem | ||
| 10/31/2017 | Sold | $554,900$157/sqft |
Source: Public Record Report a problem | ||
Public tax history
| Year | Property taxes | Tax assessment |
|---|---|---|
| 2025 | $3,976 +15.2% | $242,475 +52.4% |
| 2024 | $3,452 | $159,075 |
| 2023 | $3,452 | $159,075 |
| 2022 | $3,452 | $159,075 |
| 2021 | $3,452 +1.8% | $159,075 +17.8% |
| 2020 | $3,391 +5.9% | $135,075 |
| 2019 | $3,202 +3.1% | $135,075 |
| 2018 | $3,107 | $135,075 |
| 2017 | $3,107 | $135,075 |
Find assessor info on the county website
Neighborhood: 37135
Nearby homes
- $935,0004 bd4 ba3.6k sqft1205 Bradshaw Ln, Nolensville, TN 37135Sold
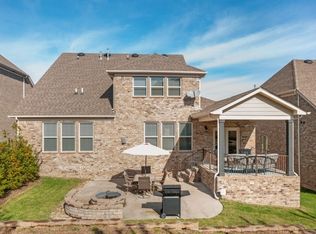
- $932,2005 bd5 ba3.1k sqft1209 Bradshaw Ln, Nolensville, TN 37135Off Market
- $1,308,4004 bd6 ba4k sqft992 Quinn Ter, Nolensville, TN 37135Off Market

- $1,755,4004 bd5 ba3.7k sqft996 Quinn Ter, Nolensville, TN 37135Off Market
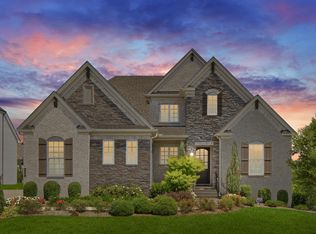
- $1,102,6004 bd3 ba1.9k sqft1213 Bradshaw Ln, Nolensville, TN 37135Off Market
- $1,717,8004 bd6 ba4.1k sqft988 Quinn Ter, Nolensville, TN 37135Off Market
- $915,0004 bd4 ba3.4k sqft613 Vickery Park Dr, Nolensville, TN 37135Sold
- $1,267,0006 bd4 ba3.9k sqft609 Vickery Park Dr, Nolensville, TN 37135Off Market
Nearby schools
GreatSchools rating
- 9/10Jordan Elementary SchoolGrades: PK-5Distance: 1.7 mi
- 9/10Sunset Middle SchoolGrades: 6-8Distance: 2.1 mi
- 10/10Nolensville High SchoolGrades: 9-12Distance: 3 mi
Schools provided by the listing agent
- Elementary: Johnson Elementary
- Middle: Sunset Middle School
- High: Nolensville High School
Source: RealTracs MLS as distributed by MLS GRID. This data may not be complete. We recommend contacting the local school district to confirm school assignments for this home.
Get a cash offer in 3 minutes
Find out how much your home could sell for in as little as 3 minutes with a no-obligation cash offer.
Estimated market value
$1,018,100
Get a cash offer in 3 minutes
Find out how much your home could sell for in as little as 3 minutes with a no-obligation cash offer.
Estimated market value
$1,018,100
- Tennessee
- Williamson County
- Nolensville
- 37135
- 1201 Bradshaw Ln
Nearby cities
Nearby zip codes
Other Nolensville Topics
