Stunning Vista Home in the Coveted Carriage Hills Community
Welcome to a rare opportunity in the highly sought-after Carriage Hills neighborhood, nestled in the prestigious Vista area. Situated on 1/2 acre, one of the few flat, fully usable lots in the community, this beautifully updated home blends modern amenities with an entertainer’s paradise.
Enjoy exclusive access to private hiking and horse trails along with two community horse arenas—perfect for equestrian enthusiasts and nature lovers. Conveniently located near freeways, schools, and shopping centers, this property offers the best of both peace and practicality.
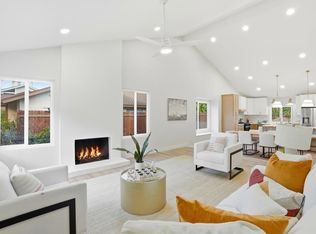
Step inside to a striking tiled entryway and a light-filled interior featuring all-new vinyl plank flooring, freshly painted interiors and exteriors in a neutral palette, and seamless indoor-outdoor living through expansive ERIS bi-fold doors.
The backyard oasis boasts a modern pool with Baja shelf, gray plaster finish, and surrounding concrete, turf, and gravel landscaping—a clean, open canvas ready for your personal touch.
The brand-new kitchen is a chef’s dream, showcasing white shaker cabinetry, brushed gold hardware, Samsung stainless steel appliances, quartz countertops, and a farmhouse fire clay sink.
The primary suite offers a luxurious retreat with an updated tile shower featuring a rain shower head, quartz countertops, a separate vanity area, and brushed gold accents. All bathrooms are thoughtfully remodeled with spa-like finishes.
Additional highlights include:
Gas stub-out for a future built-in BBQ
RV parking
Fireplace
12' wide indoor-outdoor opening to the backyard
New electric HVAC system with brand-new ducting
Prepaid PPA solar for next 11 years
White satin stucco exterior with black trim
Detached garage with oversized driveway for multiple vehicles
This turnkey property is a standout in a prime location, offering space to expand, entertain, and enjoy the Carriage Hills lifestyle. Don’t miss your chance—schedule your private tour today!
Sold for $1,100,000
Listed by: CAL STATE REALTY SERVICES • RICKII COE • Contact: 858-312-4905
Bought with: eXp Realty of California, Inc
$1,100,000
1201 Branding Iron Cir, Vista, CA 92081
3beds
1,692sqft
Single Family Residence
Built in 1980
0.39 Acres Lot
$1,171,000 Zestimate®
$650/sqft
$4,644 Estimated rent
Home value
$1,171,000
$1.10M - $1.25M
$4,644/mo
Zestimate® history
Owner options
List your home for rent
$4,644/mo
Rent Zestimate®
Find your next renter with Zillow Rental Manager. Plus, with online applications, you can quickly screen prospective tenants – for free.
$4,644/mo
Rent Zestimate®
Refinance and save
$7,236/mo
Est. payment
Refinancing to a lower rate could help reduce your monthly payments and save thousands over the life of the loan.
$7,236/mo
Est. payment
Explore your selling options
Work with a Zillow partner agent
Leverage their expertise and Zillow's premium Showcase listings to get your home seen by more buyers.
Get startedList with your own agent
Get your home in front of millions of buyers by listing it on Zillow.
Learn how to do itSell it yourself
Take full control of how buyers see your home on Zillow by listing For Sale by Owner (FSBO).
List your homeWhat's special
Zillow last checked:
Listing updated:
Listed by:
RICKII COE DRE #01390222 951-233-0819,
CAL STATE REALTY SERVICES
Bought with:
Rosmy Marshall, DRE #01983947
eXp Realty of California, Inc
Source: CRMLS,MLS#: IV25132996 Originating MLS: California Regional MLS
Originating MLS: California Regional MLSFacts & features
Interior
Bedrooms & bathrooms
- Bedrooms: 3
- Bathrooms: 2
- Full bathrooms: 2
- Main level bathrooms: 2
- Main level bedrooms: 3
Rooms
- Room types: Bedroom, Kitchen, Living Room, Primary Bathroom, Primary Bedroom, Other
Primary bedroom
- Features: Main Level Primary
Bedroom
- Features: Bedroom on Main Level
Bedroom
- Features: All Bedrooms Down
Bathroom
- Features: Bathtub, Enclosed Toilet, Full Bath on Main Level, Quartz Counters, Separate Shower, Tub Shower, Vanity, Walk-In Shower
Kitchen
- Features: Quartz Counters
Other
- Features: Walk-In Closet(s)
Heating
- Electric, ENERGY STAR Qualified Equipment, Forced Air, Fireplace(s)
Cooling
- Central Air, Electric, ENERGY STAR Qualified Equipment
Appliances
- Included: Gas Range
- Laundry: Electric Dryer Hookup, In Garage
Features
- Quartz Counters, Recessed Lighting, All Bedrooms Down, Bedroom on Main Level, Main Level Primary, Walk-In Closet(s)
- Flooring: Vinyl
- Windows: Double Pane Windows, ENERGY STAR Qualified Windows, Screens
- Has fireplace: Yes
- Fireplace features: Living Room
- Common walls with other units/homes: No Common Walls
Interior area
- Total interior livable area: 1,692 sqft
Property
Parking
- Total spaces: 2
- Parking features: Garage
- Garage spaces: 2
Features
- Levels: One
- Stories: 1
- Entry location: 1
- Patio & porch: Concrete
- Has private pool: Yes
- Pool features: Gunite, In Ground, Private
- Spa features: None
- Fencing: Vinyl,Wood
- Has view: Yes
- View description: None
Lot
- Size: 0.39 Acres
- Features: 0-1 Unit/Acre, Back Yard, Cul-De-Sac, Drip Irrigation/Bubblers, Front Yard, Horse Property, Sprinklers In Front, Landscaped, Rectangular Lot, Sprinklers Timer, Sprinkler System, Street Level, Yard
Details
- Parcel number: 1692601000
- Zoning: R1
- Special conditions: Standard
- Horses can be raised: Yes
- Horse amenities: Riding Trail
Construction
Type & style
- Home type: SingleFamily
- Property subtype: Single Family Residence
Materials
- Stucco, Vinyl Siding, Copper Plumbing
- Roof: Composition,Shingle
Condition
- Updated/Remodeled,Turnkey
- New construction: No
- Year built: 1980
Utilities & green energy
- Sewer: Public Sewer
- Water: Public
Community & HOA
Community
- Features: Biking, Curbs, Dog Park, Gutter(s), Hiking, Horse Trails, Stable(s), Park, Storm Drain(s), Street Lights, Sidewalks
HOA
- Has HOA: Yes
- Amenities included: Call for Rules, Dog Park, Horse Trail(s), Picnic Area, Playground, Trail(s)
- HOA fee: $199 monthly
- HOA name: Carriage Hills
- HOA phone: 760-918-8040
Location
- Region: Vista
Financial & listing details
- Price per square foot: $650/sqft
- Tax assessed value: $703,730
- Annual tax amount: $8,738
- Date on market: 6/26/2025
- Cumulative days on market: 88 days
- Listing terms: Contract,Submit
- Road surface type: Paved
Price history
| Date | Event | Price |
|---|---|---|
| 10/10/2025 | Sold | $1,100,000-1.3%$650/sqft |
Source:  CRMLS #IV25132996 Report a problem CRMLS #IV25132996 Report a problem | ||
| 9/26/2025 | Pending sale | $1,115,000$659/sqft |
Source: CRMLS #IV25132996 Report a problem | ||
| 9/23/2025 | Contingent | $1,115,000$659/sqft |
Source: CRMLS #IV25132996 Report a problem | ||
| 9/18/2025 | Price change | $1,115,000-4.3%$659/sqft |
Source: CRMLS #IV25132996 Report a problem | ||
| 9/3/2025 | Price change | $1,165,000-1.3%$689/sqft |
Source: CRMLS #IV25132996 Report a problem | ||
| 8/24/2025 | Price change | $1,179,995-0.8%$697/sqft |
Source: CRMLS #IV25132996 Report a problem | ||
| 8/12/2025 | Price change | $1,189,995-0.8%$703/sqft |
Source: CRMLS #IV25132996 Report a problem | ||
| 7/26/2025 | Price change | $1,199,995-4%$709/sqft |
Source: CRMLS #IV25132996 Report a problem | ||
| 7/10/2025 | Price change | $1,249,999-3.8%$739/sqft |
Source: CRMLS #IV25132996 Report a problem | ||
| 6/26/2025 | Listed for sale | $1,299,995+76.9%$768/sqft |
Source: CRMLS #IV25132996 Report a problem | ||
| 1/8/2025 | Sold | $735,000+42.7%$434/sqft |
Source: Public Record Report a problem | ||
| 8/3/2005 | Sold | $515,000+260.1%$304/sqft |
Source: Public Record Report a problem | ||
| 3/30/1995 | Sold | $143,000$85/sqft |
Source: Public Record Report a problem | ||
Public tax history
| Year | Property taxes | Tax assessment |
|---|---|---|
| 2025 | $8,738 -28.6% | $703,730 +2% |
| 2024 | $12,247 +1.5% | $689,932 +2% |
| 2023 | $12,066 +0.8% | $676,405 +2% |
| 2022 | $11,971 +9.7% | $663,144 +16.3% |
| 2021 | $10,913 +2.2% | $570,000 +3.6% |
| 2020 | $10,675 +77.1% | $550,000 |
| 2019 | $6,028 -42.6% | $550,000 |
| 2018 | $10,507 +2.2% | $550,000 +3.8% |
| 2017 | $10,278 +73.7% | $530,000 +8.2% |
| 2016 | $5,917 +13.7% | $490,000 +16.7% |
| 2015 | $5,206 +7.4% | $420,000 +7.7% |
| 2014 | $4,846 | $390,000 +20.4% |
| 2013 | -- | $324,000 +23.7% |
| 2012 | -- | $262,000 |
| 2011 | -- | $262,000 |
| 2010 | -- | $262,000 |
| 2009 | -- | $262,000 -25.1% |
| 2008 | -- | $350,000 -33.4% |
| 2007 | -- | $525,300 +2% |
| 2006 | -- | $515,000 +198.9% |
| 2005 | -- | $172,312 +2% |
| 2004 | -- | $168,934 +1.9% |
| 2003 | -- | $165,839 +2% |
| 2002 | -- | $162,588 +2% |
| 2001 | -- | $159,401 |
Find assessor info on the county website
Neighborhood: 92081
Nearby homes
- $1,310,0004 bd3 ba2.8k sqft1203 Branding Iron Cir, Vista, CA 92081Sold
- $1,046,5003 bd3 ba1.8k sqft1205 Branding Iron Cir, Vista, CA 92081Off Market

- $1,400,400-- bd-- ba-- sqft1205 Escondido Ave, Vista, CA 92081Off Market
- $994,9003 bd2 ba1.9k sqft1198 Drifting Circle Dr, Vista, CA 92081Off Market
- $1,050,0004 bd3 ba2.8k sqft1207 Branding Iron Cir, Vista, CA 92081Sold
- $460,0004 bd3 ba2.5k sqft765 S Melrose Dr, Vista, CA 92081Off Market
- $1,176,7004 bd3 ba2.5k sqft765 S Melrose Dr, Vista, CA 92081Off Market
- $934,2003 bd2 ba1.8k sqft1202 Branding Iron Cir, Vista, CA 92081Off Market
Nearby schools
GreatSchools rating
- 6/10Breeze Hill Elementary SchoolGrades: K-5Distance: 0.2 mi
- 3/10Madison Middle SchoolGrades: 6-8Distance: 0.7 mi
- 6/10Rancho Buena Vista High SchoolGrades: 9-12Distance: 1.4 mi
Schools provided by the listing agent
- Middle: Madison
Source: CRMLS. This data may not be complete. We recommend contacting the local school district to confirm school assignments for this home.
Get a cash offer in 3 minutes
Find out how much your home could sell for in as little as 3 minutes with a no-obligation cash offer.
Estimated market value
$1,171,000
Get a cash offer in 3 minutes
Find out how much your home could sell for in as little as 3 minutes with a no-obligation cash offer.
Estimated market value
$1,171,000
- California
- San Diego County
- Vista
- 92081
- 1201 Branding Iron Cir
Nearby cities
Nearby zip codes
Other Vista Topics
