Skip main navigation
Off market
  • $450,500

    1201 Bridle Latch Dr, Fort Worth, TX 76111

    4beds
    3,094sqft
    Single Family Residence
    Built in 2007
    0.25 Acres Lot
    $450,500 Zestimate®
    $146/sqft
    $3,067 Estimated rent

    Home value

    $450,500

    $414,000 - $491,000

    $3,067/mo

    Zestimate® history
    Loading
    Loading...

    Owner options

    List your home for rent

    $3,067/mo

    Rent Zestimate®

    Find your next renter with Zillow Rental Manager. Plus, with online applications, you can quickly screen prospective tenants – for free.

    Learn more

    $3,067/mo

    Rent Zestimate®

    Refinance and save

    $3,204/mo

    Est. payment

    Refinancing to a lower rate could help reduce your monthly payments and save thousands over the life of the loan.

    See today's rates

    $3,204/mo

    Est. payment

    Explore your selling options

    Work with a Zillow partner agent

    Leverage their expertise and Zillow's premium Showcase listings to get your home seen by more buyers.

    Get started

    List with your own agent

    Get your home in front of millions of buyers by listing it on Zillow.

    Learn how to do it

    Sell it yourself

    Take full control of how buyers see your home on Zillow by listing For Sale by Owner (FSBO).

    List your home

    What's special

    Side entry garageLarge yardCovered back patioAmple spaceRare floor planHuge primary sweetCommunity pools

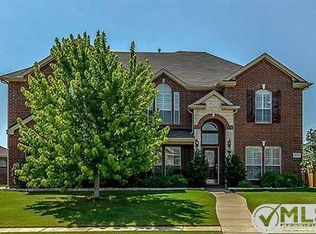
    SINGLE STORY SENDERA RANCH HOME! Come enjoy resort style living in sought after Sendera Ranch featuring community pools, ponds, parks & miles of trails to engage your active family! This beautiful home offers the ideal location on a quiet cul-de-sac street with the home situated on a premium greenbelt lot with direct access to walking trails! Rare floor plan with ample space for entertaining & easy family living encompassing 2 living & dining areas, gourmet island kitchen, office off the entry, HUGE primary sweet & generous sized secondary rooms with walk-in closets! Recent upgrades include newer hardwood flooring & HVAC unit recently replaced! Exterior offers a large yard with plenty of space for play & pets plus a covered back patio with southern exposure making it the perfect venue to unwind, relax & take in the serene view! Side entry garage! Acclaimed Northwest ISD schools - walking distance to Elem & Middle! Close commute to major roads & convenient to shopping & dining options!

    This property is off market, which means it's not currently listed for sale or rent on Zillow. This may be different from what's available on other websites or public sources.

    Zillow last checked:

    Listing updated:

    Listed by:

    Brandi Allison 0503969 817-980-2111,

    Alliance Properties 817-980-2111

    Bought with:

    Cody Robinson

    Robinson Team Real Estate, LLC

    Source: NTREIS,MLS#: 20278618

    Facts & features

    Interior

    Bedrooms & bathrooms
    • Bedrooms: 4
    • Bathrooms: 3
    • Full bathrooms: 3
    Primary bedroom
    • Features: Dual Sinks, Double Vanity, En Suite Bathroom, Garden Tub/Roman Tub, Linen Closet, Sitting Area in Primary, Separate Shower, Walk-In Closet(s)
    • Level: First
    • Dimensions: 17 x 21
    Bedroom
    • Features: Split Bedrooms, Walk-In Closet(s)
    • Level: First
    • Dimensions: 14 x 12
    Bedroom
    • Level: First
    • Dimensions: 15 x 11
    Bedroom
    • Level: First
    • Dimensions: 12 x 12
    Breakfast room nook
    • Level: First
    • Dimensions: 12 x 10
    Dining room
    • Level: First
    • Dimensions: 12 x 16
    Family room
    • Level: First
    • Dimensions: 19 x 13
    Kitchen
    • Features: Breakfast Bar, Built-in Features, Eat-in Kitchen, Granite Counters, Kitchen Island
    • Level: First
    • Dimensions: 14 x 14
    Living room
    • Features: Fireplace
    • Level: First
    • Dimensions: 16 x 23
    Office
    • Level: First
    • Dimensions: 12 x 12
    Utility room
    • Features: Utility Room
    • Level: First
    • Dimensions: 6 x 6
    Heating
    • Central, Zoned
    Cooling
    • Central Air, Ceiling Fan(s), Zoned
    Appliances
    • Included: Some Gas Appliances, Dishwasher, Gas Cooktop, Disposal, Microwave, Plumbed For Gas
    Features
    • Chandelier, Decorative/Designer Lighting Fixtures, Double Vanity, Eat-in Kitchen, Granite Counters, High Speed Internet, Kitchen Island, Open Floorplan, Pantry, Cable TV, Walk-In Closet(s), Wired for Sound
    • Flooring: Carpet, Ceramic Tile, Hardwood
    • Has basement: No
    • Number of fireplaces: 2
    • Fireplace features: Gas Starter, Stone, Wood Burning
    Interior area
    • Total interior livable area: 3,094 sqft

    Property

    Parking
    • Total spaces: 2
    • Parking features: Door-Multi, Garage, Garage Door Opener
    • Attached garage spaces: 2
    Features
    • Levels: One
    • Stories: 1
    • Patio & porch: Covered
    • Exterior features: Garden, Rain Gutters, Storage
    • Pool features: None
    • Fencing: Metal,Wood
    Lot
    • Size: 0.25 Acres
    • Features: Back Yard, Cul-De-Sac, Greenbelt, Interior Lot, Lawn, Landscaped, Subdivision, Sprinkler System
    Details
    • Additional structures: Shed(s)
    • Parcel number: 40958922

    Construction

    Type & style
    • Home type: SingleFamily
    • Architectural style: Detached
    • Property subtype: Single Family Residence
    Materials
    • Brick, Rock, Stone
    • Foundation: Slab
    • Roof: Composition
    Condition
    • Year built: 2007

    Utilities & green energy

    • Sewer: Public Sewer
    • Water: Public
    • Utilities for property: Natural Gas Available, Sewer Available, Separate Meters, Water Available, Cable Available

    Community & HOA

    Community
    • Subdivision: Sendera Ranch
    HOA
    • Has HOA: Yes
    • Services included: All Facilities, Association Management, Maintenance Grounds
    • HOA fee: $138 quarterly
    • HOA name: SBB
    • HOA phone: 817-439-2155
    Location
    • Region: Fort Worth

    Financial & listing details

    • Price per square foot: $146/sqft
    • Annual tax amount: $8,412
    • Date on market: 4/16/2023
    • Cumulative days on market: 91 days

    Price history

    DateEventPrice
    7/6/2023Sold--
    Source: NTREIS #20278618 Report a problem
    6/26/2023Pending sale$435,000$141/sqft
    Source: NTREIS #20278618 Report a problem
    6/12/2023Contingent$435,000$141/sqft
    Source: NTREIS #20278618 Report a problem
    5/4/2023Listed for sale$435,000-2.2%$141/sqft
    Source: NTREIS #20278618 Report a problem
    4/16/2023Listing removed--
    Source: NTREIS #20278618 Report a problem
    3/13/2023Listed for sale$445,000-1.1%$144/sqft
    Source: NTREIS #20278618 Report a problem
    11/29/2022Listing removed$449,900$145/sqft
    Source: NTREIS #20070585 Report a problem
    10/13/2022Price change$449,900-2.2%$145/sqft
    Source: NTREIS #20070585 Report a problem
    7/30/2022Price change$459,900-1.1%$149/sqft
    Source: NTREIS #20070585 Report a problem
    6/15/2022Price change$465,000-2.1%$150/sqft
    Source: NTREIS #20070585 Report a problem
    5/28/2022Listed for sale$475,000$154/sqft
    Source: NTREIS #20070585 Report a problem

    Public tax history

    Tax history is unavailable.

    Neighborhood: Sendera Ranch

    Nearby schools

    GreatSchools rating
    Schools provided by the listing agent
    • Elementary: Sendera Ranch
    • Middle: Wilson
    • High: Eaton
    • District: Northwest ISD

    Source: NTREIS. This data may not be complete. We recommend contacting the local school district to confirm school assignments for this home.

    Get a cash offer in 3 minutes
    Find out how much your home could sell for in as little as 3 minutes with a no-obligation cash offer.
    Estimated market value
    $450,500
    Get a cash offer in 3 minutes
    Find out how much your home could sell for in as little as 3 minutes with a no-obligation cash offer.
    Estimated market value
    $450,500