Nestled in a serene, park-like setting with a stream winding through the property, this sprawling home sits on a rare double lot totaling 1.3 acres in the sought-after York Suburban School District. Located just minutes from the Country Club of York, Regents’ Glen, York Hospital, York College, York Country Day School, and the York County Heritage Rail Trail, this home offers both privacy and convenience. The main level features a bright, open layout anchored by a thoughtfully designed floor plan with no wasted space, abundant built-ins, and generous closet storage throughout. The primary bedroom suite and a guest bedroom with a full bath are conveniently located on the first floor, along with a designated office/guest room, additional guest baths, and a powder room. The family room showcases exposed wood beams, a cozy wood-burning fireplace, and a large picture window framing lush green views. The upgraded kitchen blends modern convenience with the home’s original charm, complete with a gas six-burner stove and an eat-in area. Enjoy peaceful views from nearly every room or relax on the screened-in porch. The upper level offers three spacious bedrooms with ample storage and two full baths . The lower level provides flexible space for entertaining or additional living, featuring a family room with a wet bar. A truly unique property offering timeless character, functional design, and a tranquil setting rarely found.
Sold for $700,000
$700,000
1201 Brockie Dr, York, PA 17403
6beds
5,145sqft
Single Family Residence
Built in 1951
1.3 Acres Lot
$702,600 Zestimate®
$136/sqft
$3,522 Estimated rent
Home value
$702,600
$667,000 - $738,000
$3,522/mo
Zestimate® history
Owner options
List your home for rent
$3,522/mo
Rent Zestimate®
Find your next renter with Zillow Rental Manager. Plus, with online applications, you can quickly screen prospective tenants – for free.
$3,522/mo
Rent Zestimate®
Refinance and save
$3,846/mo
Est. payment
Refinancing to a lower rate could help reduce your monthly payments and save thousands over the life of the loan.
$3,846/mo
Est. payment
Explore your selling options
Work with a Zillow partner agent
Leverage their expertise and Zillow's premium Showcase listings to get your home seen by more buyers.
Get startedList with your own agent
Get your home in front of millions of buyers by listing it on Zillow.
Learn how to do itSell it yourself
Take full control of how buyers see your home on Zillow by listing For Sale by Owner (FSBO).
List your homeWhat's special
Cozy wood-burning fireplaceAbundant built-insGas six-burner stoveScreened-in porchGenerous closet storage throughout
Zillow last checked:
Listing updated:
Listed by:
Adam Flinchbaugh 717-288-7766,
Keller Williams Keystone Realty
Bought with:
Justin Leber, RS293751
Berkshire Hathaway HomeServices Homesale Realty
Source: Bright MLS,MLS#: PAYK2096850
Facts & features
Interior
Bedrooms & bathrooms
- Bedrooms: 6
- Bathrooms: 6
- Full bathrooms: 5
- 1/2 bathrooms: 1
- Main level bathrooms: 4
- Main level bedrooms: 3
Rooms
- Room types: Living Room, Dining Room, Primary Bedroom, Bedroom 2, Bedroom 3, Bedroom 4, Bedroom 5, Kitchen, Family Room, Foyer, Breakfast Room, Laundry, Bedroom 6, Primary Bathroom, Full Bath, Half Bath
Primary bedroom
- Features: Flooring - HardWood
- Level: Main
- Area: 300 Square Feet
- Dimensions: 20 X 15
Bedroom 2
- Features: Attached Bathroom, Flooring - Ceramic Tile, Built-in Features
- Level: Main
- Area: 255 Square Feet
- Dimensions: 15 X 17
Bedroom 3
- Features: Flooring - HardWood, Attached Bathroom, Walk-In Closet(s)
- Level: Upper
- Area: 375 Square Feet
- Dimensions: 15 X 25
Bedroom 4
- Features: Flooring - HardWood, Built-in Features
- Level: Upper
- Area: 437 Square Feet
- Dimensions: 19 X 23
Bedroom 5
- Features: Built-in Features, Flooring - HardWood, Cedar Closet(s)
- Level: Upper
- Area: 513 Square Feet
- Dimensions: 19 X 27
Bedroom 6
- Features: Flooring - Ceramic Tile
- Level: Main
- Area: 100 Square Feet
- Dimensions: 10 X 10
Primary bathroom
- Features: Flooring - Ceramic Tile, Soaking Tub, Bathroom - Walk-In Shower, Double Sink
- Level: Main
- Area: 120 Square Feet
- Dimensions: 10 X 12
Breakfast room
- Level: Main
- Area: 140 Square Feet
- Dimensions: 10 X 14
Dining room
- Features: Flooring - HardWood, Chair Rail, Crown Molding
- Level: Main
- Area: 255 Square Feet
- Dimensions: 15 X 17
Family room
- Features: Wet Bar
- Level: Lower
- Area: 352 Square Feet
- Dimensions: 16 X 22
Foyer
- Features: Crown Molding, Flooring - HardWood
- Level: Main
- Area: 225 Square Feet
- Dimensions: 15 X 15
Other
- Features: Flooring - Ceramic Tile, Bathroom - Walk-In Shower
- Level: Main
- Area: 30 Square Feet
- Dimensions: 5 X 6
Other
- Features: Bathroom - Walk-In Shower, Flooring - Ceramic Tile
- Level: Main
- Area: 30 Square Feet
- Dimensions: 5 X 6
Other
- Features: Bathroom - Tub Shower, Flooring - Ceramic Tile
- Level: Upper
- Area: 45 Square Feet
- Dimensions: 5 X 9
Other
- Features: Flooring - Ceramic Tile, Soaking Tub, Bathroom - Walk-In Shower
- Level: Upper
- Area: 204 Square Feet
- Dimensions: 12 X 17
Half bath
- Features: Flooring - Ceramic Tile
- Level: Main
- Area: 40 Square Feet
- Dimensions: 5 X 8
Kitchen
- Features: Granite Counters, Dining Area, Eat-in Kitchen, Kitchen - Gas Cooking, Pantry
- Level: Main
- Area: 228 Square Feet
- Dimensions: 12 X 19
Laundry
- Level: Lower
- Area: 336 Square Feet
- Dimensions: 16 X 21
Living room
- Features: Flooring - HardWood, Fireplace - Wood Burning, Built-in Features
- Level: Main
- Area: 396 Square Feet
- Dimensions: 18 X 22
Screened porch
- Level: Main
- Area: 290 Square Feet
- Dimensions: 10 X 29
Heating
- Hot Water, Radiant, Natural Gas
Cooling
- Ductless, Electric
Appliances
- Included: Gas Water Heater
- Laundry: Lower Level, Laundry Room
Features
- Cedar Closet(s), Attic, Bar, Bathroom - Walk-In Shower, Bathroom - Tub Shower, Breakfast Area, Built-in Features, Curved Staircase, Dining Area, Entry Level Bedroom, Floor Plan - Traditional, Formal/Separate Dining Room, Eat-in Kitchen, Primary Bath(s), Upgraded Countertops, Wainscotting
- Flooring: Hardwood, Slate, Ceramic Tile, Wood
- Basement: Partial
- Number of fireplaces: 1
- Fireplace features: Wood Burning
Interior area
- Total structure area: 5,145
- Total interior livable area: 5,145 sqft
- Finished area above ground: 4,650
- Finished area below ground: 495
Property
Parking
- Total spaces: 2
- Parking features: Garage Faces Rear, Oversized, Attached
- Attached garage spaces: 2
Accessibility
- Accessibility features: Accessible Entrance
Features
- Levels: One and One Half
- Stories: 1.5
- Patio & porch: Patio, Porch, Screened, Enclosed, Screened Porch
- Pool features: None
Lot
- Size: 1.3 Acres
- Features: Additional Lot(s), Stream/Creek
Details
- Additional structures: Above Grade, Below Grade
- Additional parcels included: 4800030320000000
- Parcel number: 480003000310000000
- Zoning: RS
- Special conditions: Standard
Construction
Type & style
- Home type: SingleFamily
- Architectural style: Cape Cod
- Property subtype: Single Family Residence
Materials
- Frame, Masonry
- Foundation: Active Radon Mitigation, Stone
- Roof: Architectural Shingle
Condition
- Excellent
- New construction: No
- Year built: 1951
Utilities & green energy
- Sewer: Public Sewer
- Water: Public
Community & HOA
Community
- Subdivision: Brockie
HOA
- Has HOA: No
Location
- Region: York
- Municipality: SPRING GARDEN TWP
Financial & listing details
- Price per square foot: $136/sqft
- Tax assessed value: $347,590
- Annual tax amount: $13,714
- Date on market: 2/2/2026
- Listing agreement: Exclusive Right To Sell
- Listing terms: Cash,Conventional,FHA,VA Loan
- Inclusions: Oven / Range, Dishwasher, Refrigerator, Microwave
- Exclusions: Washer And Dryer
- Ownership: Fee Simple
Price history
| Date | Event | Price |
|---|---|---|
| 5/29/2026 | Sold | $700,000+0%$136/sqft |
Source:  Bright MLS #PAYK2096850 Report a problem Bright MLS #PAYK2096850 Report a problem | ||
| 4/25/2026 | Pending sale | $699,900$136/sqft |
Source: Bright MLS #PAYK2096850 Report a problem | ||
| 4/17/2026 | Price change | $699,900-6.6%$136/sqft |
Source: Bright MLS #PAYK2096850 Report a problem | ||
| 3/18/2026 | Price change | $749,000-5.8%$146/sqft |
Source: Bright MLS #PAYK2096850 Report a problem | ||
| 3/7/2026 | Price change | $795,000-0.6%$155/sqft |
Source: Bright MLS #PAYK2096850 Report a problem | ||
| 2/2/2026 | Listed for sale | $799,900+128.9%$155/sqft |
Source: Bright MLS #PAYK2096850 Report a problem | ||
| 9/4/2010 | Listing removed | $349,500$68/sqft |
Source: Dominion Enterprises #21005322 Report a problem | ||
| 6/23/2010 | Price change | $349,500-11.5%$68/sqft |
Source: Morgan Collins, Inc. #21005322 Report a problem | ||
| 5/1/2010 | Listed for sale | $394,900$77/sqft |
Source: Morgan Collins, Inc. #21005322 Report a problem | ||
Public tax history
| Year | Property taxes | Tax assessment |
|---|---|---|
| 2025 | $13,160 +2.4% | $347,590 |
| 2024 | $12,848 +1.4% | $347,590 |
| 2023 | $12,674 +9.1% | $347,590 |
| 2022 | $11,618 -1.3% | $347,590 |
| 2021 | $11,774 +2.1% | $347,590 |
| 2020 | $11,536 +2.6% | $347,590 |
| 2019 | $11,247 +2.1% | $347,590 |
| 2018 | $11,011 +312.2% | $347,590 |
| 2017 | $2,672 | $347,590 |
| 2016 | -- | $347,590 |
| 2015 | -- | $347,590 |
| 2014 | -- | $347,590 |
| 2013 | -- | $347,590 |
| 2012 | -- | $347,590 -20.9% |
| 2011 | -- | $439,340 |
| 2010 | -- | $439,340 |
| 2009 | -- | $439,340 |
| 2008 | -- | $439,340 |
| 2007 | -- | $439,340 |
| 2006 | -- | $439,340 +10.7% |
| 2005 | -- | $396,800 |
| 2004 | -- | $396,800 |
| 2003 | -- | $396,800 |
| 2002 | -- | $396,800 +5995.2% |
| 2000 | -- | $6,510 |
| 1999 | -- | $6,510 |
Find assessor info on the county website
Neighborhood: Grantley
Nearby homes
- $7,410-- bd-- ba29k sqftSpring Ln, York, PA 17403Off Market
- $565,9004 bd3 ba3k sqft1101 Brockie Dr, York, PA 17403Off Market
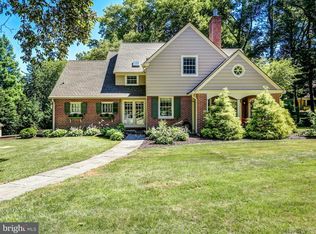
- $468,5004 bd3 ba3.6k sqft790 Spring Ln, York, PA 17403Sold
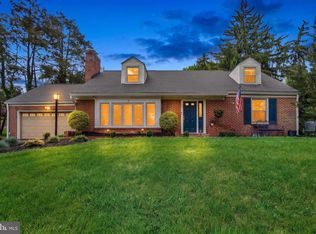
- $538,6005 bd3 ba3.7k sqft798 Spring Ln, York, PA 17403Off Market
- $471,8003 bd3 ba3.3k sqft1150 Brockie Dr, York, PA 17403Off Market
- $450,0003 bd2 ba2.3k sqft1140 Brockie Dr, York, PA 17403Sold
- $500,0004 bd3 ba3.6k sqft1060 Elliott Ln, York, PA 17403Sold
- $397,3004 bd2 ba1.7k sqft791 Spring Ln, York, PA 17403Off Market
Nearby schools
GreatSchools rating
- 8/10Indian Rock El SchoolGrades: 3-5Distance: 0.8 mi
- 7/10York Suburban Middle SchoolGrades: 6-8Distance: 3.9 mi
- 9/10York Suburban Senior High SchoolGrades: 9-12Distance: 2.3 mi
Schools provided by the listing agent
- District: York Suburban
Source: Bright MLS. This data may not be complete. We recommend contacting the local school district to confirm school assignments for this home.


Get pre-qualified for a loan
At Zillow Home Loans, we can pre-qualify you in as little as 5 minutes with no impact to your credit score.An equal housing lender. NMLS #10287.
Sell for more on Zillow
Get a Zillow Showcase℠ listing at no additional cost and you could sell for .
$702,600
2% more
+$14,052
With Zillow Showcase(estimated)
$716,652
- Pennsylvania
- York County
- York
- 17403
- Grantley
- 1201 Brockie Dr
Nearby cities
Nearby neighborhoods
Nearby zip codes
Other York Topics
