Well maintained 3-bed 2-bath 1,577sqft ranch home in the Greenbrier area of Chesapeake. Pride of ownership shines by big-ticket updates including all-new exterior siding, trim & wrap by Window World in 2023, LeafGuard gutters 2022 that include a lifetime warranty, architectural shingled roof & windows installed within past 6-8 years. Interior upgrades last 5 years include, a tankless water heater, hallway shower & Corian countertops. The insulated garage is equipped with an AC unit. Relax in the backyard and entertain family & guests while sitting under the pergola or the retractable awning for shaded comfort. Plenty of extra storage besides the garage to include 2 storage sheds & an attic with pull down stairs. The neighborhood boasts scenic walking trails & playgrounds. Located close to interstate, shopping & restaurants, this home is ready for its new owner to make it their own. Call today before it is GONE!!!!
For sale
$375,000
1201 Brookside Lndg, Chesapeake, VA 23320
3beds
1,577sqft
Single Family Residence
Built in 1983
5,662 Square Feet Lot
$377,600 Zestimate®
$238/sqft
$31/mo HOA
What's special
Architectural shingled roofCorian countertopsTankless water heaterHallway shower
- 6 days
- 727
- 33
Likely to sell faster than
Zillow last checked:
Listing updated:
Listed by:
Mark Laino,
The Bryant Group 757-255-8564,
Johnathan Grover,
The Bryant Group
Source: REIN Inc.,MLS#: 10651042
Facts & features
Interior
Bedrooms & bathrooms
- Bedrooms: 3
- Bathrooms: 2
- Full bathrooms: 2
Rooms
- Room types: 1st Floor BR, 1st Floor Primary BR, Attic, Breakfast Area, PBR with Bath, Utility Room
Primary bedroom
- Level: First
Utility room
- Level: First
Heating
- Forced Air, Heat Pump, Natural Gas, Programmable Thermostat
Cooling
- Central Air, Heat Pump
Appliances
- Included: Dishwasher, Disposal, Dryer, Electric Range, Refrigerator, Washer, Tankless Water Heater, Gas Water Heater
Features
- Ceiling Fan(s), Entrance Foyer
- Flooring: Carpet, Laminate/LVP, Vinyl
- Doors: Storm Door(s)
- Windows: Window Treatments
- Attic: Pull Down Stairs
- Number of fireplaces: 1
- Fireplace features: Electric
- Common walls with other units/homes: No Common Walls
Interior area
- Total interior livable area: 1,577 sqft
Video & virtual tour
Property
Parking
- Total spaces: 1
- Parking features: Garage Att 1 Car, Multi Car, Driveway, On Street, Garage Door Opener
- Attached garage spaces: 1
- Has uncovered spaces: Yes
Accessibility
- Accessibility features: Grip-Accessible Features, Handheld Showerhead, Level Flooring, Low Pile Carpet, Main Floor Laundry
Features
- Levels: One
- Stories: 1
- Patio & porch: Patio, Porch
- Pool features: None
- Fencing: Back Yard,Privacy,Wood,Fenced
- Waterfront features: Not Waterfront
Lot
- Size: 5,662 Square Feet
Details
- Parcel number: 0282011000060
- Zoning: PUD
Construction
Type & style
- Home type: SingleFamily
- Architectural style: Ranch
- Property subtype: Single Family Residence
Materials
- Vinyl Siding
- Foundation: Slab
- Roof: Composition
Condition
- New construction: No
- Year built: 1983
Utilities & green energy
- Sewer: City/County
- Water: City/County
- Utilities for property: Cable Hookup
Community & HOA
Community
- Subdivision: Greenbrier
HOA
- Has HOA: Yes
- Amenities included: Dock, Landscaping, Playground
- HOA fee: $31 monthly
Location
- Region: Chesapeake
Financial & listing details
- Price per square foot: $238/sqft
- Tax assessed value: $331,300
- Annual tax amount: $3,346
- Date on market: 8/28/2026
Estimated market value
$377,600
$359,000 - $396,000
$2,361/mo
Price history
Price history is unavailable.
Public tax history
| Year | Property taxes | Tax assessment |
|---|---|---|
| 2025 | $3,346 +5.2% | $331,300 +5.2% |
| 2024 | $3,182 +5.7% | $315,000 +5.7% |
| 2023 | $3,009 +0.8% | $297,900 +4.8% |
| 2022 | $2,984 +15.2% | $284,200 +15.2% |
| 2021 | $2,589 | $246,600 +4.4% |
| 2020 | -- | $236,100 +1.1% |
| 2019 | $2,453 +6.4% | $233,600 +1.7% |
| 2018 | $2,306 -1.6% | $229,800 +3% |
| 2017 | $2,344 +27.9% | $223,200 +2.3% |
| 2016 | $1,833 -0.6% | $218,200 -0.6% |
| 2015 | $1,845 | $219,600 |
| 2014 | $1,845 -20% | $219,600 0% |
| 2013 | $2,307 +0% | $219,700 +0% |
| 2012 | $2,306 -2.2% | $219,600 -2.2% |
| 2011 | $2,358 -1.4% | $224,600 -1.4% |
| 2010 | $2,392 -4.2% | $227,800 -4.2% |
| 2009 | $2,497 | $237,800 |
| 2008 | $2,497 +0.2% | $237,800 +1.1% |
| 2007 | $2,493 +12.4% | $235,200 +17.7% |
| 2006 | $2,219 +29.8% | $199,900 +49.6% |
| 2004 | $1,710 +7.8% | $133,600 +7.8% |
| 2003 | $1,586 +10% | $123,900 +10% |
| 2002 | $1,441 +3.3% | $112,600 +3.3% |
| 2001 | $1,395 | $109,000 |
Find assessor info on the county website
Monthly payment
Est. payment
Payment breakdown
Explore the cost of this home by adjusting the details. Changes won't be saved.Climate risks
Neighborhood: Greenbrier East
Nearby schools
Schools provided by the listing agent
- Elementary: Greenbrier Primary
- Middle: Greenbrier Middle
- High: Oscar Smith
Source: REIN Inc.. This data may not be complete. We recommend contacting the local school district to confirm school assignments for this home.
- $393,4003 bd3 ba2k sqft1203 Brookside Lndg, Chesapeake, VA 23320Off Market
- $350,4003 bd2 ba1.3k sqft1205 Brookside Lndg, Chesapeake, VA 23320Off Market
- $383,0003 bd3 ba1.7k sqft1121 Kings Mill Ct, Chesapeake, VA 23320Off Market
- $392,4003 bd3 ba1.6k sqft1130 Mill Lake Quarter, Chesapeake, VA 23320Off Market

Similar homes
- $349,9003 bd1 ba1.4k sqft313 Sparrow Rd, Chesapeake, VA 23325For Sale
 MLS ID #10651732, Kelly Jaworsky. REIN Inc.
 - $285,0003 bd2 ba1.2k sqft1204 Cedar Mill Sq, Chesapeake, VA 23320For Sale
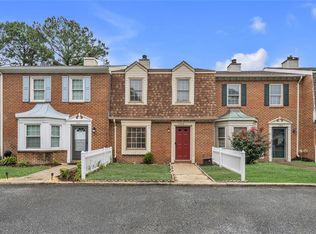 MLS ID #10648199, Eric Overmyer. REIN Inc.
 - $289,9003 bd2 ba1.2k sqft1346 River Birch Run S, Chesapeake, VA 23320For Sale
 MLS ID #10645266, Eric Hovik. REIN Inc.
 - $388,0003 bd2 ba1.7k sqft5848 Beechwalk Dr, Virginia Beach, VA 23464For Sale
 MLS ID #10649290, Jackie Lucas. REIN Inc.
