Newly renovated home in the highly sought after Liberty Downs neighborhood. Enjoy gorgeous views of the backyard and common area from the large screened-in porch or paver patio on this 3/4 acre+ property. Main floor includes a brand new island kitchen with stacked cabinets and brand new appliances. The main floor primary bedroom has beautiful tray ceilings and ensuite bathroom featuring a claw foot tub. Living room with gas fireplace and built-ins, and the extra large bonus room both connect to the screened in porch. An entertainer's delight! Fresh paint throughout, quartz countertops in the kitchen and bathrooms, refinished hardwoods, new tile floors, newer carpet, new roof, new HVAC and new modern lighting provides for turn-key living. Low HOA fees include access to a stocked catch and release lake, only a few steps away. Less than a mile from Crockett Park. Sellers to provide American Preferred Home Warranty. Agent is owner.
Closed
$1,348,650
1201 Brookview Dr, Brentwood, TN 37027
4beds
3,849sqft
Single Family Residence, Residential
Built in 1987
0.78 Acres Lot
$1,466,100 Zestimate®
$350/sqft
$5,202 Estimated rent
Home value
$1,466,100
$1.36M - $1.58M
$5,202/mo
Zestimate® history
Owner options
List your home for rent
$5,202/mo
Rent Zestimate®
Find your next renter with Zillow Rental Manager. Plus, with online applications, you can quickly screen prospective tenants – for free.
$5,202/mo
Rent Zestimate®
Refinance and save
$6,800/mo
Est. payment
Refinancing to a lower rate could help reduce your monthly payments and save thousands over the life of the loan.
$6,800/mo
Est. payment
Explore your selling options
Work with a Zillow partner agent
Leverage their expertise and Zillow's premium Showcase listings to get your home seen by more buyers.
Get startedList with your own agent
Get your home in front of millions of buyers by listing it on Zillow.
Learn how to do itSell it yourself
Take full control of how buyers see your home on Zillow by listing For Sale by Owner (FSBO).
List your homeWhat's special
Release lakeGas fireplaceStocked catchScreened in porchGorgeous viewsNew roofNewly renovated home
Zillow last checked:
Listing updated:
Listed by:
Sheila Whitlow 615-499-3566,
Keller Williams Realty Nashville/Franklin
Bought with:
Pat Patterson, 325601
Zeitlin Sotheby's International Realty
Source: RealTracs MLS as distributed by MLS GRID,MLS#: 2627819
Facts & features
Interior
Bedrooms & bathrooms
- Bedrooms: 4
- Bathrooms: 4
- Full bathrooms: 3
- 1/2 bathrooms: 1
- Main level bedrooms: 1
Bedroom 1
- Area: 399 Square Feet
- Dimensions: 21x19
Bedroom 2
- Features: Bath
- Level: Bath
- Area: 210 Square Feet
- Dimensions: 15x14
Bedroom 3
- Features: Walk-In Closet(s)
- Level: Walk-In Closet(s)
- Area: 255 Square Feet
- Dimensions: 15x17
Bedroom 4
- Features: Walk-In Closet(s)
- Level: Walk-In Closet(s)
- Area: 169 Square Feet
- Dimensions: 13x13
Bonus room
- Features: Main Level
- Level: Main Level
- Area: 540 Square Feet
- Dimensions: 27x20
Dining room
- Features: Formal
- Level: Formal
- Area: 182 Square Feet
- Dimensions: 14x13
Kitchen
- Features: Eat-in Kitchen
- Level: Eat-in Kitchen
- Area: 330 Square Feet
- Dimensions: 22x15
Living room
- Features: Formal
- Level: Formal
- Area: 315 Square Feet
- Dimensions: 21x15
Heating
- Central, Natural Gas
Cooling
- Central Air, Electric, Gas
Appliances
- Included: Dishwasher, Disposal, Microwave, Gas Oven, Gas Range
- Laundry: Electric Dryer Hookup, Washer Hookup
Features
- Ceiling Fan(s), Entrance Foyer, Pantry, Smart Light(s), Walk-In Closet(s)
- Flooring: Carpet, Wood, Tile
- Basement: Crawl Space
- Number of fireplaces: 1
- Fireplace features: Gas, Living Room
Interior area
- Total structure area: 3,849
- Total interior livable area: 3,849 sqft
- Finished area above ground: 3,849
Property
Parking
- Total spaces: 4
- Parking features: Garage Door Opener, Garage Faces Side, Parking Pad
- Garage spaces: 2
- Uncovered spaces: 2
Features
- Levels: Two
- Stories: 2
- Patio & porch: Deck, Screened
- Fencing: Back Yard
Lot
- Size: 0.78 Acres
- Dimensions: 133 x 255
Details
- Parcel number: 094034H A 01000 00016034A
- Special conditions: Standard
Construction
Type & style
- Home type: SingleFamily
- Property subtype: Single Family Residence, Residential
Materials
- Brick
- Roof: Shingle
Condition
- New construction: No
- Year built: 1987
Utilities & green energy
- Sewer: Public Sewer
- Water: Public
- Utilities for property: Electricity Available, Water Available
Community & HOA
Community
- Subdivision: Liberty Downs
HOA
- Has HOA: Yes
- HOA fee: $705 annually
Location
- Region: Brentwood
Financial & listing details
- Price per square foot: $350/sqft
- Tax assessed value: $1,361,100
- Annual tax amount: $3,713
- Date on market: 3/15/2024
- Electric utility on property: Yes
Price history
| Date | Event | Price |
|---|---|---|
| 3/28/2024 | Sold | $1,348,650-0.1%$350/sqft |
Source:  RealTracs MLS as distributed by MLS GRID #2627819 Report a problem RealTracs MLS as distributed by MLS GRID #2627819 Report a problem | ||
| 3/17/2024 | Pending sale | $1,350,000$351/sqft |
Source: RealTracs MLS as distributed by MLS GRID #2627819 Report a problem | ||
| 3/15/2024 | Listed for sale | $1,350,000+22.7%$351/sqft |
Source: RealTracs MLS as distributed by MLS GRID #2627819 Report a problem | ||
| 12/5/2023 | Listing removed | -- |
Source: RealTracs MLS as distributed by MLS GRID #2576449 Report a problem | ||
| 11/17/2023 | Listed for sale | $1,099,9000%$286/sqft |
Source: RealTracs MLS as distributed by MLS GRID #2576449 Report a problem | ||
| 11/9/2023 | Contingent | $1,100,000$286/sqft |
Source: RealTracs MLS as distributed by MLS GRID #2576449 Report a problem | ||
| 11/9/2023 | Listing removed | -- |
Source: Zillow Rentals Report a problem | ||
| 10/26/2023 | Listed for rent | $4,500$1/sqft |
Source: Zillow Rentals Report a problem | ||
| 10/13/2023 | Price change | $1,100,000-5.1%$286/sqft |
Source: RealTracs MLS as distributed by MLS GRID #2576449 Report a problem | ||
| 9/30/2023 | Listed for sale | $1,159,000-3%$301/sqft |
Source: RealTracs MLS as distributed by MLS GRID #2576449 Report a problem | ||
| 9/22/2023 | Listing removed | -- |
Source: RealTracs MLS as distributed by MLS GRID #2548671 Report a problem | ||
| 9/15/2023 | Price change | $1,195,000-2.8%$310/sqft |
Source: RealTracs MLS as distributed by MLS GRID #2548671 Report a problem | ||
| 8/24/2023 | Price change | $1,229,000-3.6%$319/sqft |
Source: RealTracs MLS as distributed by MLS GRID #2548671 Report a problem | ||
| 8/9/2023 | Price change | $1,275,000-1.8%$331/sqft |
Source: RealTracs MLS as distributed by MLS GRID #2548671 Report a problem | ||
| 7/22/2023 | Listed for sale | $1,299,000+138.3%$337/sqft |
Source: RealTracs MLS as distributed by MLS GRID #2548671 Report a problem | ||
| 7/24/2012 | Sold | $545,000-0.9%$142/sqft |
Source: Public Record Report a problem | ||
| 4/10/2012 | Listed for sale | $549,900+3.8%$143/sqft |
Source: Realty Trust Residential, LLC #1353143 Report a problem | ||
| 8/14/2011 | Listing removed | $529,900$138/sqft |
Source: Longmire Realty #1263072 Report a problem | ||
| 7/9/2011 | Price change | $529,900-3.6%$138/sqft |
Source: Longmire Realty #1263072 Report a problem | ||
| 6/8/2011 | Listed for sale | $549,900$143/sqft |
Source: Longmire Realty #1263072 Report a problem | ||
| 5/6/2011 | Listing removed | $549,900$143/sqft |
Source: Longmire Realty #1263072 Report a problem | ||
| 4/3/2011 | Listed for sale | $549,900$143/sqft |
Source: Longmire Realty #1263072 Report a problem | ||
| 10/3/2010 | Listing removed | $549,900$143/sqft |
Source: Longmire Realty #1181701 Report a problem | ||
| 6/26/2010 | Price change | $549,900-3.5%$143/sqft |
Source: Longmire Realty #1181701 Report a problem | ||
| 5/12/2010 | Listed for sale | $569,900+1.6%$148/sqft |
Source: Longmire Realty #1181701 Report a problem | ||
| 7/18/2006 | Sold | $561,000+50.4%$146/sqft |
Source: Public Record Report a problem | ||
| 8/12/1999 | Sold | $373,000+12.2%$97/sqft |
Source: Public Record Report a problem | ||
| 3/4/1996 | Sold | $332,500+11.2%$86/sqft |
Source: Public Record Report a problem | ||
| 1/31/1995 | Sold | $299,000$78/sqft |
Source: Public Record Report a problem | ||
Public tax history
| Year | Property taxes | Tax assessment |
|---|---|---|
| 2025 | $5,071 +36.6% | $340,275 +98.9% |
| 2024 | $3,713 | $171,100 |
| 2023 | $3,713 | $171,100 |
| 2022 | $3,713 | $171,100 |
| 2021 | $3,713 +4.9% | $171,100 +24.8% |
| 2020 | $3,538 | $137,100 |
| 2019 | $3,538 +2.8% | $137,100 |
| 2018 | $3,442 | $137,100 |
| 2017 | $3,442 | $137,100 |
| 2016 | -- | $137,100 +12.5% |
| 2015 | -- | $121,875 |
| 2014 | -- | $121,875 |
| 2013 | -- | $121,875 |
| 2012 | -- | $121,875 |
| 2011 | -- | $121,875 +7.6% |
| 2007 | $3,114 | $113,234 |
| 2006 | $3,114 -4.6% | $113,234 +17.3% |
| 2005 | $3,263 | $96,552 |
| 2004 | $3,263 +3.4% | $96,552 +3.4% |
| 2002 | $3,155 | $93,342 |
| 2001 | -- | $93,342 -75% |
| 2000 | -- | $373,367 |
Find assessor info on the county website
Neighborhood: 37027
Nearby homes
- $1,771,000-- bd-- ba6.2k sqft1203 Brookview Dr, Brentwood, TN 37027Off Market
- $1,658,700-- bd-- ba-- sqftBrookview Dr, Brentwood, TN 37027Off Market
- $1,998,200-- bd4 ba5.3k sqft1117 Brookview Dr, Brentwood, TN 37027Off Market
- $1,282,7004 bd4 ba3.5k sqft1200 Brookview Dr, Brentwood, TN 37027Off Market
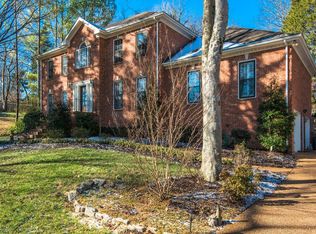
- $1,341,5004 bd3 ba3.4k sqft1115 Brookview Dr, Brentwood, TN 37027Off Market
- $1,550,8004 bd5 ba4k sqft1118 Brookview Dr, Brentwood, TN 37027Off Market
- $1,430,300-- bd4 ba190 sqft1204 Brookview Dr, Brentwood, TN 37027Off Market
- $1,624,3005 bd5 ba5.1k sqft1116 Brookview Dr, Brentwood, TN 37027Off Market
Nearby schools
GreatSchools rating
- 9/10Crockett Elementary SchoolGrades: PK-5Distance: 1.1 mi
- 9/10Woodland Middle SchoolGrades: 6-8Distance: 1 mi
- 10/10Ravenwood High SchoolGrades: 9-12Distance: 2.3 mi
Schools provided by the listing agent
- Elementary: Crockett Elementary
- Middle: Woodland Middle School
- High: Ravenwood High School
Source: RealTracs MLS as distributed by MLS GRID. This data may not be complete. We recommend contacting the local school district to confirm school assignments for this home.
Get a cash offer in 3 minutes
Find out how much your home could sell for in as little as 3 minutes with a no-obligation cash offer.
Estimated market value
$1,466,100
Get a cash offer in 3 minutes
Find out how much your home could sell for in as little as 3 minutes with a no-obligation cash offer.
Estimated market value
$1,466,100
- Tennessee
- Williamson County
- Brentwood
- 37027
- 1201 Brookview Dr
Nearby cities
Nearby zip codes
Other Brentwood Topics
