Skip main navigation
Sold for $349,090
  • $349,090

    1201 Calabash Station Boulevard NW, Calabash, NC 28467

    3beds
    2,033sqft
    Single Family Residence
    Built in 2024
    6,534 Square Feet Lot
    $349,200 Zestimate®
    $172/sqft
    $2,567 Estimated rent

    Home value

    $349,200

    $314,000 - $388,000

    $2,567/mo

    Zestimate® history
    Loading
    Loading...

    Owner options

    List your home for rent

    $2,567/mo

    Rent Zestimate®

    Find your next renter with Zillow Rental Manager. Plus, with online applications, you can quickly screen prospective tenants – for free.

    Learn more

    $2,567/mo

    Rent Zestimate®

    Refinance and save

    $2,577/mo

    Est. payment

    Refinancing to a lower rate could help reduce your monthly payments and save thousands over the life of the loan.

    See today's rates

    $2,577/mo

    Est. payment

    Explore your selling options

    Work with a Zillow partner agent

    Leverage their expertise and Zillow's premium Showcase listings to get your home seen by more buyers.

    Get started

    List with your own agent

    Get your home in front of millions of buyers by listing it on Zillow.

    Learn how to do it

    Sell it yourself

    Take full control of how buyers see your home on Zillow by listing For Sale by Owner (FSBO).

    List your home

    What's special

    Open floorplan
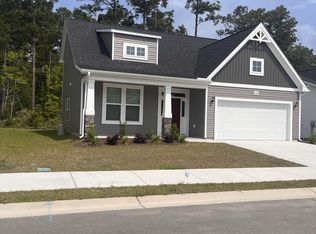
    Welcome to Calabash Station. This model is called an Oceana. The Oceana Home boast 3 large bedrooms and 2 full baths, a formal dining room along with a butlers pantry. The backyard backs up to a tree line for a more private enjoyment for those summer cookouts with friends and family. Many upgrades were added to this open floorplan. Come by and see this home that's move in ready at Calabash Station. Fantastic location with easy access to 14 golf courses within 7 miles. Close to both SC and NC beautiful beaches, restaurants and shopping. FRIDGE, WASHER AND DRYER AND BLINDS ARE INCLUDED!

    Zillow last checked:

    Listing updated:

    Listed by:

    Julia Wellman 843-516-2181,

    Dream Finders Realty LLC

    Bought with:

    A Non Member

    A Non Member

    Source: Hive MLS,MLS#: 100487142MLS LogoOriginating MLS: Cape Fear Realtors MLS, Inc.

    Facts & features

    Interior

    Bedrooms & bathrooms
    • Bedrooms: 3
    • Bathrooms: 2
    • Full bathrooms: 2
    Rooms
    • Room types: Kitchen, Living Room, Master Bedroom, Dining Room, Bedroom 2, Bedroom 3
    Primary bedroom
    • Level: First
    • Dimensions: 14 x 15
    Bedroom 2
    • Level: First
    • Dimensions: 14 x 10
    Bedroom 3
    • Level: First
    • Dimensions: 11 x 10
    Dining room
    • Level: First
    • Dimensions: 14 x 10
    Kitchen
    • Level: First
    • Dimensions: 9 x 216
    Living room
    • Level: First
    • Dimensions: 13.8 x 22
    Heating
    • Heat Pump, Electric
    Cooling
    • Central Air
    Appliances
    • Included: Electric Oven, Built-In Microwave, Range, Disposal, Dishwasher, ENERGY STAR Qualified Appliances
    • Laundry: Dryer Hookup, Washer Hookup, Laundry Room
    Features
    • Master Downstairs, Walk-in Closet(s), High Ceilings, Entrance Foyer, Mud Room, Solid Surface, Kitchen Island, Pantry, Walk-In Closet(s)
    • Flooring: Carpet, LVT/LVP, Tile
    • Basement: None
    • Attic: Pull Down Stairs
    • Has fireplace: No
    Interior area
    • Total structure area: 2,033
    • Total interior livable area: 2,033 sqft

    Property

    Parking
    • Total spaces: 4
    • Parking features: Garage Faces Front, Garage Door Opener
    • Attached garage spaces: 2
    • Uncovered spaces: 2
    Features
    • Levels: One
    • Stories: 1
    • Patio & porch: Covered
    • Exterior features: Irrigation System, Cluster Mailboxes
    • Fencing: None
    Lot
    • Size: 6,534 Square Feet
    • Dimensions: 53.85 x 120 x 53.85 x 120
    Details
    • Parcel number: 225pg001
    • Zoning: Co-R-7500
    • Special conditions: Standard

    Construction

    Type & style
    • Home type: SingleFamily
    • Property subtype: Single Family Residence
    Materials
    • Vinyl Siding, Wood Frame, Stone Veneer
    • Foundation: Slab
    • Roof: Architectural Shingle
    Condition
    • New construction: Yes
    • Year built: 2024
    Details
    • Warranty included: Yes

    Utilities & green energy

    • Sewer: Pump Station
    Green energy
    • Green verification: ENERGY STAR Certified Homes
    • Energy efficient items: Lighting

    Community & HOA

    Community
    • Security: Fire Sprinkler System, Smoke Detector(s)
    • Subdivision: Calabash Station
    HOA
    • Has HOA: Yes
    • Amenities included: Cabana, Pool, Maintenance Common Areas, Maintenance Grounds, Sidewalks, Street Lights
    • HOA fee: $540 annually
    • HOA name: Cepco
    • HOA phone: 910-395-1500
    Location
    • Region: Calabash

    Financial & listing details

    • Price per square foot: $172/sqft
    • Tax assessed value: $48,000
    • Annual tax amount: $184
    • Date on market: 2/5/2025
    • Cumulative days on market: 8 days
    • Listing agreement: Blanket Listing Agreement
    • Listing terms: Cash,Conventional,FHA,USDA Loan,VA Loan

    Price history

    DateEventPrice
    3/17/2025Sold$349,090-0.8%$172/sqft
    Source: Hive MLS #100487142 Report a problem
    2/17/2025Contingent$351,990$173/sqft
    Source: Hive MLS #100487142 Report a problem
    2/2/2025Price change$351,990-4.9%$173/sqft
    Source: Dream Finders Homes Report a problem
    11/9/2024Price change$369,990-0.5%$182/sqft
    Source: Dream Finders Homes Report a problem
    10/31/2024Price change$371,905+0.7%$183/sqft
    Source: Dream Finders Homes Report a problem
    10/25/2024Price change$369,405+0%$182/sqft
    Source: Dream Finders Homes Report a problem
    9/5/2024Price change$369,305+13.5%$182/sqft
    Source: Dream Finders Homes Report a problem
    9/4/2024Listed for sale$325,490$160/sqft
    Source: Dream Finders Homes Report a problem

    Public tax history

    YearProperty taxesTax assessment
    2025$1,583 +759.7%$345,950 +620.7%
    2024$184 $48,000
    Find assessor info on the county website

    Neighborhood: 28467

    Nearby schools

    GreatSchools rating
    Schools provided by the listing agent
    • Elementary: Jessie Mae Monroe Elementary
    • Middle: Shallotte Middle
    • High: West Brunswick

    Source: Hive MLS. This data may not be complete. We recommend contacting the local school district to confirm school assignments for this home.

    Get a cash offer in 3 minutes
    Find out how much your home could sell for in as little as 3 minutes with a no-obligation cash offer.
    Estimated market value
    $349,200
    Get a cash offer in 3 minutes
    Find out how much your home could sell for in as little as 3 minutes with a no-obligation cash offer.
    Estimated market value
    $349,200