Dive into lakeside luxury with this exquisite waterfront retreat in Bismarck! Nestled on the serene shores of South Bay, this stunning property offers a rare blend of comfort and natural beauty with great water views! The main floor features cathedral ceilings, gas fireplace, hardwood flooring, quartz countertops, glass backsplash and new stainless steel appliances. The kitchen has both an eat at peninsula and dining room with access to the screened porch. The primary suite also has access to the screened porch, a spacious bathroom with dual glass vessel sinks, shower and walk-in closet. There are 2 additional bedrooms, full bathroom and laundry located on the main floor. The daylight lower level features ample natural light featuring a family room with bar and gas fireplace, 2 additional bedrooms, bathroom with custom tiled shower, exercise room and additional room for gaming or office. The lower level also has access from the garage. Outside, embrace the true essence of lakeside living with direct access to recreational activities like boating, kayaking, paddle boarding and fishing. The expansive yard offers ample space for outdoor games and summer BBQ's!
There is a 21' X 16' screened porch, 21' X 16' paved patio and large waterside paved patio with firepit! The 3 stall garage is insulated, heated, has water and floor drain. There is a large 1,000' concrete parking pad along the garage. Constructed with SIPS panels which are 50% more efficient than 2X6 framing. Home also has an air to air heat recover system. Conveniently located near Bismarck's amenities and nestled in a tranquil community, this waterfront gem presents a rare opportunity to own a piece of paradise. Don't miss your chance to experience the allure of lakeside living - schedule your private tour today and make this dream home yours!
Sold
Price Unknown
1201 Calypso Dr, Bismarck, ND 58504
5beds
3,792sqft
Single Family Residence
Built in 2014
0.41 Acres Lot
$823,400 Zestimate®
$--/sqft
$3,688 Estimated rent
Home value
$823,400
$782,000 - $865,000
$3,688/mo
Zestimate® history
Owner options
List your home for rent
$3,688/mo
Rent Zestimate®
Find your next renter with Zillow Rental Manager. Plus, with online applications, you can quickly screen prospective tenants – for free.
$3,688/mo
Rent Zestimate®
Refinance and save
$600/mo
Est. payment
Refinancing to a lower rate could help reduce your monthly payments and save thousands over the life of the loan.
$600/mo
Est. payment
Explore your selling options
Work with a Zillow partner agent
Leverage their expertise and Zillow's premium Showcase listings to get your home seen by more buyers.
Get startedList with your own agent
Get your home in front of millions of buyers by listing it on Zillow.
Learn how to do itSell it yourself
Take full control of how buyers see your home on Zillow by listing For Sale by Owner (FSBO).
List your homeWhat's special
Zillow last checked:
Listing updated:
Listed by:
KARIN M HASKELL 701-471-3508,
Better Homes and Gardens Real Estate Alliance Group
Bought with:
DENISE M ZIEGLER, 7481
Better Homes and Gardens Real Estate Alliance Group
AMY R MONTGOMERY, 7616
Better Homes and Gardens Real Estate Alliance Group
Source: Great North MLS,MLS#: 4014181
Facts & features
Interior
Bedrooms & bathrooms
- Bedrooms: 5
- Bathrooms: 3
- Full bathrooms: 2
- 3/4 bathrooms: 1
Primary bedroom
- Level: Main
Bedroom 2
- Level: Main
Bedroom 3
- Level: Main
Bedroom 4
- Level: Lower
Bedroom 5
- Level: Lower
Primary bathroom
- Level: Main
Bathroom 2
- Level: Main
Bathroom 3
- Level: Lower
Dining room
- Level: Main
Other
- Level: Main
Family room
- Level: Lower
Kitchen
- Level: Main
Laundry
- Level: Main
Living room
- Level: Main
Other
- Level: Lower
Other
- Description: Exercise/Storage
- Level: Lower
Other
- Description: Den/Game
- Level: Lower
Heating
- Forced Air
Cooling
- Central Air
Appliances
- Included: Dishwasher, Disposal, Gas Range, Microwave Hood, Refrigerator
- Laundry: Main Level
Features
- Cathedral Ceiling(s), Ceiling Fan(s), Main Floor Bedroom, Pantry, Primary Bath, Walk-In Closet(s), Wet Bar
- Flooring: Tile, Wood, Carpet, Laminate
- Windows: Window Treatments
- Basement: Daylight,Egress Windows,Finished,Full,Interior Entry
- Number of fireplaces: 2
- Fireplace features: Basement, Family Room, Gas, Living Room
Interior area
- Total structure area: 3,792
- Total interior livable area: 3,792 sqft
- Finished area above ground: 1,896
- Finished area below ground: 1,896
Property
Parking
- Total spaces: 3
- Parking features: Heated Garage, Insulated, Parking Pad, Water, Inside Entrance, Floor Drain, Additional Parking, Attached
- Attached garage spaces: 3
Features
- Levels: Two
- Stories: 2
- Patio & porch: Deck, Patio, Screened
- Exterior features: Dock
- Has view: Yes
- View description: Water
- Has water view: Yes
- Water view: Water
- Waterfront features: Water Access, Waterfront
Lot
- Size: 0.41 Acres
- Dimensions: 139' F x 56' R x 191' D
- Features: Views, Sprinklers In Rear, Sprinklers In Front, Landscaped, Lot - Owned, Pie Shaped Lot
Details
- Parcel number: 1555003390
Construction
Type & style
- Home type: SingleFamily
- Architectural style: Ranch
- Property subtype: Single Family Residence
Materials
- Stone, Vinyl Siding
- Roof: Shingle
Condition
- New construction: No
- Year built: 2014
Utilities & green energy
- Sewer: Public Sewer
- Water: Public
- Utilities for property: Sewer Connected, Natural Gas Connected, Water Connected, Trash Pickup - Public, Electricity Connected
Community & HOA
Community
- Security: Security System
- Subdivision: Southbay
HOA
- Has HOA: Yes
- Services included: Common Area Maintenance, See Remarks
- HOA fee: $600 annually
Location
- Region: Bismarck
Financial & listing details
- Tax assessed value: $753,600
- Annual tax amount: $8,396
- Date on market: 6/22/2024
- Electric utility on property: Yes
Price history
| Date | Event | Price |
|---|---|---|
| 9/27/2024 | Sold | -- |
Source: Great North MLS #4014181 Report a problem | ||
| 8/15/2024 | Pending sale | $785,000$207/sqft |
Source: Great North MLS #4014181 Report a problem | ||
| 6/22/2024 | Listed for sale | $785,000$207/sqft |
Source: Great North MLS #4014181 Report a problem | ||
| 11/6/2017 | Sold | -- |
Source: Great North MLS #3334829 Report a problem | ||
| 5/8/2015 | Sold | -- |
Source: Great North MLS #3325555 Report a problem | ||
| 5/20/2014 | Sold | -- |
Source: Public Record Report a problem | ||
Public tax history
| Year | Property taxes | Tax assessment |
|---|---|---|
| 2025 | $8,540 -13% | $376,800 +0.6% |
| 2024 | $9,818 +19.8% | $374,650 +4.4% |
| 2023 | $8,196 +7.2% | $358,950 +22.6% |
| 2022 | $7,644 +14.9% | $292,750 +10% |
| 2021 | $6,653 | $266,150 +16.4% |
| 2020 | -- | $228,600 -2.2% |
| 2019 | $6,519 +37.6% | $233,800 |
| 2018 | $4,739 | $233,800 +3.4% |
| 2017 | -- | $226,100 |
| 2016 | $4,279 +787.5% | $226,100 +842.1% |
| 2014 | $482 | $24,000 |
Find assessor info on the county website
Neighborhood: 58504
Nearby homes
- $678,8004 bd3 ba1.5k sqft1115 Calypso Dr, Bismarck, ND 58504Off Market
- $722,4000.46 acres1207 Calypso Dr, Bismarck, ND 58504Off Market
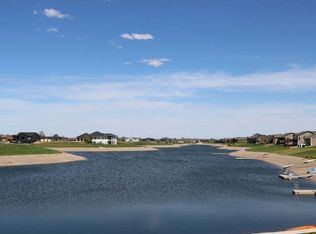
- $--0.41 acres3831 Santa Maria, Bismarck, ND 58504Off Market
- $892,7005 bd3 ba2k sqft3831 Santa Maria Ln, City Of Bismarck, ND 58504Off Market
- $671,5000.52 acres1109 Calypso Dr, Bismarck, ND 58504Off Market
- $500,8000.43 acres3810 Neptune Cir, Bismarck, ND 58504Off Market
- $865,2005 bd3 ba2k sqft3839 Santa Maria Ln, Bismarck, ND 58504Off Market
- $515,500-- bd-- ba-- sqft3839 Santa Maria Ln, Bismarck, ND 58504Off Market
Nearby schools
GreatSchools rating
- 7/10Victor Solheim Elementary SchoolGrades: K-5Distance: 1.6 mi
- 8/10Wachter Middle SchoolGrades: 6-8Distance: 2.7 mi
- 5/10Bismarck High SchoolGrades: 9-12Distance: 3.9 mi
- North Dakota
- Burleigh County
- Bismarck
- 58504
- 1201 Calypso Dr
