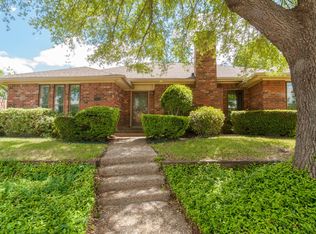
This inviting home is situated in a sought after Grand Prairie neighborhood, known for its spacious lots and convenient proximity to local amenities. With a generous driveway and a welcoming curb presence, it’s a fantastic opportunity to create your dream space in a well loved area.
Inside, the flexible layout allows for two office spaces or an exercise room. The home also includes a spacious laundry mudroom with custom storage and a primary suite complete with dual vanities, a separate tub, and large walk in closets. The living area opens to a covered patio and a pool area ready for entertaining, while a pet friendly yard provides added flexibility.
Key upgrades include NEW ROOF May 2026, unfinished floors have been newly sealed and stained, tankless Rheem water heater, updated HVAC system with air purifier and smart home compatibility throughout. Pool equipment updates along with a transferable home warranty offer added peace of mind.
Schedule your private showing today and explore the potential this home has to offer!
Sold
Price Unknown
1201 Canadian Cir, Grand Prairie, TX 75050
3beds
2,215sqft
Single Family Residence
Built in 1978
10,280 Square Feet Lot
$357,600 Zestimate®
$--/sqft
$2,766 Estimated rent
Home value
$357,600
$333,000 - $386,000
$2,766/mo
Zestimate® history
Owner options
List your home for rent
$2,766/mo
Rent Zestimate®
Find your next renter with Zillow Rental Manager. Plus, with online applications, you can quickly screen prospective tenants – for free.
$2,766/mo
Rent Zestimate®
Refinance and save
Refinancing to a lower rate could help reduce your monthly payments and save thousands over the life of the loan.
Explore your selling options
Work with a Zillow partner agent
Leverage their expertise and Zillow's premium Showcase listings to get your home seen by more buyers.
Get startedList with your own agent
Get your home in front of millions of buyers by listing it on Zillow.
Learn how to do itSell it yourself
Take full control of how buyers see your home on Zillow by listing For Sale by Owner (FSBO).
List your homeWhat's special
Welcoming curb presenceSpacious lotsFlexible layoutCovered patioLarge walk in closetsGenerous drivewaySmart home compatibility throughout
Zillow last checked:
Listing updated:
Listed by:
Christina Van Dorf 0747249 817-360-3470,
The Collective Living Co 817-360-3470
Bought with:
David Brown, 0590965
David Christopher & Associates
Source: NTREIS,MLS#: 21296605
Facts & features
Interior
Bedrooms & bathrooms
- Bedrooms: 3
- Bathrooms: 2
- Full bathrooms: 2
Primary bedroom
- Features: Ceiling Fan(s), Dual Sinks
- Level: First
- Dimensions: 17 x 13
Bedroom
- Features: Ceiling Fan(s)
- Level: First
- Dimensions: 11 x 14
Bedroom
- Features: Ceiling Fan(s)
- Level: First
- Dimensions: 11 x 14
Dining room
- Level: First
- Dimensions: 11 x 8
Gym
- Level: First
- Dimensions: 8 x 10
Kitchen
- Features: Built-in Features, Eat-in Kitchen, Galley Kitchen
- Level: First
- Dimensions: 8 x 12
Living room
- Features: Ceiling Fan(s), Fireplace
- Level: First
- Dimensions: 19 x 20
Office
- Features: Ceiling Fan(s)
- Level: First
- Dimensions: 11 x 12
Heating
- Central, Fireplace(s), Natural Gas
Cooling
- Central Air, Ceiling Fan(s), Electric
Appliances
- Included: Dishwasher, Electric Cooktop, Electric Oven, Disposal, Microwave
- Laundry: Washer Hookup, Dryer Hookup, ElectricDryer Hookup, Laundry in Utility Room
Features
- Decorative/Designer Lighting Fixtures, Eat-in Kitchen, Pantry
- Windows: Window Coverings
- Has basement: No
- Number of fireplaces: 1
- Fireplace features: Gas Starter, Living Room
Interior area
- Total interior livable area: 2,215 sqft
Property
Parking
- Total spaces: 2
- Parking features: Driveway, Garage
- Attached garage spaces: 2
Features
- Levels: One
- Stories: 1
- Patio & porch: Rear Porch, Patio, Covered
- Exterior features: Awning(s)
- Pool features: Gunite, In Ground, Pool
- Has spa: Yes
- Spa features: Hot Tub
- Fencing: Wood
Lot
- Size: 10,280 Square Feet
- Features: Landscaped, Few Trees
- Residential vegetation: Heavily Wooded
Details
- Parcel number: 28028400030040000
Construction
Type & style
- Home type: SingleFamily
- Architectural style: Traditional,Detached
- Property subtype: Single Family Residence
Materials
- Brick
- Foundation: Slab
- Roof: Composition
Condition
- Year built: 1978
Utilities & green energy
- Sewer: Public Sewer
- Water: Public
- Utilities for property: Sewer Available, Water Available
Community & HOA
Community
- Subdivision: Churchill Estates
HOA
- Has HOA: No
Location
- Region: Grand Prairie
Financial & listing details
- Tax assessed value: $348,100
- Annual tax amount: $7,856
- Date on market: 6/11/2026
- Cumulative days on market: 4 days
- Listing terms: Cash,Conventional,FHA,VA Loan
Price history
| Date | Event | Price |
|---|---|---|
| 7/2/2026 | Sold | -- |
Source: NTREIS #21296605 Report a problem | ||
| 6/18/2026 | Pending sale | $350,000$158/sqft |
Source: NTREIS #21296605 Report a problem | ||
| 6/15/2026 | Contingent | $350,000$158/sqft |
Source: NTREIS #21296605 Report a problem | ||
| 6/11/2026 | Listed for sale | $350,000+4.5%$158/sqft |
Source: NTREIS #21296605 Report a problem | ||
| 6/9/2026 | Listing removed | $335,000$151/sqft |
Source: NTREIS #21247784 Report a problem | ||
| 5/1/2026 | Pending sale | $335,000$151/sqft |
Source: NTREIS #21247784 Report a problem | ||
| 4/26/2026 | Contingent | $335,000$151/sqft |
Source: NTREIS #21247784 Report a problem | ||
| 4/23/2026 | Listed for sale | $335,000+100%$151/sqft |
Source: NTREIS #21247784 Report a problem | ||
| 6/15/2015 | Sold | -- |
Source: Agent Provided Report a problem | ||
| 6/3/2015 | Pending sale | $167,500$76/sqft |
Source: CENTURY 21 Judge Fite Company #13128729 Report a problem | ||
| 4/27/2015 | Listed for sale | $167,500$76/sqft |
Source: CENTURY 21 Judge Fite Co. #13128729 Report a problem | ||
| 4/23/2015 | Pending sale | $167,500$76/sqft |
Source: CENTURY 21 Judge Fite Co. #13128729 Report a problem | ||
| 4/23/2015 | Listed for sale | $167,500$76/sqft |
Source: CENTURY 21 Judge Fite Co. #13128729 Report a problem | ||
Public tax history
| Year | Property taxes | Tax assessment |
|---|---|---|
| 2025 | $5,594 -2.2% | $348,100 +4.2% |
| 2024 | $5,720 +6.5% | $334,090 |
| 2023 | $5,373 -11.6% | $334,090 |
| 2022 | $6,076 +1.9% | $334,090 +20.2% |
| 2021 | $5,961 +4.2% | $277,870 +16.1% |
| 2020 | $5,718 +8.6% | $239,360 |
| 2019 | $5,264 +7.7% | $239,360 +24.7% |
| 2018 | $4,890 +2.4% | $191,950 |
| 2017 | $4,774 +10.3% | $191,950 +12.4% |
| 2016 | $4,328 +12.9% | $170,710 +11.4% |
| 2015 | $3,832 | $153,240 |
| 2014 | $3,832 | $153,240 |
| 2013 | -- | -- |
| 2012 | -- | -- |
| 2011 | -- | -- |
| 2010 | -- | -- |
| 2009 | -- | -- |
| 2008 | -- | -- |
| 2007 | -- | -- |
| 2005 | -- | -- |
| 2004 | -- | -- |
| 2003 | -- | -- |
| 2002 | -- | -- |
| 2001 | -- | -- |
Find assessor info on the county website
Neighborhood: 75050
Nearby homes
- $414,6003 bd2 ba2.3k sqft1105 Canadian Cir, Grand Prairie, TX 75050Off Market
- $403,8003 bd3 ba2.6k sqft1205 Canadian Cir, Grand Prairie, TX 75050Off Market

- $347,3003 bd2 ba2.2k sqft1202 British Blvd, Grand Prairie, TX 75050Off Market
- $409,7004 bd3 ba2.6k sqft1101 Canadian Cir, Grand Prairie, TX 75050Off Market
- $359,6003 bd2 ba2.4k sqft1301 Canadian Cir, Grand Prairie, TX 75050Off Market
- $374,9004 bd3 ba2.3k sqft1106 British Blvd, Grand Prairie, TX 75050Off Market
- $393,5004 bd3 ba2.5k sqft1206 British Blvd, Grand Prairie, TX 75050Off Market
- $390,2003 bd2 ba2.1k sqft1202 Canadian Cir, Grand Prairie, TX 75050Off Market
Nearby schools
GreatSchools rating
- 6/10Eisenhower Elementary SchoolGrades: PK-5Distance: 0.5 mi
- 4/10Digital Arts & Technology Academy at Adams MiddleGrades: 6-8Distance: 0.4 mi
- 2/10Grand Prairie High SchoolGrades: 9-12Distance: 1.2 mi
Schools provided by the listing agent
- Elementary: Eisenhower
- Middle: Adams,Jefferson
- High: Grand Prairie
- District: Grand Prairie ISD
Source: NTREIS. This data may not be complete. We recommend contacting the local school district to confirm school assignments for this home.
Get a cash offer in 3 minutes
Find out how much your home could sell for in as little as 3 minutes with a no-obligation cash offer.
Estimated market value
$357,600
Get a cash offer in 3 minutes
Find out how much your home could sell for in as little as 3 minutes with a no-obligation cash offer.
Estimated market value
$357,600
- Texas
- Dallas County
- Grand Prairie
- 75050
- 1201 Canadian Cir
