
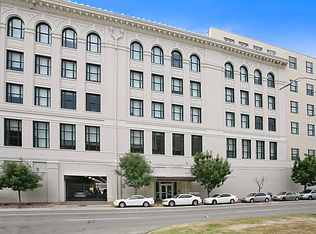
Welcome to this stunning 4th-floor corner condo at 1201 Canal St., once the iconic Krauss Department Store. This lovely one-bedroom, one-bath residence offers an excellent option for downtown living. The open floor plan seamlessly connects the kitchen with bar seating to a spacious living area. The kitchen features stainless steel appliances and granite countertops, convenient for quick meals or entertaining guests. Large windows invite an abundance of natural light, framing picturesque views of treetops and the vibrant neighborhood. Enjoy an array of amenities, including a fitness center, rooftop pool and hot tub, dog run, concierge services, and on-site security. With 24-hour valet and self-parking options, a business/media center plus limited additional storage, this condo truly caters to your every need. The soaring 12-foot ceilings enhance the sense of space and elegance, while the location in the Medical District Corridor makes it a smart choice for those affiliated with Tulane Med School, the University, or the VA Hospital. Just steps from the back elevator. You'll find yourself across the street from the Saenger Theater and the historic French Quarter, putting the best of downtown New Orleans at your doorstep.
Closed
Price Unknown
1201 Canal St APT 472, New Orleans, LA 70112
1beds
617sqft
Condominium
Built in 1920
-- sqft lot
$203,600 Zestimate®
$--/sqft
$1,700 Estimated rent
Home value
$203,600
$183,000 - $226,000
$1,700/mo
Zestimate® history
Owner options
List your home for rent
$1,700/mo
Rent Zestimate®
Find your next renter with Zillow Rental Manager. Plus, with online applications, you can quickly screen prospective tenants – for free.
$1,700/mo
Rent Zestimate®
Refinance and save
Refinancing to a lower rate could help reduce your monthly payments and save thousands over the life of the loan.
Explore your selling options
Work with a Zillow partner agent
Leverage their expertise and Zillow's premium Showcase listings to get your home seen by more buyers.
Get startedList with your own agent
Get your home in front of millions of buyers by listing it on Zillow.
Learn how to do itSell it yourself
Take full control of how buyers see your home on Zillow by listing For Sale by Owner (FSBO).
List your homeWhat's special
Open floor planStainless steel appliancesGranite countertopsKitchen with bar seatingLarge windowsPicturesque views
Zillow last checked:
Listing updated:
Listed by:
Samara Poche 504-319-6226,
Compass Historic (LATT09),
Jennifer Saltaformaggio 504-388-9383,
Compass Historic (LATT09)
Bought with:
Ansley Garibaldi
Compass Uptown-Maple St (LATT28)
Source: GSREIN,MLS#: 2471374
Facts & features
Interior
Bedrooms & bathrooms
- Bedrooms: 1
- Bathrooms: 1
- Full bathrooms: 1
Bedroom
- Description: Flooring: Engineered Hardwood
- Level: Lower
- Dimensions: 10 X 11.10
Kitchen
- Description: Flooring: Engineered Hardwood
- Level: Lower
- Dimensions: 10 x 9.9
Living room
- Description: Flooring: Engineered Hardwood
- Level: Lower
- Dimensions: 14.4 x 13.6
Heating
- Central
Cooling
- Central Air
Appliances
- Included: Dishwasher, Microwave, Oven, Range, Refrigerator, Washer
- Laundry: In Unit
Features
- Elevator, Granite Counters, Stainless Steel Appliances
- Has fireplace: No
- Fireplace features: None
Interior area
- Total structure area: 617
- Total interior livable area: 617 sqft
Property
Parking
- Total spaces: 1
- Parking features: Parking Available, One Space
Accessibility
- Accessibility features: Accessibility Features
Features
- Levels: One
- Stories: 1
- Patio & porch: Concrete
- Pool features: Community
Lot
- Features: City Lot, Oversized Lot
Details
- Parcel number: 206104872
- Special conditions: None
Construction
Type & style
- Home type: Condo
- Architectural style: Traditional
- Property subtype: Condominium
Materials
- Brick, Concrete
- Foundation: Slab
- Roof: Other
Condition
- Very Good Condition
- Year built: 1920
Utilities & green energy
- Sewer: Public Sewer
- Water: Public
Community & HOA
Community
- Features: Elevator, Common Grounds/Area, Pool
- Security: Building Security
HOA
- Has HOA: No
- Services included: Common Areas, Water
- HOA name: 1201 CANAL CONDOMINIUM
- Second HOA fee: $443 monthly
Location
- Region: New Orleans
Financial & listing details
- Tax assessed value: $223,300
- Annual tax amount: $2,044
- Date on market: 10/4/2024
Price history
| Date | Event | Price |
|---|---|---|
| 7/3/2025 | Sold | -- |
Source:  GSREIN #2471374 Report a problem GSREIN #2471374 Report a problem | ||
| 6/10/2025 | Pending sale | $220,000$357/sqft |
Source: Latter and Blum #2471374 Report a problem | ||
| 6/10/2025 | Contingent | $220,000$357/sqft |
Source: GSREIN #2471374 Report a problem | ||
| 3/28/2025 | Price change | $220,000-4.3%$357/sqft |
Source: GSREIN #2471374 Report a problem | ||
| 10/11/2024 | Listed for sale | $230,000+2.2%$373/sqft |
Source: GSREIN #2471374 Report a problem | ||
| 4/15/2024 | Sold | -- |
Source: Public Record Report a problem | ||
| 3/8/2024 | Listed for sale | $225,000-10.7%$365/sqft |
Source: GSREIN #2437848 Report a problem | ||
| 1/12/2024 | Sold | -- |
Source: Public Record Report a problem | ||
| 11/22/2023 | Pending sale | $252,000$408/sqft |
Source:  ROAM MLS #2023017163 Report a problem ROAM MLS #2023017163 Report a problem | ||
| 10/15/2023 | Listed for sale | $252,000-3%$408/sqft |
Source: ROAM MLS #2023017163 Report a problem | ||
| 4/14/2022 | Sold | -- |
Source: Public Record Report a problem | ||
| 11/8/2021 | Price change | $259,900-3.4%$421/sqft |
Source: GSREIN #2304107 Report a problem | ||
| 7/21/2021 | Listed for sale | $269,000$436/sqft |
Source: GSREIN #2304107 Report a problem | ||
| 8/26/2016 | Sold | -- |
Source: GSREIN #2057147 Report a problem | ||
| 2/27/2015 | Sold | -- |
Source: Public Record Report a problem | ||
| 12/5/2013 | Sold | -- |
Source: Public Record Report a problem | ||
| 12/22/2008 | Sold | -- |
Source: Public Record Report a problem | ||
Public tax history
| Year | Property taxes | Tax assessment |
|---|---|---|
| 2026 | $2,044 -30.7% | $22,330 |
| 2025 | $2,947 +42.2% | $22,330 |
| 2024 | $2,073 -30.7% | $22,330 +5.1% |
| 2023 | $2,990 -6.6% | $21,250 +4.8% |
| 2022 | $3,201 -6.5% | $20,280 -4.6% |
| 2021 | $3,423 +0.6% | $21,250 |
| 2020 | $3,403 -3.3% | $21,250 +0.2% |
| 2019 | $3,517 | $21,210 |
| 2018 | $3,517 | $21,210 |
| 2017 | $3,517 -1.8% | $21,210 -11.1% |
| 2016 | $3,581 +27.8% | $23,850 +9.4% |
| 2015 | $2,801 | $21,800 +26.1% |
| 2014 | $2,801 -21.4% | $17,290 |
| 2013 | $3,563 | $17,290 +8.3% |
| 2012 | -- | $15,960 |
| 2011 | -- | $15,960 |
| 2010 | -- | $15,960 |
Find assessor info on the county website
Neighborhood: Central Business District
Nearby homes
- $1,088,6004 bd3 ba3k sqft1201 Canal St APT 651, New Orleans, LA 70112Off Market
- $331,8002 bd2 ba933 sqft1201 Canal St APT 259, New Orleans, LA 70112Off Market
- $218,1001 bd1 ba628 sqft1201 Canal St APT 261, New Orleans, LA 70112Off Market
- $312,4001 bd1 ba954 sqft1201 Canal St APT 264, New Orleans, LA 70112Off Market
- $343,9002 bd2 ba1k sqft1201 Canal St APT 270, New Orleans, LA 70112Off Market
- $214,4001 bd1 ba617 sqft1201 Canal St APT 272, New Orleans, LA 70112Off Market
- $399,5002 bd2 ba1.2k sqft1201 Canal St APT 273, New Orleans, LA 70112Off Market
- $277,2002 bd1 ba853 sqft1201 Canal St APT 351, New Orleans, LA 70112Off Market
- $--2 bd2 ba934 sqft1201 Canal St APT 353, New Orleans, LA 70112Sold
Nearby schools
GreatSchools rating
- 8/10Mary McLeod Bethune Elementary School of Literature & TechnologyGrades: PK-8Distance: 2.8 mi
- NAWarren Easton Senior High SchoolGrades: 9-12Distance: 1.3 mi
- 7/10Benjamin Franklin Elementary Math And ScienceGrades: PK-8Distance: 3.4 mi
Get a cash offer in 3 minutes
Find out how much your home could sell for in as little as 3 minutes with a no-obligation cash offer.
Estimated market value
$203,600
Get a cash offer in 3 minutes
Find out how much your home could sell for in as little as 3 minutes with a no-obligation cash offer.
Estimated market value
$203,600
- Louisiana
- Orleans Parish
- New Orleans
- 70112
- Central Business District
- 1201 Canal St Apartment 472
Nearby cities
Nearby neighborhoods
Nearby zip codes
Other New Orleans Topics
