
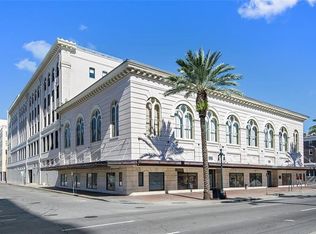
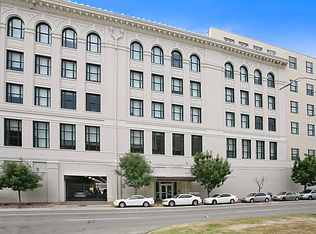
VIEWS, VIEWS, VIEWS!!! This corner unit on the 5th floor of the historic Krauss Building has stunning views of the city and lots of natural light. Through it’s huge windows you can see the Saenger Theater at night with it’s beautiful lights, the Cathedral in the French Quarter and the street car line, to name a few. This is a very walkable neighborhood. Lots of restaurants nearby, entertainment and street car. The unit is equipped with refrigerator, range, microwave, dishwasher, washer and dryer. Flooring throughout, no carpet. Measurements approximate.
Building amenities:
- Rooftop pool and hot tub with skyline views
- Fully equipped fitness center (machines and free weights)
- Rooftop dog park and relief area
- 24 hour service for the following: security, concierge & valet parking
- One assigned valet parking spot
- Business center and lounge area
- Whole building generator for peace of mind
- Secure, additional storage area
- Lobby vending machines for those late night snacks
Schedule a showing now!!! ALSO SELLING AS A BUNDLE WITH 2632-34 DAUPHINE ST. MLS NUMBER 2521878 SEE PHOTO
Closed
Price Unknown
1201 Canal St APT 511, New Orleans, LA 70112
2beds
1,014sqft
Condominium
Built in 1903
-- sqft lot
$282,800 Zestimate®
$--/sqft
$2,400 Estimated rent
Home value
$282,800
$269,000 - $297,000
$2,400/mo
Zestimate® history
Owner options
List your home for rent
$2,400/mo
Rent Zestimate®
Find your next renter with Zillow Rental Manager. Plus, with online applications, you can quickly screen prospective tenants – for free.
$2,400/mo
Rent Zestimate®
Refinance and save
Refinancing to a lower rate could help reduce your monthly payments and save thousands over the life of the loan.
Explore your selling options
Work with a Zillow partner agent
Leverage their expertise and Zillow's premium Showcase listings to get your home seen by more buyers.
Get startedList with your own agent
Get your home in front of millions of buyers by listing it on Zillow.
Learn how to do itSell it yourself
Take full control of how buyers see your home on Zillow by listing For Sale by Owner (FSBO).
List your homeWhat's special
Flooring throughout no carpetWasher and dryerLots of natural lightHuge windows
Zillow last checked:
Listing updated:
Listed by:
Traci Kestler 504-975-5971,
Pintat Realty LLC
Bought with:
Carla Kelly
Berkshire Hathaway HomeServices Preferred, REALTOR
Source: GSREIN,MLS#: 2492539
Facts & features
Interior
Bedrooms & bathrooms
- Bedrooms: 2
- Bathrooms: 2
- Full bathrooms: 2
Primary bedroom
- Description: Flooring: Engineered Hardwood
- Level: Lower
- Dimensions: 13.1 x 11
Bedroom
- Description: Flooring: Engineered Hardwood
- Level: Lower
- Dimensions: 10.3 x 10.1
Primary bathroom
- Description: Flooring: Tile
- Level: Lower
- Dimensions: 10.3 x 5
Bathroom
- Description: Flooring: Tile
- Level: Lower
- Dimensions: 8.9 x 4.9
Kitchen
- Description: Flooring: Engineered Hardwood
- Level: Lower
- Dimensions: 13.2 x 10.3
Living room
- Description: Flooring: Engineered Hardwood
- Level: Lower
- Dimensions: 19.1 x 13.2
Heating
- Central
Cooling
- Central Air
Appliances
- Included: Dishwasher, Microwave, Oven, Range, Refrigerator
- Laundry: In Unit
Features
- Ceiling Fan(s), Elevator, Granite Counters, Pantry, Stainless Steel Appliances
- Has fireplace: No
- Fireplace features: None
Interior area
- Total structure area: 1,014
- Total interior livable area: 1,014 sqft
Property
Parking
- Parking features: Off Street, Parking Available, Parking Lot
Accessibility
- Accessibility features: Accessibility Features
Features
- Levels: One
- Stories: 1
- Patio & porch: Patio
- Exterior features: Courtyard, Patio
- Pool features: Community, In Ground
Lot
- Features: City Lot, Oversized Lot
Details
- Parcel number: 1 105 510
- Special conditions: None
Construction
Type & style
- Home type: Condo
- Architectural style: Contemporary
- Property subtype: Condominium
Materials
- Brick, Concrete
- Foundation: Slab
- Roof: Flat
Condition
- Very Good Condition
- Year built: 1903
Utilities & green energy
- Electric: Generator
- Sewer: Public Sewer
- Water: Public
Community & HOA
Community
- Features: Elevator, Common Grounds/Area, Pool, Public Transportation
- Security: Building Security
HOA
- Has HOA: No
- Amenities included: Clubhouse
- Services included: Common Areas, Water
- HOA name: 1201 Canal Condominium
- Second HOA fee: $713 monthly
Location
- Region: New Orleans
Financial & listing details
- Tax assessed value: $345,800
- Annual tax amount: $4,564
- Date on market: 3/23/2025
Price history
| Date | Event | Price |
|---|---|---|
| 7/21/2026 | Sold | -- |
Source:  GSREIN #2492539 Report a problem GSREIN #2492539 Report a problem | ||
| 6/21/2026 | Contingent | $299,000$295/sqft |
Source: GSREIN #2492539 Report a problem | ||
| 5/5/2026 | Price change | $299,000-5.1%$295/sqft |
Source: GSREIN #2492539 Report a problem | ||
| 4/6/2026 | Price change | $315,000-10%$311/sqft |
Source: GSREIN #2492539 Report a problem | ||
| 11/14/2025 | Price change | $349,900-4.1%$345/sqft |
Source: GSREIN #2492539 Report a problem | ||
| 9/15/2025 | Price change | $365,000-8.5%$360/sqft |
Source: GSREIN #2492539 Report a problem | ||
| 3/23/2025 | Listed for sale | $399,000+14%$393/sqft |
Source: GSREIN #2492539 Report a problem | ||
| 5/26/2023 | Sold | -- |
Source: GSREIN #2361554 Report a problem | ||
| 4/24/2023 | Pending sale | $350,000$345/sqft |
Source: GSREIN #2361554 Report a problem | ||
| 4/16/2023 | Price change | $350,000-12.5%$345/sqft |
Source: GSREIN #2361554 Report a problem | ||
| 10/18/2022 | Price change | $400,000-3.6%$394/sqft |
Source: GSREIN #2361554 Report a problem | ||
| 9/2/2022 | Listed for sale | $415,000$409/sqft |
Source: GSREIN #2361554 Report a problem | ||
| 8/19/2022 | Listing removed | -- |
Source: Latter and Blum Report a problem | ||
| 7/22/2022 | Price change | $415,000-13.4%$409/sqft |
Source: GSREIN #2333233 Report a problem | ||
| 5/2/2022 | Price change | $479,000-5.9%$472/sqft |
Source: GSREIN #2333233 Report a problem | ||
| 2/18/2022 | Listed for sale | $509,000$502/sqft |
Source: GSREIN #2333233 Report a problem | ||
Public tax history
| Year | Property taxes | Tax assessment |
|---|---|---|
| 2026 | $4,564 | $34,580 |
| 2025 | $4,564 -1.5% | $34,580 |
| 2024 | $4,633 -11.7% | $34,580 -7.3% |
| 2023 | $5,250 -6.6% | $37,310 +4.8% |
| 2022 | $5,619 +4.6% | $35,600 -4.6% |
| 2021 | $5,371 +6% | $37,310 +7% |
| 2020 | $5,068 -3.8% | $34,860 |
| 2019 | $5,267 +24.5% | $34,860 |
| 2018 | $4,231 | $34,860 |
| 2017 | $4,231 | $34,860 |
Find assessor info on the county website
Neighborhood: Central Business District
Nearby homes
- $1,056,8004 bd3 ba3k sqft1201 Canal St APT 651, New Orleans, LA 70112Off Market
- $333,1002 bd2 ba933 sqft1201 Canal St APT 259, New Orleans, LA 70112Off Market
- $218,1001 bd1 ba628 sqft1201 Canal St APT 261, New Orleans, LA 70112Off Market
- $312,4001 bd1 ba954 sqft1201 Canal St APT 264, New Orleans, LA 70112Off Market
- $343,9002 bd2 ba1k sqft1201 Canal St APT 270, New Orleans, LA 70112Off Market
- $214,4001 bd1 ba617 sqft1201 Canal St APT 272, New Orleans, LA 70112Off Market
- $399,5002 bd2 ba1.2k sqft1201 Canal St APT 273, New Orleans, LA 70112Off Market
- $272,7002 bd1 ba853 sqft1201 Canal St APT 351, New Orleans, LA 70112Off Market
- $--2 bd2 ba934 sqft1201 Canal St APT 353, New Orleans, LA 70112Sold
Nearby schools
GreatSchools rating
- 8/10Mary McLeod Bethune Elementary School of Literature & TechnologyGrades: PK-8Distance: 2.8 mi
- NAWarren Easton Senior High SchoolGrades: 9-12Distance: 1.3 mi
- 7/10Benjamin Franklin Elementary Math And ScienceGrades: PK-8Distance: 3.4 mi
Get a cash offer in 3 minutes
Find out how much your home could sell for in as little as 3 minutes with a no-obligation cash offer.
Estimated market value
$282,800
Get a cash offer in 3 minutes
Find out how much your home could sell for in as little as 3 minutes with a no-obligation cash offer.
Estimated market value
$282,800
- Louisiana
- Orleans Parish
- New Orleans
- 70112
- Central Business District
- 1201 Canal St Apartment 511
Nearby cities
Nearby neighborhoods
Nearby zip codes
Other New Orleans Topics
