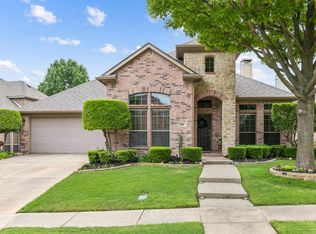
Welcome to your new home where comfort meets convenience in one of North Texas’s most desirable communities! This beautifully freshly updated 5 bedroom, 3.5 bath home offers a spacious and flexible layout perfect for modern living. The primary suite and an additional bedroom or office are conveniently located on the first floor, providing privacy and functionality. Primary suite offers his or her vanity along with a spacious walk in closet for all your lovely belongings. Step into the glass shower and tub for a relaxing fresher. On the second level, you’ll find three spacious bedrooms, two full baths, and a second living room or play room ideal for family and guests. As you walk into the second level you’ll be welcomed by an outdoor covered patio overlooking the backyard. Hardwood floors and tile in the common areas and bedrooms, along with carpet on the stairs. All systems are functioning, roof ‘17, water heater ‘22, and carpet ‘23. Step inside to find bright, inviting spaces, an open concept living area, and a kitchen that boasts quartzite countertops, stainless steel appliances, double convention oven installed in '24, and a dry bar to host all your fun gatherings. Outside, enjoy scenic views of a tranquil greenbelt and wooded trails directly across the street for your perfect morning walks or peaceful evening strolls with the family. Enjoy your morning coffee under the pergola in your privacy fenced backyard. All bathrooms have quartzite countertops for peace of mind. Nestled in a prime McKinney location, you're only minutes from Downtown McKinney’s historic square for all your favorite restaurants and shopping. Live down the road from Whole Foods, La La Land Coffee, Chick Fil A, and more! Enjoy being near parks and highly rated schools, while quick access to US-75 and Highway 380 makes commuting effortless. Whether you’re looking for space, abundance storage space, upgrades, or a serene setting near top tier amenities, 1201 Canyon Wren Dr offers it all.
Sold
Price Unknown
1201 Canyon Wren Dr, McKinney, TX 75071
5beds
3,798sqft
Single Family Residence
Built in 2003
10,454 Square Feet Lot
$746,100 Zestimate®
$--/sqft
$3,856 Estimated rent
Home value
$746,100
$701,000 - $798,000
$3,856/mo
Zestimate® history
Owner options
List your home for rent
$3,856/mo
Rent Zestimate®
Find your next renter with Zillow Rental Manager. Plus, with online applications, you can quickly screen prospective tenants – for free.
$3,856/mo
Rent Zestimate®
Refinance and save
$1,200/mo
Est. payment
Refinancing to a lower rate could help reduce your monthly payments and save thousands over the life of the loan.
$1,200/mo
Est. payment
Explore your selling options
Work with a Zillow partner agent
Leverage their expertise and Zillow's premium Showcase listings to get your home seen by more buyers.
Get startedList with your own agent
Get your home in front of millions of buyers by listing it on Zillow.
Learn how to do itSell it yourself
Take full control of how buyers see your home on Zillow by listing For Sale by Owner (FSBO).
List your homeWhat's special
Outdoor covered patioHardwood floorsStainless steel appliancesQuartzite countertopsSpacious walk in closetDry barPrivacy fenced backyard
Zillow last checked:
Listing updated:
Listed by:
Michael Ewers 0800764 817-308-9878,
PPMG of Texas, LLC 817-328-6125
Bought with:
Sarah McAnally
RE/MAX Dallas Suburbs PM
Source: NTREIS,MLS#: 21089232
Facts & features
Interior
Bedrooms & bathrooms
- Bedrooms: 5
- Bathrooms: 4
- Full bathrooms: 3
- 1/2 bathrooms: 1
Primary bedroom
- Features: Ceiling Fan(s)
- Level: First
- Dimensions: 25 x 25
Living room
- Features: Fireplace
- Level: First
- Dimensions: 30 x 30
Heating
- Central
Cooling
- Central Air
Appliances
- Included: Built-In Gas Range, Dishwasher, Disposal, Microwave, Refrigerator
- Laundry: Washer Hookup, Dryer Hookup
Features
- Built-in Features, Chandelier, Dry Bar, Decorative/Designer Lighting Fixtures, Double Vanity, High Speed Internet, Kitchen Island, Pantry, Walk-In Closet(s)
- Flooring: Carpet, Ceramic Tile, Hardwood, Tile
- Windows: Shutters
- Has basement: No
- Number of fireplaces: 1
- Fireplace features: Living Room
Interior area
- Total interior livable area: 3,798 sqft
Property
Parking
- Total spaces: 2
- Parking features: Door-Multi
- Attached garage spaces: 2
Features
- Levels: Two
- Stories: 2
- Patio & porch: Awning(s), Covered, Patio, Balcony
- Exterior features: Awning(s), Balcony, Fire Pit, Rain Gutters
- Pool features: None
- Fencing: Back Yard,Fenced
Lot
- Size: 10,454 Square Feet
Details
- Parcel number: R807100B00901
- Other equipment: Other
Construction
Type & style
- Home type: SingleFamily
- Architectural style: Detached
- Property subtype: Single Family Residence
Materials
- Brick, Stone Veneer
- Foundation: Slab
- Roof: Composition
Condition
- Year built: 2003
Utilities & green energy
- Sewer: Public Sewer
- Utilities for property: Sewer Available
Community & HOA
Community
- Features: Park
- Security: Carbon Monoxide Detector(s), Smoke Detector(s)
- Subdivision: Brightwood
HOA
- Has HOA: Yes
- Services included: Association Management
- HOA fee: $1,200 annually
- HOA name: Grand Manors
- HOA phone: 214-733-5800
Location
- Region: Mckinney
Financial & listing details
- Tax assessed value: $727,022
- Annual tax amount: $11,976
- Date on market: 10/17/2025
- Cumulative days on market: 13 days
- Listing terms: Cash,Conventional,FHA,VA Loan
Price history
| Date | Event | Price |
|---|---|---|
| 11/17/2025 | Sold | -- |
Source: NTREIS #21089232 Report a problem | ||
| 11/4/2025 | Pending sale | $765,000$201/sqft |
Source: NTREIS #21089232 Report a problem | ||
| 10/29/2025 | Contingent | $765,000$201/sqft |
Source: NTREIS #21089232 Report a problem | ||
| 10/17/2025 | Listed for sale | $765,000$201/sqft |
Source: NTREIS #21089232 Report a problem | ||
Public tax history
| Year | Property taxes | Tax assessment |
|---|---|---|
| 2025 | $10,984 +2.9% | $727,022 +7.5% |
| 2024 | $10,676 +10.5% | $676,099 +10% |
| 2023 | $9,665 -9% | $614,635 +10% |
| 2022 | $10,618 +2.1% | $558,759 +10% |
| 2021 | $10,396 +2.9% | $507,963 +8.1% |
| 2020 | $10,101 +0.3% | $470,000 +1.2% |
| 2019 | $10,074 +5% | $464,200 +10% |
| 2018 | $9,592 -9.4% | $422,000 -4.6% |
| 2017 | $10,582 | $442,318 -2% |
| 2016 | $10,582 +13.8% | $451,237 +11.7% |
| 2015 | $9,297 | $404,034 +8.3% |
| 2014 | $9,297 | $373,212 +5.7% |
| 2013 | -- | $353,218 -1.1% |
| 2012 | -- | $357,188 +1.8% |
| 2011 | -- | $351,015 -1.5% |
| 2010 | -- | $356,394 +6.4% |
| 2009 | -- | $335,000 -1.8% |
| 2008 | -- | $341,000 -0.1% |
| 2007 | -- | $341,225 +2.2% |
| 2006 | -- | $334,033 +12.9% |
| 2005 | -- | $295,928 +564.3% |
| 2003 | -- | $44,550 |
Find assessor info on the county website
Neighborhood: Stonebridge Ranch
Nearby homes
- $659,2004 bd3 ba3.7k sqft1205 Canyon Wren Dr, McKinney, TX 75071Off Market
- $--5 bd4 ba3.7k sqft1101 Canyon Wren Dr, McKinney, TX 75071Sold
- $691,7005 bd3 ba3.7k sqft1100 Thimbleberry Dr, McKinney, TX 75071Off Market
- $--3 bd3 ba2.3k sqft1209 Canyon Wren Dr, McKinney, TX 75071Sold
- $723,5004 bd3 ba3.3k sqft1200 Thimbleberry Dr, McKinney, TX 75071Off Market
- $745,1005 bd5 ba3.5k sqft1200 Canyon Wren Dr, McKinney, TX 75071Off Market
- $577,4004 bd3 ba2.7k sqft1213 Canyon Wren Dr, McKinney, TX 75071Off Market
- $631,3004 bd2 ba2.9k sqft1001 Canyon Wren Dr, McKinney, TX 75071Off Market
Nearby schools
GreatSchools rating
- 9/10J B Wilmeth Elementary SchoolGrades: K-5Distance: 0.3 mi
- 9/10Dr Jack Cockrill Middle SchoolGrades: 6-8Distance: 2.7 mi
- 8/10McKinney North High SchoolGrades: 9-12Distance: 4.3 mi
Schools provided by the listing agent
- Elementary: Wilmeth
- Middle: Dr Jack Cockrill
- High: McKinney North
- District: McKinney ISD
Source: NTREIS. This data may not be complete. We recommend contacting the local school district to confirm school assignments for this home.
Get a cash offer in 3 minutes
Find out how much your home could sell for in as little as 3 minutes with a no-obligation cash offer.
Estimated market value
$746,100
Get a cash offer in 3 minutes
Find out how much your home could sell for in as little as 3 minutes with a no-obligation cash offer.
Estimated market value
$746,100
- Texas
- Collin County
- McKinney
- 75071
- Stonebridge Ranch
- 1201 Canyon Wren Dr
Nearby cities
Nearby neighborhoods
Nearby zip codes
Other McKinney Topics
