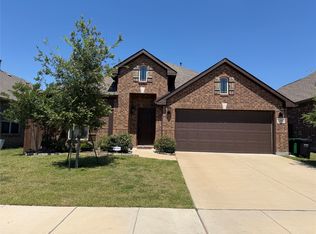
This grand 2-story residence sits on a desirable corner lot in Mesquite, Texas, offering both space and style in a quiet, family-friendly neighborhood. Boasting 3,611 square feet, this 5-bedroom, 2.5-bath home is thoughtfully designed with an open floor plan and multiple flex spaces to fit your lifestyle, whether that’s a home office, playroom, or hobby area. Step inside the vaulted-ceiling foyer, leading past formal living and dining areas with an adjoining half bath — perfect for entertaining or versatile everyday use. The large family room, warmed by a cozy fireplace, seamlessly connects to the open kitchen featuring an eat-in breakfast nook and views of the oversized backyard. Enjoy the privacy and security of a stained wood perimeter fence and an automatic gate for easy access. The converted garage provides valuable additional space, ideal for a workshop or large laundry area, offering functionality and flexibility for busy households. Upstairs, retreat to the spacious primary suite, complete with room for a sitting area, a walk-in shower, a soaking tub, and dual vanities for ultimate comfort. Three additional bedrooms and a full bath complete the upper level, providing plenty of space for family or guests. This beautifully maintained home combines comfort, versatility, and convenience, perfect for those looking for room to grow and relax. Don’t miss your opportunity to make this move-in ready property your own!
For sale
$475,000
1201 Case Dr, Mesquite, TX 75181
5beds
3,611sqft
Single Family Residence
Built in 1990
10,280 Square Feet Lot
$468,600 Zestimate®
$132/sqft
$-- HOA
What's special
Cozy fireplaceOpen floor planStained wood perimeter fenceOversized backyardAutomatic gateOpen kitchenVaulted-ceiling foyer
- 322 days
- 50
- 2
Zillow last checked:
Listing updated:
Listed by:
Kris Goggans 0660595 972-771-6970,
Regal, REALTORS 972-771-6970
Source: NTREIS,MLS#: 21087430
Facts & features
Interior
Bedrooms & bathrooms
- Bedrooms: 5
- Bathrooms: 3
- Full bathrooms: 2
- 1/2 bathrooms: 1
Primary bedroom
- Features: En Suite Bathroom
- Level: Second
- Dimensions: 17 x 15
Bedroom
- Level: Second
- Dimensions: 11 x 12
Bedroom
- Level: Second
- Dimensions: 0 x 0
Primary bathroom
- Level: Second
- Dimensions: 0 x 0
Den
- Level: First
- Dimensions: 14 x 13
Other
- Level: Second
- Dimensions: 0 x 0
Half bath
- Level: First
- Dimensions: 0 x 0
Living room
- Level: First
- Dimensions: 0 x 0
Office
- Level: First
- Dimensions: 16 x 14
Heating
- Central
Cooling
- Central Air, Ceiling Fan(s)
Appliances
- Included: Dishwasher, Disposal, Gas Oven, Gas Range, Refrigerator
Features
- Cable TV
- Flooring: Carpet, Laminate, Tile
- Has basement: No
- Number of fireplaces: 1
- Fireplace features: Masonry
Interior area
- Total interior livable area: 3,611 sqft
Video & virtual tour
Property
Parking
- Total spaces: 2
- Parking features: Garage
- Attached garage spaces: 2
Features
- Levels: Two
- Stories: 2
- Patio & porch: Rear Porch
- Pool features: None
- Fencing: Fenced,Wood
Lot
- Size: 10,280 Square Feet
Details
- Parcel number: 38112010100010000
Construction
Type & style
- Home type: SingleFamily
- Architectural style: Traditional,Detached
- Property subtype: Single Family Residence
Materials
- Brick
- Foundation: Slab
- Roof: Composition
Condition
- Year built: 1990
Utilities & green energy
- Sewer: Public Sewer
- Water: Public
- Utilities for property: Electricity Available, Sewer Available, Separate Meters, Water Available, Cable Available
Community & HOA
Community
- Features: Curbs, Sidewalks
- Subdivision: Creek Crossing Estates 1 Ph
HOA
- Has HOA: No
Location
- Region: Mesquite
Financial & listing details
- Price per square foot: $132/sqft
- Tax assessed value: $393,800
- Annual tax amount: $9,237
- Date on market: 10/22/2025
- Cumulative days on market: 323 days
- Listing terms: Cash,Conventional,FHA,VA Loan
Estimated market value
$468,600
$445,000 - $492,000
$3,643/mo
Price history
| Date | Event | Price |
|---|---|---|
| 1/16/2026 | Price change | $475,000-4%$132/sqft |
Source: NTREIS #21087430 Report a problem | ||
| 12/19/2025 | Listed for rent | $3,500-7.9%$1/sqft |
Source: Zillow Rentals Report a problem | ||
| 12/9/2025 | Price change | $495,000-3.9%$137/sqft |
Source: NTREIS #21087430 Report a problem | ||
| 10/22/2025 | Listed for sale | $515,000+43.1%$143/sqft |
Source: NTREIS #21087430 Report a problem | ||
| 11/24/2023 | Listing removed | -- |
Source: Zillow Rentals Report a problem | ||
| 10/25/2023 | Price change | $3,800-7.3%$1/sqft |
Source: Zillow Rentals Report a problem | ||
| 9/14/2023 | Price change | $4,100-4.7%$1/sqft |
Source: Zillow Rentals Report a problem | ||
| 8/23/2023 | Listed for rent | $4,300$1/sqft |
Source: Zillow Rentals Report a problem | ||
| 4/19/2023 | Sold | -- |
Source: NTREIS #20238706 Report a problem | ||
| 3/22/2023 | Contingent | $360,000$100/sqft |
Source:  Unlock MLS #5548158 Report a problem Unlock MLS #5548158 Report a problem | ||
| 3/22/2023 | Pending sale | $360,000$100/sqft |
Source: NTREIS #20238706 Report a problem | ||
| 3/20/2023 | Price change | $360,000-4%$100/sqft |
Source: NTREIS #20238706 Report a problem | ||
| 3/14/2023 | Price change | $375,000-6%$104/sqft |
Source: NTREIS #20238706 Report a problem | ||
| 2/26/2023 | Price change | $399,000-3.9%$110/sqft |
Source: NTREIS #20238706 Report a problem | ||
| 2/13/2023 | Listed for sale | $415,000$115/sqft |
Source: NTREIS #20238706 Report a problem | ||
Public tax history
| Year | Property taxes | Tax assessment |
|---|---|---|
| 2025 | $9,237 +1.1% | $393,800 |
| 2024 | $9,136 +1212.1% | $393,800 +15.5% |
| 2023 | $696 -8.9% | $341,020 |
| 2022 | $764 +5% | $341,020 +22.4% |
| 2021 | $728 +9.4% | $278,520 +9.7% |
| 2020 | $665 +11.6% | $253,780 +10.4% |
| 2019 | $596 +9.1% | $229,850 |
| 2018 | $546 -82.6% | $229,850 +22.1% |
| 2017 | $3,146 +0.2% | $188,200 |
| 2016 | $3,140 -2.9% | $188,200 +15.2% |
| 2015 | $3,233 | $163,370 |
| 2014 | $3,233 | $163,370 |
| 2013 | -- | -- |
| 2012 | -- | -- |
| 2011 | -- | -- |
| 2010 | -- | -- |
| 2009 | -- | -- |
| 2008 | -- | -- |
| 2007 | -- | -- |
| 2005 | -- | -- |
| 2004 | -- | -- |
| 2003 | -- | -- |
| 2002 | -- | -- |
| 2001 | -- | -- |
Find assessor info on the county website
Monthly payment
Est. payment
Payment breakdown
Explore the cost of this home by adjusting the details. Changes won't be saved.Climate risks
Neighborhood: Creek Crossing
Nearby schools
Schools provided by the listing agent
- Elementary: Pirrung
- Middle: Berry
- High: Horn
- District: Mesquite ISD
Source: NTREIS. This data may not be complete. We recommend contacting the local school district to confirm school assignments for this home.

Similar homes
- $364,0004 bd2 ba2.4k sqft2701 Beau Dr, Mesquite, TX 75181For Sale
 MLS ID #21321313, Mona London. NTREIS
 - $350,0004 bd3 ba2.2k sqft2516 Creek Crossing Rd, Mesquite, TX 75181For Sale
 MLS ID #21321403, Toni Arrant. NTREIS
 - $334,9993 bd2 ba2k sqft2621 Hackberry Crk, Mesquite, TX 75181For Sale
 MLS ID #21372694, Maria Ortiz. NTREIS
 - $384,9004 bd3 ba2.4k sqft3301 Heathrow Rd, Mesquite, TX 75181For Sale
 MLS ID #21263147, Julie Prigmore. NTREIS
