Don’t miss this opportunity to own a classic all-brick ranch in one of Gastonia’s established neighborhoods. This 3-bedroom, 2-bath home offers approximately 1,577 square feet of living space on a spacious corner lot with mature landscaping and timeless curb appeal.
Inside, you’ll find a large living room filled with natural light, original hardwood floors throughout much of the home, generous room sizes, and quality craftsmanship that’s hard to find in newer construction. The traditional floor plan offers excellent potential for cosmetic updates while preserving the home’s original character.
The home is being sold as-is and presents an outstanding opportunity for buyers looking to personalize a solid home or investors seeking their next renovation project. A portion of the kitchen floor will require repair, and some cosmetic updates—including refinishing hardwood floors in parts of the home—should be anticipated. These improvements have been reflected in the asking price.
Conveniently located near shopping, dining, medical facilities, parks, and major highways with easy access to Charlotte.
If you’ve been searching for a home with great bones, original hardwoods, a desirable neighborhood, and room to build equity, this is one you won’t want to miss.
Schedule your showing today.
Remarks
Being sold AS-IS. Seller will make no repairs. Buyer is encouraged to conduct any inspections desired. Kitchen floor has a known soft area requiring repair. Hardwood flooring is present throughout much of the home. HVAC, roof, and other systems to be verified by buyer. No HOA.
For sale by owner
$264,900
1201 Castlegate St, Gastonia, NC 28054
3beds
1,577sqft
SingleFamily
Built in 1968
0.34 Acres Lot
$-- Zestimate®
$168/sqft
$-- HOA
What's special
All-brick ranchGenerous room sizesQuality craftsmanshipTimeless curb appealTraditional floor planMature landscapingSpacious corner lot
- 70 days
- 895
- 49
Listed by:
Property Owner
Facts & features
Interior
Bedrooms & bathrooms
- Bedrooms: 3
- Bathrooms: 2
- Full bathrooms: 2
Heating
- Forced air, Gas
Cooling
- Central
Appliances
- Included: Dishwasher, Dryer, Garbage disposal, Microwave, Range / Oven, Refrigerator, Washer
Features
- Flooring: Tile, Carpet, Hardwood
- Basement: None
- Has fireplace: No
Interior area
- Total interior livable area: 1,577 sqft
Property
Features
- Exterior features: Brick
Lot
- Size: 0.34 Acres
Details
- Parcel number: 110422
Construction
Type & style
- Home type: SingleFamily
Materials
- Foundation: Footing
- Roof: Composition
Condition
- New construction: No
- Year built: 1968
Community & HOA
Location
- Region: Gastonia
Financial & listing details
- Price per square foot: $168/sqft
- Tax assessed value: $276,620
- Annual tax amount: $1,479
- Date on market: 7/26/2026
Estimated market value
Not available
Estimated sales range
Not available
$1,888/mo
Price history
| Date | Event | Price |
|---|---|---|
| 7/27/2026 | Listed for sale | $264,900+712.6%$168/sqft |
Source: Owner Report a problem | ||
| 8/1/1977 | Sold | $32,600$21/sqft |
Source: Agent Provided Report a problem | ||
Public tax history
| Year | Property taxes | Tax assessment |
|---|---|---|
| 2025 | $1,479 | $276,620 |
| 2024 | $1,479 -1% | $276,620 |
| 2023 | $1,494 +46.9% | $276,620 +80.9% |
| 2022 | $1,017 -3.1% | $152,880 |
| 2021 | $1,049 -48.2% | $152,880 |
| 2020 | $2,026 -0.7% | $152,880 +1.9% |
| 2019 | $2,041 +208.6% | $150,040 +26.4% |
| 2018 | $661 -60.2% | $118,656 |
| 2017 | $1,661 | $118,656 |
| 2016 | $1,661 | $118,656 -5% |
| 2014 | $1,661 | $124,935 |
| 2012 | -- | $124,935 |
| 2011 | -- | $124,935 |
| 2010 | -- | $124,935 |
| 2009 | -- | $124,935 |
| 2008 | -- | $124,935 +10.1% |
| 2007 | -- | $113,460 |
| 2006 | -- | $113,460 |
| 2005 | -- | $113,460 |
| 2004 | -- | $113,460 |
| 2003 | -- | $113,460 |
| 2002 | -- | $113,460 +17.6% |
| 2001 | -- | $96,500 |
| 2000 | -- | $96,500 |
Find assessor info on the county website
Monthly payment
Est. payment
Payment breakdown
Explore the cost of this home by adjusting the details. Changes won't be saved.Climate risks
Neighborhood: Hudson Oaks

Similar homes
- $--3 bd2 ba1.8k sqft408 Oakdale St, Gastonia, NC 28054Auction
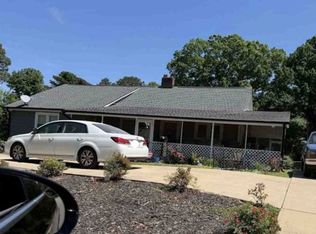 Xome
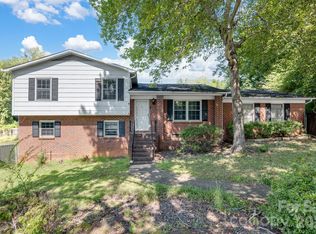
Xome - $267,5003 bd2 ba1.3k sqft1443 Lynhurst Dr, Gastonia, NC 28054For Sale

 MLS ID #4412821, Douglas Christen, Nestlewood Realty, LLC. Canopy MLS as distributed by MLS GRID
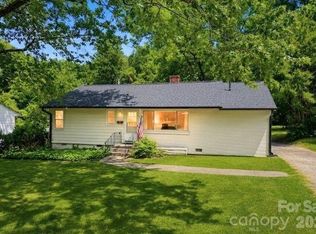
 - $255,0003 bd2 ba1.9k sqft2116 Deepwood Ct, Gastonia, NC 28054For Sale
 MLS ID #4416884, Emily Gray, Keller Williams Ballantyne Area. Canopy MLS as distributed by MLS GRID
 - $269,9003 bd2 ba1.5k sqft938 E 6th Ave, Gastonia, NC 28054For Sale
 MLS ID #4382687, Matthew Hanks, EXP Realty LLC. Canopy MLS as distributed by MLS GRID
 - $288,0003 bd2 ba1.3k sqft2211 Lee St, Gastonia, NC 28054For SaleMLS ID #4427530, Debbie Kiser, Premier South. Canopy MLS as distributed by MLS GRID
- $269,0003 bd1 ba1.2k sqft413 Elizabeth St, Gastonia, NC 28054For SaleMLS ID #4417937, Dustin George, Pinnacle Realty Advisors. Canopy MLS as distributed by MLS GRID
- $235,0003 bd2 ba1.4k sqft1017 Woodland Dr, Gastonia, NC 28054For SaleMLS ID #4425603, Angie Dixon, Keller Williams Connected. Canopy MLS as distributed by MLS GRID
- $255,0003 bd1 ba1k sqft902 Dogwood Dr, Gastonia, NC 28054For SaleMLS ID #4413443, Alisia Murray, Lifestyle International Realty. Canopy MLS as distributed by MLS GRID
- $307,0004 bd3 ba1.7k sqft1716 Timberlane St, Gastonia, NC 28054For SaleMLS ID #4401623, Nakia Walker, Opendoor Brokerage LLC. Canopy MLS as distributed by MLS GRID
- $300,0003 bd2 ba1.4k sqft2500 Jacobs Rd, Gastonia, NC 28054For SaleMLS ID #4429275, Whitney Hunt-Sailors, Opendoor Brokerage LLC. Canopy MLS as distributed by MLS GRID
- $339,9003 bd2 ba1.7k sqft1254 Churchill Dr, Gastonia, NC 28054For SaleMLS ID #4377477, Logan Andrew, Premier South. Canopy MLS as distributed by MLS GRID
- $315,0004 bd3 ba2.2k sqft1512 Buckingham Ave, Gastonia, NC 28054For SaleMLS ID #4357288, Whitney Hunt-Sailors, Opendoor Brokerage LLC. Canopy MLS as distributed by MLS GRID
- $260,0004 bd2 ba1.6k sqft1501 Madison St, Gastonia, NC 28052For SaleMLS ID #4430853, Angie Castro, EXP Realty LLC Ballantyne. Canopy MLS as distributed by MLS GRID
- $228,9003 bd1 ba1.1k sqft713 Crestwood Ave, Gastonia, NC 28054For SaleMLS ID #4416200, Angela Shuda, Premier South. Canopy MLS as distributed by MLS GRID
- $249,9003 bd2 ba1.2k sqft1422 Johnston St, Gastonia, NC 28054New ConstructionMLS ID #4427223, James Fiscus, Homes With Cachet LLC. Canopy MLS as distributed by MLS GRID
- $314,0003 bd2 ba1.9k sqft501 Derby Ct, Gastonia, NC 28054For SaleMLS ID #4397339, Lisa Belk, Mark Spain Real Estate. Canopy MLS as distributed by MLS GRID
- $224,9002 bd2 ba1.1k sqft733 Crestwood Ave, Gastonia, NC 28054For SaleMLS ID #4415375, Carla Howell, Coldwell Banker Carver-Pressley, Realtors. Canopy MLS as distributed by MLS GRID
- $287,5004 bd3 ba2.1k sqft210 Oakdale St, Gastonia, NC 28054For SaleMLS ID #4388719, Aaron Mighty, Mighty Realty Inc. Canopy MLS as distributed by MLS GRID
- $279,5003 bd2 ba1.2k sqft501 W 6th Ave, Gastonia, NC 28052For SaleMLS ID #4425364, Apple Tran, Verge LLC. Canopy MLS as distributed by MLS GRID
