Move-in-ready, one-level, ideal for entertaining home offering modern finishes, plenty of natural light & a few extras! Inviting lvgrm w/vaulted ceilings flows into the stylish kitchen (granite counters, stainless appliances & walk-in pantry). LVP & ceramic tile t/o -no carpet here! A spacious owner's suite overlooks the backyard (dbl closets, garden tub, walk-in shower, dbl vanity & private potty). The true showstopper: a backyard oasis perfect for year-round living! Dive into your private pool w/tanning pad surrounded by palm trees or enjoy a soak in the hot tub...then cozy up by the instant, electric fireplace (lvgrm)! An expansive deck & covered patio (cable access) offer ample space for both relaxation and entertainment! Want more? Practice your putt on the custom green! Add'l perks incl a full-sized laundry, two-car garage, a built-in dog pen (outside) and smart tech features! Location is key & this one aims to please: easy access to Opelika Sportsplex, OHS, and Southern Union.
Sold for $365,000
$365,000
1201 Catherine Dr, Opelika, AL 36801
4beds
1,993sqft
Single Family Residence
Built in 2018
0.26 Acres Lot
$378,900 Zestimate®
$183/sqft
$3,028 Estimated rent
Home value
$378,900
$360,000 - $398,000
$3,028/mo
Zestimate® history
Owner options
List your home for rent
$3,028/mo
Rent Zestimate®
Find your next renter with Zillow Rental Manager. Plus, with online applications, you can quickly screen prospective tenants – for free.
$3,028/mo
Rent Zestimate®
Refinance and save
$2,266/mo
Est. payment
Refinancing to a lower rate could help reduce your monthly payments and save thousands over the life of the loan.
$2,266/mo
Est. payment
Explore your selling options
Work with a Zillow partner agent
Leverage their expertise and Zillow's premium Showcase listings to get your home seen by more buyers.
Get startedList with your own agent
Get your home in front of millions of buyers by listing it on Zillow.
Learn how to do itSell it yourself
Take full control of how buyers see your home on Zillow by listing For Sale by Owner (FSBO).
List your homeWhat's special
Two-car garageElectric fireplacePrivate poolFull-sized laundryBuilt-in dog penHot tubGarden tub
Zillow last checked:
Listing updated:
Listed by:
NATALIE BASS,
EXP REALTY - SOUTHERN BRANCH 888-923-5547
Bought with:
JAMES HAYLEY, 111603
HAYLEY ENTERPRISES
Source: LCMLS,MLS#: 172977Originating MLS: Lee County Association of REALTORS
Facts & features
Interior
Bedrooms & bathrooms
- Bedrooms: 4
- Bathrooms: 2
- Full bathrooms: 2
- Main level bathrooms: 2
Primary bedroom
- Description: Spacious & tray ceiling - overlooks back yard,Flooring: Plank,Simulated Wood
Bedroom 2
- Description: Sunny, spacious, ceiling fan,Flooring: Plank,Simulated Wood
Bedroom 3
- Description: Sunny, spacious, ceiling fan,Flooring: Plank,Simulated Wood
Bedroom 4
- Description: Sunny, spacious, ceiling fan (used as office),Flooring: Plank,Simulated Wood
Primary bathroom
- Description: 2 closets, dbl vanity, walk in shower, garden tub, private potty,Flooring: Ceramic Tile
Breakfast room nook
- Description: Can fit large table. Sunny space overlooking back yard!,Flooring: Plank,Simulated Wood
Kitchen
- Description: Fully equipped & spacious!,Flooring: Plank,Simulated Wood
Laundry
- Description: Off kitchen; next to garage. Full room.,Flooring: Plank,Simulated Wood
Living room
- Description: Vaulted, open to kitchen & electric fireplace,Flooring: Plank,Simulated Wood
- Features: Fireplace
Heating
- Heat Pump
Cooling
- Heat Pump
Appliances
- Included: Some Electric Appliances, Dishwasher, Electric Range, Disposal, Microwave, Other, Oven, Refrigerator, See Remarks, Stove
- Laundry: Washer Hookup, Dryer Hookup
Features
- Breakfast Area, Ceiling Fan(s), Garden Tub/Roman Tub, Kitchen Island, Kitchen/Family Room Combo, Primary Downstairs, Walk-In Pantry, Wired for Sound, Window Treatments
- Flooring: Ceramic Tile, Plank, Simulated Wood
- Windows: Window Treatments
- Number of fireplaces: 1
- Fireplace features: Electric, One
Interior area
- Total interior livable area: 1,993 sqft
- Finished area above ground: 1,993
- Finished area below ground: 0
Property
Parking
- Total spaces: 2
- Parking features: Attached, Garage, Two Car Garage
- Attached garage spaces: 2
Features
- Levels: One
- Stories: 1
- Patio & porch: Covered, Deck, Patio
- Pool features: In Ground
- Fencing: Full,Other,Privacy,See Remarks
- Has view: Yes
- View description: Other
Lot
- Size: 0.26 Acres
- Features: < 1/2 Acre, Level
Details
- Parcel number: 1002043000166000
Construction
Type & style
- Home type: SingleFamily
- Property subtype: Single Family Residence
Materials
- Block, Cement Siding, Stone
- Foundation: Slab
Condition
- Year built: 2018
Utilities & green energy
- Utilities for property: Cable Available, Electricity Available, Sewer Connected, Water Available
Community & HOA
Community
- Subdivision: STEPHENS WOODS
HOA
- Has HOA: No
- Amenities included: Other, See Remarks, Cable TV
- Services included: Other, See Remarks
Location
- Region: Opelika
Financial & listing details
- Price per square foot: $183/sqft
- Tax assessed value: $377,440
- Annual tax amount: $1,986
- Date on market: 1/9/2025
- Cumulative days on market: 3 days
- Electric utility on property: Yes
Price history
| Date | Event | Price |
|---|---|---|
| 2/11/2025 | Sold | $365,000$183/sqft |
Source: LCMLS #172977 Report a problem | ||
| 1/12/2025 | Pending sale | $365,000$183/sqft |
Source: LCMLS #172977 Report a problem | ||
| 1/9/2025 | Listed for sale | $365,000+15.3%$183/sqft |
Source: LCMLS #172977 Report a problem | ||
| 1/20/2022 | Sold | $316,500+0.5%$159/sqft |
Source: LCMLS #154433 Report a problem | ||
| 12/13/2021 | Pending sale | $315,000$158/sqft |
Source: LCMLS #154433 Report a problem | ||
| 12/10/2021 | Listed for sale | $315,000$158/sqft |
Source: LCMLS #154433 Report a problem | ||
Public tax history
| Year | Property taxes | Tax assessment |
|---|---|---|
| 2025 | $1,986 +2.8% | $37,760 +2.7% |
| 2024 | $1,932 +0.1% | $36,760 +0.1% |
| 2023 | $1,931 +26.3% | $36,740 +25.4% |
| 2022 | $1,529 +13.9% | $29,300 +13.4% |
| 2021 | $1,342 +2.4% | $25,840 +2.3% |
| 2020 | $1,311 +18.4% | $25,260 +17.6% |
| 2019 | $1,107 +192.8% | $21,480 +206.9% |
| 2018 | $378 | $7,000 |
| 2015 | $378 | $7,000 |
| 2014 | $378 | $7,000 |
Find assessor info on the county website
Neighborhood: 36801
Nearby homes
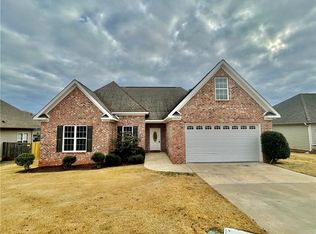
- $315,0004 bd2 ba1.7k sqft1203 Catherine Dr, Opelika, AL 36801Sold
- $346,2004 bd2 ba1.9k sqft1115 Catherine Dr, Opelika, AL 36801Off Market

- $317,5004 bd2 ba1.9k sqft1115 Catherine, Opelika, AL 36801Off Market

- $317,4004 bd3 ba1.8k sqft1118 Sawyer Dr, Opelika, AL 36801Off Market
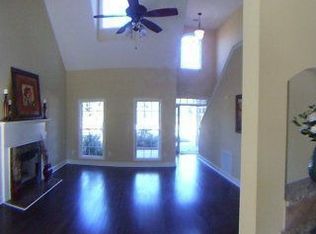
- $---- bd-- ba-- sqft1118 Sawyer Dr #130, Opelika, AL 36801Off Market
- $302,2003 bd2 ba1.6k sqft1205 Catherine Dr, Opelika, AL 36801Off Market
- $318,1003 bd2 ba1.7k sqft1120 Sawyer Dr, Opelika, AL 36801Off Market
- $372,9004 bd3 ba2.6k sqft1109 Catherine Dr, Opelika, AL 36801Sold
Nearby schools
GreatSchools rating
- NAJeter Primary SchoolGrades: K-3Distance: 0.7 mi
- 9/10Fox Run SchoolGrades: 6Distance: 0.7 mi
- 5/10Opelika High SchoolGrades: PK,9-12Distance: 1.2 mi
Schools provided by the listing agent
- Elementary: JETER/MORRIS
- Middle: JETER/MORRIS
Source: LCMLS. This data may not be complete. We recommend contacting the local school district to confirm school assignments for this home.


Get pre-qualified for a loan
At Zillow Home Loans, we can pre-qualify you in as little as 5 minutes with no impact to your credit score.An equal housing lender. NMLS #10287.
- Alabama
- Lee County
- Opelika
- 36801
- 1201 Catherine Dr
