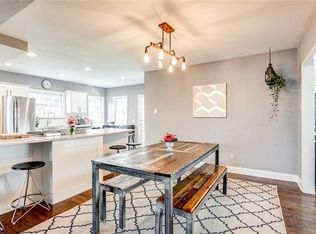
Welcome to this completely renovated and expanded home in the heart of Oak Cliff. This stunning 4-bedroom, 3.5-bath residence with a 2-car garage offers the perfect blend of charm and contemporary living. Fully renovated, this home features a 412 sq ft addition supported by 19 newly poured concrete piers, along with all-new electrical, plumbing with tankless water heater, HVAC, and windows. Inside, you’ll find beautiful 5” white oak hardwood floors, recessed LED lighting, and a seamless flow connecting the living, dining, and kitchen spaces. The chef’s kitchen is a true showstopper with custom two-tone cabinetry, quartz countertops, a waterfall island, GE appliances including a 5-burner range with air fryer and WiFi capability, vent hood, walk-in pantry, and under-cabinet lighting. The open dining area features large windows and a lit tray ceiling, creating a bright and inviting space for entertaining. The primary suite offers a private retreat with 9’ ceilings, a gated patio, spacious walk-in closet, and a luxurious ensuite bath featuring double vanities, a large walk-in shower, and private water closet. A secondary bedroom with its own ensuite bath provides ideal flexibility for guests, while another bedroom can easily function as a private home office or creative space. Upstairs, this large bedroom and full bath offer incredible versatility—perfect as a second living area, media room, or private den in addition to a guest suite. Step outside to enjoy a beautifully maintained and fully sprinklered lot with mature trees, multiple outdoor living areas, and a private fenced patio. The unique triangular lot also includes a circle drive, alley access with bonus parking, and scenic views of the Margaret Hunt Hill Bridge and downtown Dallas. Located just blocks from Kidd Springs Park and feeding into highly sought-after Rosemont Elementary, this home delivers both lifestyle and location in one exceptional package.
Sold
Price Unknown
1201 Cedar Hill Ave, Dallas, TX 75208
4beds
2,218sqft
Single Family Residence
Built in 1959
9,670 Square Feet Lot
$778,100 Zestimate®
$--/sqft
$4,561 Estimated rent
Home value
$778,100
$716,000 - $848,000
$4,561/mo
Zestimate® history
Owner options
List your home for rent
$4,561/mo
Rent Zestimate®
Find your next renter with Zillow Rental Manager. Plus, with online applications, you can quickly screen prospective tenants – for free.
$4,561/mo
Rent Zestimate®
Refinance and save
Refinancing to a lower rate could help reduce your monthly payments and save thousands over the life of the loan.
Explore your selling options
Work with a Zillow partner agent
Leverage their expertise and Zillow's premium Showcase listings to get your home seen by more buyers.
Get startedList with your own agent
Get your home in front of millions of buyers by listing it on Zillow.
Learn how to do itSell it yourself
Take full control of how buyers see your home on Zillow by listing For Sale by Owner (FSBO).
List your homeWhat's special
Unique triangular lotWaterfall islandQuartz countertopsSpacious walk-in closetCircle driveRecessed led lightingMature trees
Zillow last checked:
Listing updated:
Listed by:
Michael Abrams 0651594 817-714-5959,
HomeSmart Stars 972-798-5333,
Kimber Fox 0726762 214-293-3206,
HomeSmart Stars
Bought with:
Moriah Lovett
Allie Beth Allman & Assoc.
Source: NTREIS,MLS#: 21210736
Facts & features
Interior
Bedrooms & bathrooms
- Bedrooms: 4
- Bathrooms: 4
- Full bathrooms: 3
- 1/2 bathrooms: 1
Primary bedroom
- Features: Built-in Features, Dual Sinks, En Suite Bathroom, Walk-In Closet(s)
- Level: First
- Dimensions: 19 x 17
Bedroom
- Level: First
- Dimensions: 9 x 7
Bedroom
- Features: En Suite Bathroom, Walk-In Closet(s)
- Level: First
- Dimensions: 13 x 13
Bedroom
- Features: En Suite Bathroom
- Level: Second
- Dimensions: 19 x 14
Dining room
- Level: First
- Dimensions: 15 x 11
Kitchen
- Features: Built-in Features, Kitchen Island, Pantry, Stone Counters, Walk-In Pantry
- Level: First
- Dimensions: 14 x 11
Laundry
- Level: First
- Dimensions: 7 x 6
Living room
- Features: Fireplace
- Level: First
- Dimensions: 25 x 9
Heating
- Natural Gas
Cooling
- Electric
Appliances
- Included: Some Gas Appliances, Dishwasher, Disposal, Gas Range, Plumbed For Gas
- Laundry: Electric Dryer Hookup, Laundry in Utility Room
Features
- Decorative/Designer Lighting Fixtures, High Speed Internet, Kitchen Island, Open Floorplan, Pantry, Cable TV, Walk-In Closet(s)
- Flooring: Ceramic Tile, Wood
- Has basement: No
- Number of fireplaces: 1
- Fireplace features: Gas, See Remarks
Interior area
- Total interior livable area: 2,218 sqft
Property
Parking
- Total spaces: 2
- Parking features: Circular Driveway, Garage
- Attached garage spaces: 2
- Has uncovered spaces: Yes
Features
- Levels: One and One Half
- Stories: 1.5
- Pool features: None
- Fencing: Wood
Lot
- Size: 9,670 Square Feet
Details
- Parcel number: 00000458986000000
Construction
Type & style
- Home type: SingleFamily
- Architectural style: Detached
- Property subtype: Single Family Residence
Materials
- Brick
- Foundation: Pillar/Post/Pier
- Roof: Composition
Condition
- Year built: 1959
Utilities & green energy
- Sewer: Public Sewer
- Water: Public
- Utilities for property: Sewer Available, Water Available, Cable Available
Community & HOA
Community
- Subdivision: Lp Robertsons Sub
HOA
- Has HOA: No
Location
- Region: Dallas
Financial & listing details
- Tax assessed value: $587,690
- Annual tax amount: $13,086
- Date on market: 3/18/2026
- Cumulative days on market: 41 days
- Listing terms: Cash,Conventional,FHA,VA Loan
- Exclusions: Staging furniture
Price history
| Date | Event | Price |
|---|---|---|
| 4/28/2026 | Sold | -- |
Source: NTREIS #21210736 Report a problem | ||
| 3/26/2026 | Contingent | $795,000$358/sqft |
Source: NTREIS #21210736 Report a problem | ||
| 3/18/2026 | Listed for sale | $795,000$358/sqft |
Source: NTREIS #21210736 Report a problem | ||
Public tax history
| Year | Property taxes | Tax assessment |
|---|---|---|
| 2025 | $13,086 -0.4% | $587,690 |
| 2024 | $13,135 -2.6% | $587,690 |
| 2023 | $13,486 +23.1% | $587,690 +34.6% |
| 2022 | $10,960 -4.8% | $436,570 |
| 2021 | $11,517 -2.8% | $436,570 |
| 2020 | $11,844 +16% | $436,570 +16.9% |
| 2019 | $10,207 -3.9% | $373,410 |
| 2018 | $10,624 +45.5% | $373,410 +39% |
| 2017 | $7,304 +2.7% | $268,590 +2.7% |
| 2016 | $7,113 +6.8% | $261,560 |
| 2015 | $6,659 | $261,560 +7.7% |
| 2014 | $6,659 | $242,780 |
| 2013 | -- | -- |
| 2012 | -- | -- |
| 2011 | -- | -- |
| 2010 | -- | -- |
| 2009 | -- | -- |
| 2008 | -- | -- |
| 2007 | -- | -- |
| 2005 | -- | -- |
| 2004 | -- | -- |
| 2003 | -- | -- |
| 2002 | -- | -- |
| 2001 | -- | -- |
Find assessor info on the county website
Neighborhood: Kidd Springs
Nearby homes
- $2,156,3003 bd4 ba4.6k sqft604 W Colorado Blvd, Dallas, TX 75208Off Market
- $1,062,0005 bd4 ba3.2k sqft614 W Colorado Blvd, Dallas, TX 75208Off Market
- $1,414,7004 bd4 ba3k sqft602 W Colorado Blvd, Dallas, TX 75208Off Market

- $590,3003 bd2 ba1.5k sqft1202 Cedar Hill Ave, Dallas, TX 75208Off Market
- $1,075,5004 bd5 ba3.4k sqft618 W Colorado Blvd, Dallas, TX 75208Off Market
- $--4 bd2 ba2.2k sqft1140 Cedar Hill Ave, Dallas, TX 75208Sold
- $2,263,0006 bd5 ba6.2k sqft617 Kessler Lake Dr, Dallas, TX 75208Off Market
- $2,175,9004 bd4 ba4.9k sqft607 Kessler Lake Dr, Dallas, TX 75208Off Market
Nearby schools
GreatSchools rating
- 9/10Rosemont Middle SchoolGrades: 3-8Distance: 1 mi
- 5/10Sunset High SchoolGrades: 9-12Distance: 1.5 mi
- NARosemont Lower - Chris V Semos BuildingGrades: PK-2Distance: 1.2 mi
Schools provided by the listing agent
- Elementary: Rosemont
- Middle: Greiner
- High: Sunset
- District: Dallas ISD
Source: NTREIS. This data may not be complete. We recommend contacting the local school district to confirm school assignments for this home.
Get a cash offer in 3 minutes
Find out how much your home could sell for in as little as 3 minutes with a no-obligation cash offer.
Estimated market value
$778,100
Get a cash offer in 3 minutes
Find out how much your home could sell for in as little as 3 minutes with a no-obligation cash offer.
Estimated market value
$778,100
- Texas
- Dallas County
- Dallas
- 75208
- Kidd Springs
- 1201 Cedar Hill Ave
Nearby cities
Nearby neighborhoods
Nearby zip codes
Other Dallas Topics
