The opportunity has arrived to purchase this expanded, improved and meticulously maintained home from the original owners. This spacious 4-bedroom home offers the perfect balance of comfort and functionality, featuring 2 full bathrooms and 2 half baths ideal for both everyday living and effortless entertaining. Welcoming you is the two-story foyer making a striking first impression with its lofty ceilings, hardwood floors and sunlit ambiance, seamlessly connecting to the home’s refined living, dining, and entertaining spaces. A showpiece for the serious chef, this stunning custom kitchen commands attention with its rich cabinetry, gleaming granite, tile back splash,over sized multi use island w/ sink, double ovens, 5 burner gas range, pantry and built-in wine fridge—delivering style and convenience without compromise. The kitchens included specialized bar stools and table complete the intended beauty and efficiency. Just off kitchen, the expansive open family room offers the ideal blend of comfort and style, featuring new carpeting and a stone fireplace. The formal living and dining rooms deliver classic elegance and versatility accented with crown molding and hardwood floors featuring custom built-ins in the dining room providing both elegant display and practical storage. Currently used as an office, with integrated well crafted workstations, the spacious sun filled addition includes patio sliding doors while offering adaptable flexible uses. Convenience is key with the first-floor laundry and powder room, thoughtfully located for easy everyday use. Upstairs the comfort continues with 4 nicely sized bedrooms accented with new carpet and 2 totally renovated bathrooms. The large primary bedroom is a true retreat, featuring an airy vaulted ceiling, walk-in closet, and a beautifully updated bathroom with elegant fixtures. Designed to feel like a personal spa, the spacious primary bathroom boasts elegant tiles, dual sinks with quartz counter tops an over sized walk-in shower, spa tub, and a skylight completing that open feel. Tastefully updated with contemporary fixtures and a stylish flair, the additional full bathroom will speak for itself upon viewing. A fully carpeted finished basement provides a fantastic extension of living space, featuring a workout zone with powder room, along with an open media space to enjoy football Sundays with family and friends. Enhancing the finished lower level is a beautifully crafted wet bar complete with custom cabinetry, sink, beverage fridge and plenty of space for additional seating or game tables. Additional space for storage and utilities completes the lower level. The backyard features a beautifully hardscaped patio with a built-in grill—perfect for outdoor dining and entertaining together with a well manicured lawn. Adding more appeal,convenience and overall functionality is the side entry 2 car garage with new doors & expanded outdoor parking. This home has been well maintained, updated, improved and gently lived in. Well worth a visit.
Sold for $940,000
$940,000
1201 Chadd Ct, West Chester, PA 19382
4beds
4,210sqft
Single Family Residence
Built in 1995
0.28 Acres Lot
$977,800 Zestimate®
$223/sqft
$4,774 Estimated rent
Home value
$977,800
$919,000 - $1.05M
$4,774/mo
Zestimate® history
Owner options
List your home for rent
$4,774/mo
Rent Zestimate®
Find your next renter with Zillow Rental Manager. Plus, with online applications, you can quickly screen prospective tenants – for free.
$4,774/mo
Rent Zestimate®
Refinance and save
$6,093/mo
Est. payment
Refinancing to a lower rate could help reduce your monthly payments and save thousands over the life of the loan.
$6,093/mo
Est. payment
Explore your selling options
Work with a Zillow partner agent
Leverage their expertise and Zillow's premium Showcase listings to get your home seen by more buyers.
Get startedList with your own agent
Get your home in front of millions of buyers by listing it on Zillow.
Learn how to do itSell it yourself
Take full control of how buyers see your home on Zillow by listing For Sale by Owner (FSBO).
List your homeWhat's special
Stone fireplaceContemporary fixturesCustom built-insBeautifully crafted wet barStylish flairPersonal spaFully carpeted finished basement
Zillow last checked:
Listing updated:
Listed by:
Steve Shanus 302-893-2219,
Patterson-Schwartz-Brandywine
Bought with:
Jack Aezen, RS226201L
Compass RE
Source: Bright MLS,MLS#: PACT2105896
Facts & features
Interior
Bedrooms & bathrooms
- Bedrooms: 4
- Bathrooms: 4
- Full bathrooms: 2
- 1/2 bathrooms: 2
- Main level bathrooms: 1
Rooms
- Room types: Living Room, Dining Room, Primary Bedroom, Bedroom 2, Bedroom 3, Bedroom 4, Kitchen, Game Room, Family Room, Study, Exercise Room, Utility Room, Bathroom 2, Primary Bathroom
Primary bedroom
- Features: Attached Bathroom, Ceiling Fan(s), Flooring - Carpet, Walk-In Closet(s), Window Treatments
- Level: Upper
- Area: 270 Square Feet
- Dimensions: 18 X 15
Bedroom 2
- Features: Ceiling Fan(s), Flooring - Carpet, Window Treatments
- Level: Upper
- Area: 165 Square Feet
- Dimensions: 15 X 11
Bedroom 3
- Features: Ceiling Fan(s), Flooring - Carpet
- Level: Upper
- Area: 140 Square Feet
- Dimensions: 14 X 10
Bedroom 4
- Features: Ceiling Fan(s), Flooring - Carpet
- Level: Upper
- Area: 156 Square Feet
- Dimensions: 12 X 13
Primary bathroom
- Features: Cathedral/Vaulted Ceiling, Countertop(s) - Quartz, Double Sink, Flooring - Tile/Brick, Hot Tub/Spa, Skylight(s)
- Level: Upper
- Area: 130 Square Feet
- Dimensions: 13 X 10
Bathroom 2
- Features: Countertop(s) - Quartz, Double Sink, Flooring - Tile/Brick, Bathroom - Tub Shower
- Level: Upper
Dining room
- Features: Chair Rail, Crown Molding, Flooring - HardWood
- Level: Main
- Area: 168 Square Feet
- Dimensions: 14 X 12
Exercise room
- Features: Attached Bathroom, Flooring - Carpet
- Level: Lower
- Area: 225 Square Feet
- Dimensions: 15 X 15
Family room
- Features: Ceiling Fan(s), Fireplace - Wood Burning, Flooring - Carpet, Window Treatments
- Level: Main
- Area: 285 Square Feet
- Dimensions: 19 X 15
Family room
- Features: Basement - Finished, Flooring - Carpet
- Level: Lower
- Area: 425 Square Feet
- Dimensions: 25 X 17
Game room
- Features: Basement - Finished, Granite Counters, Flooring - Carpet, Wet Bar
- Level: Lower
- Area: 390 Square Feet
- Dimensions: 26 X 15
Kitchen
- Features: Breakfast Bar, Ceiling Fan(s), Granite Counters, Dining Area, Double Sink, Kitchen Island, Eat-in Kitchen, Kitchen - Gas Cooking, Pantry
- Level: Main
- Area: 264 Square Feet
- Dimensions: 22 X 12
Living room
- Features: Crown Molding, Flooring - HardWood
- Level: Main
- Area: 240 Square Feet
- Dimensions: 16 X 15
Study
- Features: Breakfast Room, Built-in Features, Window Treatments
- Level: Main
- Area: 437 Square Feet
- Dimensions: 23 X 19
Utility room
- Features: Flooring - Concrete
- Level: Lower
Heating
- Forced Air, Natural Gas
Cooling
- Ceiling Fan(s), Central Air, Ductless, Electric
Appliances
- Included: Microwave, Cooktop, Dishwasher, Disposal, Dryer, Exhaust Fan, Extra Refrigerator/Freezer, Freezer, Instant Hot Water, Double Oven, Self Cleaning Oven, Oven, Oven/Range - Gas, Range Hood, Refrigerator, Six Burner Stove, Stainless Steel Appliance(s), Washer, Water Heater, Gas Water Heater
- Laundry: Main Level
Features
- Bar, Built-in Features, Ceiling Fan(s), Chair Railings, Crown Molding, Dining Area, Family Room Off Kitchen, Open Floorplan, Eat-in Kitchen, Kitchen - Gourmet, Kitchen Island, Kitchen - Table Space, Pantry, Primary Bath(s), Recessed Lighting, Sound System, Bathroom - Stall Shower, Upgraded Countertops, Walk-In Closet(s)
- Flooring: Carpet, Ceramic Tile, Hardwood, Other, Wood
- Doors: Six Panel
- Windows: Replacement, Screens, Skylight(s), Transom, Window Treatments
- Basement: Full,Improved,Interior Entry,Partially Finished
- Number of fireplaces: 1
- Fireplace features: Stone
Interior area
- Total structure area: 4,360
- Total interior livable area: 4,210 sqft
- Finished area above ground: 3,160
- Finished area below ground: 1,050
Property
Parking
- Total spaces: 6
- Parking features: Garage Faces Side, Garage Door Opener, Inside Entrance, Attached, Driveway, Off Street, On Street
- Attached garage spaces: 2
- Uncovered spaces: 4
Accessibility
- Accessibility features: None
Features
- Levels: Two
- Stories: 2
- Patio & porch: Patio
- Exterior features: Barbecue, Extensive Hardscape, Lighting, Flood Lights
- Pool features: None
- Has spa: Yes
- Spa features: Bath, Indoor
Lot
- Size: 0.28 Acres
Details
- Additional structures: Above Grade, Below Grade
- Parcel number: 6504G0023
- Zoning: RES
- Special conditions: Standard
Construction
Type & style
- Home type: SingleFamily
- Architectural style: Colonial
- Property subtype: Single Family Residence
Materials
- Other
- Foundation: Active Radon Mitigation, Other
- Roof: Architectural Shingle
Condition
- Excellent
- New construction: No
- Year built: 1995
Utilities & green energy
- Electric: 200+ Amp Service
- Sewer: Public Sewer
- Water: Public
Community & HOA
Community
- Security: Security System
- Subdivision: Birmingham Hunt
HOA
- Has HOA: Yes
- HOA fee: $93 monthly
Location
- Region: West Chester
- Municipality: BIRMINGHAM TWP
Financial & listing details
- Price per square foot: $223/sqft
- Tax assessed value: $265,420
- Annual tax amount: $10,288
- Date on market: 8/8/2025
- Listing agreement: Exclusive Right To Sell
- Listing terms: Cash,Conventional
- Inclusions: W / D, Kit.ref, Wine Ref, Bar Ref, Freezer In Gar, Win.cov's, Kit. Bar Stools & Table, Ceil. Fans(6), light Fixtures, Bsmt.tv W / Stand & Integrated Sound System, Patio Furn, Sound System W / Cabinet In Office. Brown Sleeper Couch In Bsmt.
- Exclusions: Personal Property
- Ownership: Fee Simple
Price history
| Date | Event | Price |
|---|---|---|
| 9/23/2025 | Sold | $940,000$223/sqft |
Source:  Bright MLS #PACT2105896 Report a problem Bright MLS #PACT2105896 Report a problem | ||
| 8/12/2025 | Pending sale | $940,000$223/sqft |
Source: Bright MLS #PACT2105896 Report a problem | ||
| 8/8/2025 | Listed for sale | $940,000+257.3%$223/sqft |
Source: Bright MLS #PACT2105896 Report a problem | ||
| 7/26/1995 | Sold | $263,089$62/sqft |
Source: Public Record Report a problem | ||
Public tax history
| Year | Property taxes | Tax assessment |
|---|---|---|
| 2026 | $10,955 +4% | $265,420 |
| 2025 | $10,530 +2.4% | $265,420 |
| 2024 | $10,288 +1.7% | $265,420 |
| 2023 | $10,113 +3.3% | $265,420 |
| 2022 | $9,789 +2.1% | $265,420 |
| 2021 | $9,585 +235.3% | $265,420 |
| 2020 | $2,858 -68.8% | $265,420 |
| 2019 | $9,151 +0.3% | $265,420 |
| 2018 | $9,125 +9899.9% | $265,420 |
| 2017 | $91 -91.3% | $265,420 |
| 2016 | $1,052 | $265,420 |
| 2015 | $1,052 | $265,420 |
| 2014 | $1,052 | $265,420 |
| 2013 | -- | $265,420 |
| 2012 | -- | $265,420 |
| 2011 | -- | $265,420 |
| 2010 | -- | $265,420 +11% |
| 2009 | -- | $239,130 |
| 2008 | -- | $239,130 |
| 2007 | -- | $239,130 |
| 2006 | -- | $239,130 |
| 2005 | -- | $239,130 |
| 2004 | -- | $239,130 |
| 2003 | -- | $239,130 |
| 2000 | -- | $239,130 |
Find assessor info on the county website
Neighborhood: Dilworthtown
Nearby homes
- $822,4004 bd2 ba2.7k sqft1203 Chadd Ct, West Chester, PA 19382Off Market
- $834,8004 bd2 ba3.2k sqft1108 Yorkshire Way, West Chester, PA 19382Off Market
- $822,0004 bd2 ba2.7k sqft1200 Chadd Ct, West Chester, PA 19382Off Market
- $901,7004 bd4 ba3.4k sqft1103 Yorkshire Way, West Chester, PA 19382Off Market
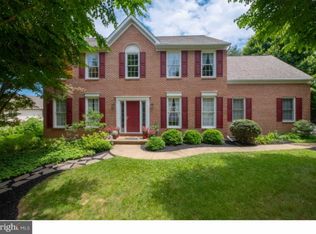
- $891,2005 bd4 ba3.1k sqft1105 Yorkshire Way, West Chester, PA 19382Off Market
- $878,0004 bd2 ba2.3k sqft1202 Chadd Ct, West Chester, PA 19382Off Market
- $825,2004 bd2 ba2.7k sqft1112 Yorkshire Way, West Chester, PA 19382Off Market
- $786,7004 bd2 ba2.5k sqft1205 Chadd Ct, West Chester, PA 19382Off Market
Nearby schools
GreatSchools rating
- 9/10Chadds Ford El SchoolGrades: K-5Distance: 2.5 mi
- 9/10Charles F Patton Middle SchoolGrades: 6-8Distance: 7.7 mi
- 9/10Unionville High SchoolGrades: 9-12Distance: 7.7 mi
Schools provided by the listing agent
- District: Unionville-chadds Ford
Source: Bright MLS. This data may not be complete. We recommend contacting the local school district to confirm school assignments for this home.
Get a cash offer in 3 minutes
Find out how much your home could sell for in as little as 3 minutes with a no-obligation cash offer.
Estimated market value
$977,800
Get a cash offer in 3 minutes
Find out how much your home could sell for in as little as 3 minutes with a no-obligation cash offer.
Estimated market value
$977,800
