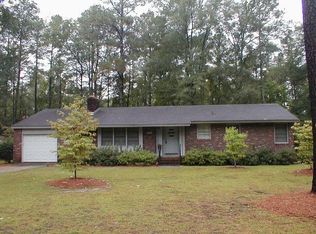
Back on the market due to no fault of the sellers. This beautiful, well cared for home offers 3 very spacious bedrooms and 3 bathrooms all in a quiet, well established neighborhood on a corner lot. They have kept a lot of the character of the home with built-in hutches, plantains shutters, crown molding and hardwood floors! This home has extra rooms so you could easily have 4 bedrooms And an office or playroom ect.. This home has plenty of room for the whole family! There is a screened-in porch to relax and enjoy the evening and the peaceful environment! There is a shed wired 220, insulated with work bench and upper loft. Dog kennel is excluded from the listing. This home is a must see! NO FLOOD INSURANCE NEEDED FOR THIS HOME.
Sold for $237,200
$237,200
1201 Charles Drive, Laurinburg, NC 28352
3beds
2,179sqft
Single Family Residence
Built in 1959
0.51 Acres Lot
$237,600 Zestimate®
$109/sqft
$1,895 Estimated rent
Home value
$237,600
Estimated sales range
Not available
$1,895/mo
Zestimate® history
Owner options
List your home for rent
$1,895/mo
Rent Zestimate®
Find your next renter with Zillow Rental Manager. Plus, with online applications, you can quickly screen prospective tenants – for free.
$1,895/mo
Rent Zestimate®
Refinance and save
$1,547/mo
Est. payment
Refinancing to a lower rate could help reduce your monthly payments and save thousands over the life of the loan.
$1,547/mo
Est. payment
Explore your selling options
Work with a Zillow partner agent
Leverage their expertise and Zillow's premium Showcase listings to get your home seen by more buyers.
Get startedList with your own agent
Get your home in front of millions of buyers by listing it on Zillow.
Learn how to do itSell it yourself
Take full control of how buyers see your home on Zillow by listing For Sale by Owner (FSBO).
List your homeWhat's special
Crown moldingHardwood floorsCorner lotBuilt-in hutches
Zillow last checked:
Listing updated:
Listed by:
Karen Marie Muellerleile 612-390-4214,
ERA Strother RE #5
Bought with:
Non Member
Non Member Office
Source: Hive MLS,MLS#: 100539404 Originating MLS: Mid Carolina Regional MLS
Originating MLS: Mid Carolina Regional MLSFacts & features
Interior
Bedrooms & bathrooms
- Bedrooms: 3
- Bathrooms: 3
- Full bathrooms: 2
- 1/2 bathrooms: 1
Rooms
- Room types: Master Bedroom, Bathroom 2, Bathroom 3, Great Room, Dining Room, Family Room, Other
Primary bedroom
- Level: First
- Dimensions: 26 x 23
Bathroom 2
- Level: First
- Dimensions: 10.8 x 14.3
Bathroom 3
- Level: First
- Dimensions: 14.1 x 11.1
Dining room
- Level: First
- Dimensions: 11.1 x 12.9
Family room
- Level: First
- Dimensions: 9.11 x 17.6
Great room
- Level: First
- Dimensions: 21.7 x 17
Kitchen
- Level: First
- Dimensions: 16.1 x 13.7
Other
- Level: First
Other
- Level: First
Other
- Level: First
Heating
- Gas Pack, Heat Pump, Fireplace(s), Forced Air, Natural Gas
Cooling
- Central Air, Heat Pump
Appliances
- Included: Electric Oven, Built-In Microwave, Dishwasher
- Laundry: Laundry Closet
Features
- Master Downstairs, Bookcases
- Flooring: Vinyl, Wood
- Attic: Pull Down Stairs
Interior area
- Total structure area: 2,179
- Total interior livable area: 2,179 sqft
Property
Parking
- Total spaces: 1
- Parking features: Garage Faces Rear, Attached, Concrete
- Attached garage spaces: 1
Features
- Levels: One
- Stories: 1
- Patio & porch: Patio, Screened
- Fencing: None
- Has view: Yes
- View description: See Remarks
- Frontage type: See Remarks
Lot
- Size: 0.51 Acres
- Dimensions: 145 x 136 x 152 x 171
- Features: Level, Corner Lot
Details
- Additional structures: Kennel/Dog Run, Shed(s)
- Parcel number: 000000905806
- Zoning: R15
- Special conditions: Standard
Construction
Type & style
- Home type: SingleFamily
- Property subtype: Single Family Residence
Materials
- Brick, Vinyl Siding, Wood Frame
- Foundation: Crawl Space
- Roof: Shingle
Condition
- New construction: No
- Year built: 1959
Utilities & green energy
- Sewer: Public Sewer
- Water: Public
- Utilities for property: Sewer Available, Water Available
Community & HOA
Community
- Subdivision: Westwood
HOA
- Has HOA: No
Location
- Region: Laurinburg
Financial & listing details
- Price per square foot: $109/sqft
- Tax assessed value: $131,600
- Annual tax amount: $1,358
- Date on market: 5/16/2026
- Cumulative days on market: 152 days
- Listing agreement: Exclusive Right To Sell
- Listing terms: Cash,Conventional,FHA,USDA Loan,VA Loan
Price history
| Date | Event | Price |
|---|---|---|
| 6/16/2026 | Sold | $237,200-3.2%$109/sqft |
Source:  Hive MLS #100539404 Report a problem Hive MLS #100539404 Report a problem | ||
| 5/18/2026 | Pending sale | $245,000$112/sqft |
Source: Hive MLS #100539404 Report a problem | ||
| 5/16/2026 | Listed for sale | $245,000$112/sqft |
Source: Hive MLS #100539404 Report a problem | ||
| 3/30/2026 | Pending sale | $245,000$112/sqft |
Source: Hive MLS #100539404 Report a problem | ||
| 11/3/2025 | Listed for sale | $245,000+6.5%$112/sqft |
Source: Hive MLS #100539404 Report a problem | ||
| 9/30/2025 | Listing removed | $230,000$106/sqft |
Source: Hive MLS #100496076 Report a problem | ||
| 6/27/2025 | Price change | $230,000-8%$106/sqft |
Source: Hive MLS #100496076 Report a problem | ||
| 3/22/2025 | Listed for sale | $250,000-1.9%$115/sqft |
Source: Hive MLS #100496076 Report a problem | ||
| 9/18/2024 | Listing removed | $254,900-1.9%$117/sqft |
Source: Hive MLS #100457127 Report a problem | ||
| 8/7/2024 | Listed for sale | $259,900+92.5%$119/sqft |
Source: Hive MLS #100457127 Report a problem | ||
| 4/15/2019 | Sold | $135,000+0.1%$62/sqft |
Source: Hive MLS #100145155 Report a problem | ||
| 2/19/2019 | Pending sale | $134,900$62/sqft |
Source: Hasty Realty #100145155 Report a problem | ||
| 1/8/2019 | Listed for sale | $134,900$62/sqft |
Source: Hasty Realty #100145155 Report a problem | ||
Public tax history
| Year | Property taxes | Tax assessment |
|---|---|---|
| 2025 | $1,358 | $131,600 |
| 2024 | $1,358 | $131,600 |
| 2023 | $1,358 | $131,600 |
| 2022 | $1,358 | $131,600 |
| 2021 | -- | $131,600 +2.2% |
| 2020 | -- | $128,800 |
| 2019 | $1,343 | $128,800 +19.9% |
| 2018 | $1,343 | $107,420 |
| 2017 | -- | $107,420 |
| 2016 | -- | $107,420 |
| 2015 | $1,151 +4% | $107,420 |
| 2014 | $1,106 | -- |
| 2013 | -- | $107,420 |
| 2012 | -- | $107,420 |
| 2011 | -- | -- |
| 2010 | -- | $98,210 |
| 2009 | -- | $98,210 |
| 2008 | -- | $98,210 |
| 2007 | -- | $98,210 |
Find assessor info on the county website
Neighborhood: 28352
Nearby homes
- $170,5002 bd1 ba1.3k sqft1203 Charles Dr, Laurinburg, NC 28352Off Market
- $39,5404.8 AcresForest Rd, Laurinburg, NC 28352Off Market
- $199,3003 bd2 ba1.8k sqft1200 Shepherd Ave, Laurinburg, NC 28352Off Market

- $222,9003 bd2 ba2.5k sqft1101 Taylor Cir, Laurinburg, NC 28352Off Market
- $202,2003 bd2 ba1.9k sqft1205 Charles Dr, Laurinburg, NC 28352Off Market
- $210,9003 bd2 ba1.8k sqft1202 Shepherd Ave, Laurinburg, NC 28352Off Market
- $203,8003 bd2 ba1.5k sqft1200 Charles Dr, Laurinburg, NC 28352Off Market
- $189,1003 bd2 ba2k sqft1106 Shepherd Ave, Laurinburg, NC 28352Off Market
Nearby schools
GreatSchools rating
- 5/10Washington Park ElementaryGrades: 3-5Distance: 2.1 mi
- 3/10Spring Hill MiddleGrades: 6-8Distance: 9 mi
- 2/10Scotland High SchoolGrades: 9-12Distance: 0.6 mi
Schools provided by the listing agent
- Elementary: Scotland County
- Middle: Scotland County
- High: Scotland High
Source: Hive MLS. This data may not be complete. We recommend contacting the local school district to confirm school assignments for this home.


Get pre-qualified for a loan
At Zillow Home Loans, we can pre-qualify you in as little as 5 minutes with no impact to your credit score.An equal housing lender. NMLS #10287.
- North Carolina
- Scotland County
- Laurinburg
- 28352
- 1201 Charles Drive
Nearby cities
Nearby zip codes
Other Laurinburg Topics
