Skip main navigation
Sold for $965,000
  • $965,000

    1201 Cherry Street, Denver, CO 80220

    4beds
    2,086sqft
    Single Family Residence
    Built in 1955
    6,098.4 Square Feet Lot
    $920,600 Zestimate®
    $463/sqft
    $4,413 Estimated rent

    Home value

    $920,600

    $856,000 - $994,000

    $4,413/mo

    Zestimate® history
    Loading
    Loading...

    Owner options

    List your home for rent

    $4,413/mo

    Rent Zestimate®

    Find your next renter with Zillow Rental Manager. Plus, with online applications, you can quickly screen prospective tenants – for free.

    Learn more

    $4,413/mo

    Rent Zestimate®

    Refinance and save

    $5,571/mo

    Est. payment

    Refinancing to a lower rate could help reduce your monthly payments and save thousands over the life of the loan.

    See today's rates

    $5,571/mo

    Est. payment

    Explore your selling options

    Work with a Zillow partner agent

    Leverage their expertise and Zillow's premium Showcase listings to get your home seen by more buyers.

    Get started

    List with your own agent

    Get your home in front of millions of buyers by listing it on Zillow.

    Learn how to do it

    Sell it yourself

    Take full control of how buyers see your home on Zillow by listing For Sale by Owner (FSBO).

    List your home

    What's special

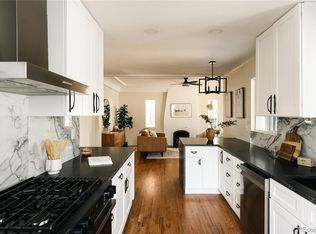
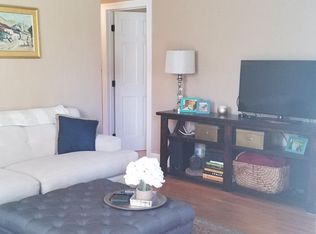
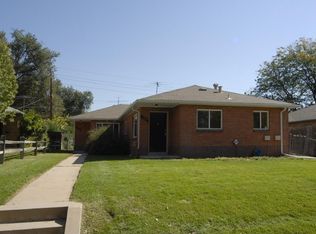
    Welcome to your dream ranch home in The Hale neighborhood, perfectly situated on a spacious corner lot that offers both privacy and charm. This thoughtfully remodeled 4-bedroom, 3-bathroom home is a masterpiece of style and sophistication, featuring high-end finishes throughout. From the moment you step inside, you’ll be greeted by freshly painted walls and newly refinished hardwood floors that create a warm and inviting ambiance. Every bathroom has been beautifully upgraded, with the crown jewel being the primary suite—a $60,000 spa-like retreat complete with heated floors, designed to provide the ultimate in comfort and luxury. Located just steps from Trader Joe’s and some of the best restaurants in Hale, this home also enjoys easy access to a nearby park with a playground and tennis courts, Rose Medical, and Cherry Creek, which is only five minutes away. The outdoor space is equally impressive, with a fully fenced front yard perfect for gardening or play, and a large backyard designed for entertaining. The covered patio offers a relaxing spot to unwind, while the spacious two-car garage and dedicated dog run add convenience and functionality. This stunning home is truly turnkey, with every detail thoughtfully curated for modern living. It’s a rare find in an exceptional location, ready for you to move right in. Schedule a tour today and discover all the charm and sophistication this home has to offer!

    Zillow last checked:

    Listing updated:

    Listed by:

    Kayla Schmitz 303-249-4118 kschmitz@kentwood.com,

    Kentwood Real Estate Cherry Creek

    Bought with:

    Brandi Wolff, 100075414

    Guide Real Estate

    Source: REcolorado as distributed by MLS GRID,MLS#: 2382370MLS Logo

    Facts & features

    Interior

    Bedrooms & bathrooms
    • Bedrooms: 4
    • Bathrooms: 3
    • Full bathrooms: 2
    • 1/2 bathrooms: 1
    • Main level bathrooms: 2
    • Main level bedrooms: 3
    Primary bedroom
    • Level: Main
    Bedroom
    • Level: Main
    Bedroom
    • Level: Main
    Bedroom
    • Level: Basement
    Primary bathroom
    • Level: Basement
    Bathroom
    • Level: Main
    Bathroom
    • Level: Main
    Dining room
    • Level: Main
    Family room
    • Level: Main
    Kitchen
    • Level: Main
    Heating
    • Forced Air
    Cooling
    • Central Air
    Appliances
    • Included: Dishwasher, Dryer, Microwave, Oven, Range, Range Hood, Refrigerator, Washer
    Features
    • Built-in Features, Five Piece Bath, Open Floorplan, Walk-In Closet(s)
    • Flooring: Carpet, Tile, Wood
    • Basement: Partial
    • Number of fireplaces: 1
    • Fireplace features: Family Room
    Interior area
    • Total structure area: 2,086
    • Total interior livable area: 2,086 sqft
    • Finished area above ground: 1,804
    • Finished area below ground: 254

    Property

    Parking
    • Total spaces: 2
    • Parking features: Garage - Attached
    • Attached garage spaces: 2
    Features
    • Levels: One
    • Stories: 1
    • Patio & porch: Covered, Front Porch, Patio
    • Exterior features: Dog Run, Private Yard
    Lot
    • Size: 6,098 sqft
    • Features: Level
    Details
    • Parcel number: 606219010
    • Zoning: E-SU-DX
    • Special conditions: Standard

    Construction

    Type & style
    • Home type: SingleFamily
    • Property subtype: Single Family Residence
    Materials
    • Frame
    • Roof: Composition
    Condition
    • Updated/Remodeled
    • Year built: 1955

    Utilities & green energy

    • Sewer: Public Sewer

    Community & neighborhood

    Location
    • Region: Denver
    • Subdivision: Mayfair

    Other

    Other facts
    • Listing terms: Cash,Conventional,FHA,VA Loan
    • Ownership: Individual

    Price history

    DateEventPrice
    12/5/2024Sold$965,000+1.6%$463/sqft
    Source: REcolorado as distributed by MLS GRID #2382370 Report a problem
    11/15/2024Pending sale$950,000$455/sqft
    Source: REcolorado as distributed by MLS GRID #2382370 Report a problem
    11/12/2024Listed for sale$950,000+15.2%$455/sqft
    Source: REcolorado as distributed by MLS GRID #2382370 Report a problem
    4/1/2021Sold$825,000+75.5%$395/sqft
    Source: Public Record Report a problem
    9/24/2015Sold$470,000+42.9%$225/sqft
    Source: Public Record Report a problem
    10/27/2010Sold$329,000-6%$158/sqft
    Source: Public Record Report a problem
    8/16/2007Sold$350,000$168/sqft
    Source: Public Record Report a problem

    Public tax history

    YearProperty taxesTax assessment
    2024$4,715 +38.7%$60,850 -6%
    2023$3,400 +3.6%$64,740 +51.4%
    2022$3,282 +1.7%$42,750 -2.8%
    2021$3,228 +2.9%$43,980 +1.1%
    2020$3,138 +8.9%$43,508 -0.7%
    2019$2,882 $43,812 +17.6%
    2018$2,882 +0.3%$37,250
    2017$2,873 +19.4%$37,250 +6.4%
    2016$2,406 +14.3%$35,010 +13.7%
    2015$2,105 0%$30,800 +21.5%
    2014$2,106 +2.9%$25,340
    2013$2,047 +17.9%$25,340 +4.1%
    2012$1,736 -3%$24,350
    2011$1,789 +2.2%$24,350 -9.4%
    2010$1,750 +4.6%$26,870
    2009$1,674 -0.2%$26,870 +7.2%
    2008$1,676 +23%$25,060
    2007$1,363 +1.1%$25,060 +23.1%
    2006$1,348 +5.9%$20,360
    2005$1,273 +5.6%$20,360 +0.2%
    2003$1,205 +1.9%$20,310 +0.9%
    2002$1,183 $20,130 +12%
    2001-- $17,970

    Find assessor info on the county website

    Neighborhood: Hale

    Nearby schools

    GreatSchools rating
    Schools provided by the listing agent
    • Elementary: Palmer
    • Middle: Hill
    • High: East
    • District: Denver 1

    Source: REcolorado as distributed by MLS GRID. This data may not be complete. We recommend contacting the local school district to confirm school assignments for this home.

    Get a cash offer in 3 minutes
    Find out how much your home could sell for in as little as 3 minutes with a no-obligation cash offer.
    Estimated market value
    $920,600
    Get a cash offer in 3 minutes
    Find out how much your home could sell for in as little as 3 minutes with a no-obligation cash offer.
    Estimated market value
    $920,600