The Christine House presents a rare opportunity to own two separate residences on individually parceled properties, offered together as one distinctive package. The impressive three-level main residence offers approximately 5,120 square feet of total interior space, including approximately 4,020 square feet on the primary levels and an additional 1,100-square-foot third floor. The home features five bedrooms, three-and-one-half bathrooms, five decorative fireplaces, spacious 1st Floor areas such as a formal great room, formal dining room as well as a living room with fireplace, a 500 sf. wraparound porch, and the historic architectural character that makes this property truly memorable. Also included is a separate 799-square-foot guest house featuring one bedroom and one bathroom. Disclosure: Seller is a licensed Alabama real estate agent.
For sale
$449,999
1201 Christine Ave, Anniston, AL 36207
5beds
4,020sqft
Single Family Residence
Built in 1900
0.26 Acres Lot
$-- Zestimate®
$112/sqft
$-- HOA
What's special
Historic architectural characterImpressive three-level main residenceFormal dining roomFive decorative fireplacesThree-and-one-half bathroomsFive bedroomsFormal great room
- 16 days |
- 382 |
- 12 |
Zillow last checked:
Listing updated:
Listed by:
Valerie Hamilton 334-703-8159,
New Hope Realty LLC
Source: GALMLS,MLS#: 21458054
Facts & features
Interior
Bedrooms & bathrooms
- Bedrooms: 5
- Bathrooms: 4
- Full bathrooms: 3
- 1/2 bathrooms: 1
Rooms
- Room types: Bedroom, Bathroom, Half Bath (ROOM), Kitchen, Master Bathroom
Bedroom 1
- Level: Second
Bedroom 2
- Level: Second
Bedroom 3
- Level: Second
Bedroom 4
- Level: Second
Primary bathroom
- Level: Second
Bathroom 1
- Level: Second
Bathroom 3
- Level: Second
Kitchen
- Features: Laminate Counters
- Level: First
Living room
- Level: First
Basement
- Area: 0
Heating
- Hot Water
Cooling
- Window Unit(s)
Appliances
- Included: Electric Oven, Refrigerator, Electric Water Heater
- Laundry: Electric Dryer Hookup, Washer Hookup, Main Level, Other, Yes
Features
- Multiple Staircases, High Ceilings, Tub/Shower Combo
- Flooring: Hardwood
- Basement: Crawl Space
- Attic: Walk-up,Yes
- Number of fireplaces: 5
- Fireplace features: Masonry, Living Room, Wood Burning
Interior area
- Total interior livable area: 4,020 sqft
- Finished area above ground: 4,020
- Finished area below ground: 0
Video & virtual tour
Property
Parking
- Parking features: Driveway, On Street
- Has uncovered spaces: Yes
Features
- Levels: 2+ story
- Patio & porch: Porch
- Pool features: None
- Has view: Yes
- View description: None
- Waterfront features: No
Lot
- Size: 0.26 Acres
Details
- Parcel number: 2103053005017.000
- Special conditions: As Is
Construction
Type & style
- Home type: SingleFamily
- Property subtype: Single Family Residence
Materials
- Brick
Condition
- Fixer
- Year built: 1900
Utilities & green energy
- Water: Public
- Utilities for property: Sewer Connected
Community & HOA
Community
- Subdivision: Anniston
Location
- Region: Anniston
Financial & listing details
- Price per square foot: $112/sqft
- Tax assessed value: $51,920
- Annual tax amount: $271
- Price range: $450K - $450K
- Date on market: 7/4/2026
Estimated market value
Not available
Estimated sales range
Not available
Not available
Price history
| Date | Event | Price |
|---|---|---|
| 7/4/2026 | Listed for sale | $449,999+221.4%$112/sqft |
Source:  GALMLS #21458054 Report a problem GALMLS #21458054 Report a problem | ||
| 5/15/2025 | Sold | $140,000-6.7%$35/sqft |
Source: GALMLS #21409692 Report a problem | ||
| 4/14/2025 | Pending sale | $150,000$37/sqft |
Source: GALMLS #21409692 Report a problem | ||
| 2/17/2025 | Listed for sale | $150,000+7.1%$37/sqft |
Source: GALMLS #21409692 Report a problem | ||
| 2/17/2024 | Listing removed | -- |
Source: Zillow Rentals Report a problem | ||
| 1/11/2024 | Listed for rent | $600 |
Source: Zillow Rentals Report a problem | ||
| 5/15/2023 | Listing removed | -- |
Source: GALMLS #1350875 Report a problem | ||
| 4/12/2023 | Listed for sale | $140,000+525%$35/sqft |
Source: GALMLS #1350875 Report a problem | ||
| 7/7/2017 | Sold | $22,400-35.9%$6/sqft |
Source: GALMLS #786795 Report a problem | ||
| 6/14/2017 | Listed for sale | $34,950-33.4%$9/sqft |
Source: Home Realty Company #786795 Report a problem | ||
| 5/1/2015 | Sold | $52,440$13/sqft |
Source: Public Record Report a problem | ||
Public tax history
| Year | Property taxes | Tax assessment |
|---|---|---|
| 2025 | $271 +1.1% | $5,200 |
| 2024 | $268 | $5,200 |
| 2023 | -- | $5,200 +6.6% |
| 2022 | $200 +28.4% | $4,880 +21.4% |
| 2021 | $156 -6% | $4,020 |
| 2020 | $166 | $4,020 +5% |
| 2019 | $166 | $3,830 -0.3% |
| 2018 | $166 +5.2% | $3,840 -63.4% |
| 2017 | $158 -70.6% | $10,500 +2.5% |
| 2016 | $537 | $10,240 -5.5% |
| 2013 | $537 | $10,840 |
Find assessor info on the county website
Monthly payment
Est. payment
Payment breakdown
Explore the cost of this home by adjusting the details. Changes won't be saved.Climate risks
Neighborhood: 36207
Nearby schools
GreatSchools rating
- 4/10Cobb Elementary SchoolGrades: PK-KDistance: 1.1 mi
- 3/10Anniston Middle SchoolGrades: 6-8Distance: 3.3 mi
- 2/10Anniston High SchoolGrades: 9-12Distance: 0.1 mi
Schools provided by the listing agent
- Elementary: Cobb
- Middle: Anniston
- High: Anniston
Source: GALMLS. This data may not be complete. We recommend contacting the local school district to confirm school assignments for this home.
- $12,100-- bd-- ba693 sqft1201 Christine Ave, Anniston, AL 36207Off Market
- $163,8008 bd4 ba3.4k sqft1205 Christine Ave, Anniston, AL 36207Off Market
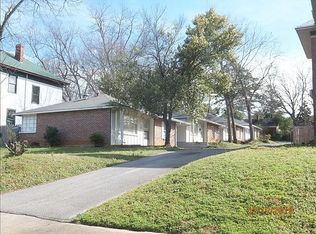
- $--2 bd1 ba-- sqft1205 Christine Ave #D, Anniston, AL 36207Off Market

- $92,1002 bd1 ba-- sqft1205 Christine Ave APT A, Anniston, AL 36207Off Market
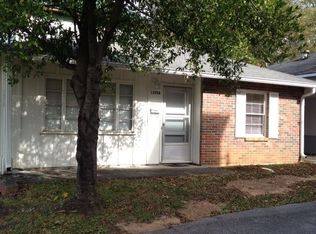
- $--2 bd1 ba-- sqft1205 Christine Ave APT B, Anniston, AL 36207Off Market
- $--2 bd1 ba-- sqft1205 Christine Ave APT C, Anniston, AL 36207Off Market
- $---- bd-- ba1.6k sqft418 12th St E, Anniston, AL 36207Off Market
- $154,000-- bd0 ba434 sqft1200 Woodstock Ave, Anniston, AL 36207Off Market
A local agent can set up tours, give advice and negotiate with sellers.
A local lender can help you make sure your offer is ready when you are.
Similar homes
- $450,0004 bd6 ba4.3k sqft3 Diana Hills Rd, Anniston, AL 36207For Sale
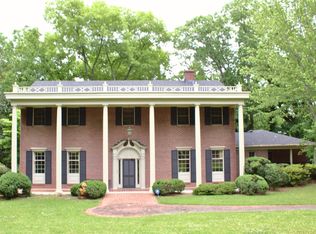
 MLS ID #21451898, Randy Laney, KW Realty Group. GALMLS
 - $422,5005 bd4 ba3.5k sqft605 Crestview Rd, Anniston, AL 36207For Sale
 MLS ID #21452204, Angie Williamson, KW Realty Group. GALMLS
 - $380,0005 bd4 ba3.3k sqftMultiple Providers, Anniston, AL 36207For Sale
 MLS ID #21453611, Myranda Smith, KW Realty Group. GALMLS
 - $499,5004 bd5 ba5.5k sqft2327 Ridgeview Rd, Anniston, AL 36207For Sale
 MLS ID #21458682, Anna King, ERA King Real Estate. GALMLS
 - $349,9004 bd4 ba3.2k sqft6 Lanier Pl, Anniston, AL 36207For SaleMLS ID #21458328, Alison Landers, ERA King Real Estate. GALMLS
- $445,0005 bd4 ba3.2k sqft200 Avalon Ln, Anniston, AL 36207For SaleMLS ID #21455348, Ruth Covington, KW Realty Group. GALMLS
- $329,5005 bd3 ba3.1k sqftAt&t Or Sparklight, Anniston, AL 36207For SaleMLS ID #21458423, Anna King, ERA King Real Estate. GALMLS
- $259,0004 bd3 ba3.8k sqft1213 Vine St, Anniston, AL 36207For SaleMLS ID #21457435, Breanna Sexton, RE/MAX Advantage. GALMLS
- $450,0004 bd3 ba2.7k sqft2 Woodside Pl, Anniston, AL 36207For SaleMLS ID #21450241, Jeremy Cromer, Kelly Right Real Estate of Ala. GALMLS
- $249,0004 bd3 ba3.4k sqft15 Timothy Trce, Anniston, AL 36207For SaleMLS ID #21457917, Randy Laney, KW Realty Group. GALMLS
- $249,9004 bd3 ba2.2k sqftAt&t High Fiber, Anniston, AL 36207For SaleMLS ID #21459550, Sharon Gilbert, KW Realty Group. GALMLS
- $375,0003 bd3 ba3.2k sqftAt&t, Anniston, AL 36207For SaleMLS ID #21438655, Anna King, ERA King Real Estate. GALMLS
- $349,5004 bd4 ba4k sqftAt&t Fiber, Anniston, AL 36207For SaleMLS ID #21446203, Anna King, ERA King Real Estate. GALMLS
- $550,0006 bd4 ba3.8k sqft284 Jones Rd, Anniston, AL 36207For SaleMLS ID #21457209, David Spurling, ARC Realty Vestavia. GALMLS
- $249,9004 bd2 ba2.2k sqftSparklight, Anniston, AL 36207For SaleMLS ID #21439967, Sylvia Bentley, ERA King Real Estate. GALMLS
- $533,0007 bd4 ba4.6k sqft920 Hillyer High Rd, Anniston, AL 36207For SaleMLS ID #21452241, Morgan Walters, Your Home Sold Guaranteed Real. GALMLS
- $574,0004 bd4 ba3.4k sqftSparklight Fiber, Anniston, AL 36207For SaleMLS ID #21454333, Brittany Cavender, SmallTown Real Estate, LLC. GALMLS
- $525,0006 bd4 ba5.6k sqftCable, At&t, Anniston, AL 36207For SaleMLS ID #21434428, Stephen Sizemore, KW Realty Group. GALMLS
- $298,9005 bd3 ba3.5k sqft17 Christopher Way, Anniston, AL 36207For SaleMLS ID #21455883, Bridgett Lupton, RealtySouth-Trussville Office. GALMLS
- $345,0005 bd3 ba3.3k sqft10 Lanier Pl, Anniston, AL 36207For SaleMLS ID #21440944, Amy Angel, KW Realty Group-Jacksonville. GALMLS
