Skip main navigation
Sold for $266,000
  • $266,000

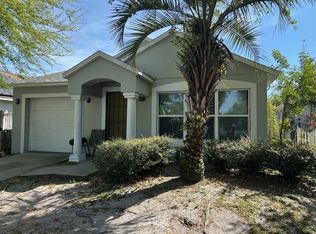
    1201 CITY PARK AVENUE, ORLANDO, FL 32808

    3beds
    1,070sqft
    Single Family Residence
    Built in 1997
    3,615 Square Feet Lot
    $263,400 Zestimate®
    $249/sqft
    $2,000 Estimated rent

    Home value

    $263,400

    $240,000 - $290,000

    $2,000/mo

    Zestimate® history
    Loading
    Loading...

    Owner options

    List your home for rent

    $2,000/mo

    Rent Zestimate®

    Find your next renter with Zillow Rental Manager. Plus, with online applications, you can quickly screen prospective tenants – for free.

    Learn more

    $2,000/mo

    Rent Zestimate®

    Refinance and save

    $1,922/mo

    Est. payment

    Refinancing to a lower rate could help reduce your monthly payments and save thousands over the life of the loan.

    See today's rates

    $1,922/mo

    Est. payment

    Explore your selling options

    Work with a Zillow partner agent

    Leverage their expertise and Zillow's premium Showcase listings to get your home seen by more buyers.

    Get started

    List with your own agent

    Get your home in front of millions of buyers by listing it on Zillow.

    Learn how to do it

    Sell it yourself

    Take full control of how buyers see your home on Zillow by listing For Sale by Owner (FSBO).

    List your home

    What's special

    Inviting spaceSpacious open-concept great roomLiving and dining areasPrimary suiteFully fenced backyardGenerous walk-in closet
    This beautifully maintained three-bedroom, two-bathroom home offers the perfect blend of comfort, convenience, and energy efficiency. Located just five minutes from I-4, State Road 417, and Downtown Orlando, this home provides quick access to the city’s top attractions, including Universal Orlando, ICON Park, Audubon Park Garden District, Dezerland Park, and Harry P. Leu Gardens. Inside, you’ll find a spacious open-concept great room that seamlessly combines the living and dining areas, creating an inviting space perfect for entertaining or relaxing with family. The primary suite features a generous walk-in closet, providing ample storage. The additional two bedrooms are well-sized, ideal for guests, family, or a home office. Step outside to enjoy a fully fenced backyard, offering privacy and space for outdoor activities, gardening, or pets. The home’s modern solar panels contribute to significant savings on electricity bills, providing eco-friendly benefits while putting money back into the homeowner’s pocket each month. With its prime location and energy-efficient features, this home is a rare find in the heart of Orlando, offering both sustainability and accessibility to the best the city has to experience. SELLER WILL PAY OFF SOLAR PANELS BALANCE AT CLOSING.

    Zillow last checked:

    Listing updated:

    Listed by:

    Marisa Molina 407-416-0199,

    EXP REALTY LLC 888-883-8509

    Bought with:

    Valery Dangerville, 3518233

    UNLOCK REALTY GROUP INC

    Source: Stellar MLS,MLS#: O6281900MLS LogoOriginating MLS: Sarasota - Manatee

    Facts & features

    Interior

    Bedrooms & bathrooms
    • Bedrooms: 3
    • Bathrooms: 2
    • Full bathrooms: 2
    Primary bedroom
    • Features: Single Vanity, Walk-In Closet(s)
    • Level: First
    • Area: 20550 Square Feet
    • Dimensions: 137x150
    Bedroom 2
    • Features: Dual Closets
    • Level: First
    • Area: 15372 Square Feet
    • Dimensions: 126x122
    Bedroom 3
    • Features: Dual Closets
    • Level: First
    Great room
    • Features: Breakfast Bar
    • Level: First
    • Area: 60800 Square Feet
    • Dimensions: 190x320
    Kitchen
    • Features: Pantry
    • Level: First
    • Area: 15960 Square Feet
    • Dimensions: 120x133
    Heating
    • Electric, Heat Pump, Solar
    Cooling
    • Central Air
    Appliances
    • Included: Cooktop, Dryer, Electric Water Heater, Microwave, Range, Refrigerator
    • Laundry: Inside, Laundry Closet
    Features
    • Ceiling Fan(s), High Ceilings, Living Room/Dining Room Combo, Walk-In Closet(s)
    • Flooring: Ceramic Tile, Engineered Hardwood
    • Doors: Sliding Doors
    • Windows: Blinds
    • Has fireplace: No
    Interior area
    • Total structure area: 1,314
    • Total interior livable area: 1,070 sqft

    Property

    Parking
    • Total spaces: 1
    • Parking features: Driveway, Garage Door Opener
    • Attached garage spaces: 1
    • Has uncovered spaces: Yes
    Features
    • Levels: One
    • Stories: 1
    • Exterior features: Sidewalk
    • Fencing: Wood
    Lot
    • Size: 3,615 Square Feet
    Details
    • Parcel number: 202229653500700
    • Zoning: PD/W
    • Special conditions: None

    Construction

    Type & style
    • Home type: SingleFamily
    • Property subtype: Single Family Residence
    Materials
    • Block, Stucco
    • Foundation: Slab
    • Roof: Shingle
    Condition
    • Completed
    • New construction: No
    • Year built: 1997

    Utilities & green energy

    • Electric: Photovoltaics Seller Owned
    • Sewer: Public Sewer
    • Water: Public
    • Utilities for property: BB/HS Internet Available, Cable Available, Electricity Available, Electricity Connected, Sewer Connected, Street Lights, Water Available, Water Connected
    Green energy
    • Energy efficient items: Thermostat
    • Energy generation: Solar

    Community & HOA

    Community
    • Pet fee: $0 monthly
    • Subdivision: PARKVIEW 35/111 LOT 70
    HOA
    • Has HOA: No
    Location
    • Region: Orlando

    Financial & listing details

    • Price per square foot: $249/sqft
    • Tax assessed value: $210,017
    • Annual tax amount: $2,208
    • Date on market: 2/23/2025
    • Cumulative days on market: 69 days
    • Listing terms: Cash,Conventional,FHA,VA Loan
    • Ownership: Fee Simple
    • Total actual rent: 0
    • Electric utility on property: Yes
    • Road surface type: Asphalt, Paved

    Price history

    DateEventPrice
    6/23/2025Sold$266,000-2.6%$249/sqft
    Source: Stellar MLS #O6281900 Report a problem
    5/4/2025Pending sale$273,000$255/sqft
    Source: Stellar MLS #O6281900 Report a problem
    2/23/2025Listed for sale$273,000+61.5%$255/sqft
    Source: Stellar MLS #O6281900 Report a problem
    12/15/2020Sold$169,000$158/sqft
    Source: Public Record Report a problem
    9/26/2020Pending sale$169,000$158/sqft
    Source: OLDE TOWN BROKERS INC #O5890451 Report a problem
    9/22/2020Price change$169,000-0.5%$158/sqft
    Source: OLDE TOWN BROKERS INC #O5890451 Report a problem
    9/18/2020Price change$169,900+13.3%$159/sqft
    Source: OLDE TOWN BROKERS INC #O5890451 Report a problem
    9/15/2020Listed for sale$149,900+21.4%$140/sqft
    Source: OLDE TOWN BROKERS INC #O5890451 Report a problem
    1/25/2019Sold$123,500-1.6%$115/sqft
    Source: Public Record Report a problem
    1/8/2019Listed for sale$125,500+32.1%$117/sqft
    Source: NATIONAL REAL ESTATE LLC #O5754502 Report a problem
    9/12/2018Sold$95,000-9.4%$89/sqft
    Source: Public Record Report a problem
    9/17/2013Sold$104,900+101.7%$98/sqft
    Source: Public Record Report a problem
    7/16/2013Sold$52,000-38.8%$49/sqft
    Source: Public Record Report a problem
    12/16/2003Sold$85,000+25.2%$79/sqft
    Source: Public Record Report a problem
    1/8/1998Sold$67,900$63/sqft
    Source: Public Record Report a problem

    Public tax history

    YearProperty taxesTax assessment
    2024$2,208 +5.4%$155,739 +3%
    2023$2,095 +3.6%$151,203 +3%
    2022$2,022 +2.2%$146,799 +3%
    2021$1,979 -7.6%$142,523 +29.9%
    2020$2,142 -1.9%$109,723 -0.6%
    2019$2,184 +36.4%$110,425 +61.2%
    2018$1,601 $68,488 -2.2%
    2017$1,601 +17.7%$70,015 +7.5%
    2016$1,360 +6.2%$65,151 +12.4%
    2015$1,281 +21.5%$57,954 +23.9%
    2014$1,054 +179.1%$46,778 +18.1%
    2013$378 +3%$39,598 +2.9%
    2012$367 -34.7%$38,489 -20.6%
    2011$561 -3.4%$48,505 -4.2%
    2010$581 $50,615 -30.4%
    2009-- $72,767 -31.6%
    2008$889 -16.5%$106,432 -7.6%
    2007$1,066 -4.1%$115,130 +26.5%
    2006$1,112 +2.9%$91,015 +18.5%
    2005$1,080 -23.5%$76,789 +9.4%
    2004$1,412 +69.2%$70,181 +1.2%
    2003$834 +3.8%$69,331 +3.9%
    2002$804 -0.2%$66,741 +6.6%
    2001$805 +0.9%$62,597 +2.2%
    2000$798 $61,267
    Find assessor info on the county website

    Neighborhood: Mercy Drive

    Nearby schools

    GreatSchools rating
    Schools provided by the listing agent
    • Elementary: Rock Lake Elem
    • Middle: Carver Middle
    • High: Jones High

    Source: Stellar MLS. This data may not be complete. We recommend contacting the local school district to confirm school assignments for this home.

    Get a cash offer in 3 minutes
    Find out how much your home could sell for in as little as 3 minutes with a no-obligation cash offer.
    Estimated market value
    $263,400
    Get a cash offer in 3 minutes
    Find out how much your home could sell for in as little as 3 minutes with a no-obligation cash offer.
    Estimated market value
    $263,400