This beautifully renovated home offers the ideal layout for today's lifestyle. The central foyer is just off of the spacious sunken living room, complete with a cozy fireplace and ample space for multiple seating areas, dining, or game nights. The formal dining room seamlessly connects to the professionally designed custom kitchen, outfitted with top-tier appliances (2021), stone counters, and thoughtful details-The kitchen sink offers views of the backyard, seamlessly connecting indoor and outdoor living. A sunny den with corner built-ins, a bedroom, and a stylish powder room (2018), round out the main level. Step out from the kitchen's mudroom addition (2021) to the paver patio, garden beds, green space, and the refurbished 2-car garage (2024) with a new roof, floor, and door. Upstairs, you'll find three generous bedrooms with organized double-door closets, built-ins, and space for desks or play. The two rear bedrooms share a freshly remodeled (2018) family bath with double sinks, while the spacious primary suite offers a serene retreat with a luxurious bath-featuring a walk-in shower, double vanity and a walk-in closet with custom built-ins. The fully finished basement (2022) includes a large family room, a third full bath, a finished workout/storage room and laundry area. Most windows were replaced in 2017, bringing efficiency and comfort throughout. Other major updates include-new ductwork, furnace and air conditioning (2017), water heater (~2021) and drain tile system (2020) on top of the major kitchen and bathroom renovations-making this home truly move-in ready. Situated on a corner lot with easy access to parks and in the sought-after Mann Elementary School district, this is a rare opportunity to own a thoughtfully upgraded home in a wonderful community.
Closed
$1,025,000
1201 Columbian Ave, Oak Park, IL 60302
4beds
2,400sqft
Single Family Residence
Built in 1938
6,250 Square Feet Lot
$1,064,300 Zestimate®
$427/sqft
$5,341 Estimated rent
Home value
$1,064,300
$958,000 - $1.18M
$5,341/mo
Zestimate® history
Owner options
List your home for rent
$5,341/mo
Rent Zestimate®
Find your next renter with Zillow Rental Manager. Plus, with online applications, you can quickly screen prospective tenants – for free.
$5,341/mo
Rent Zestimate®
Refinance and save
$7,323/mo
Est. payment
Refinancing to a lower rate could help reduce your monthly payments and save thousands over the life of the loan.
$7,323/mo
Est. payment
Explore your selling options
Work with a Zillow partner agent
Leverage their expertise and Zillow's premium Showcase listings to get your home seen by more buyers.
Get startedList with your own agent
Get your home in front of millions of buyers by listing it on Zillow.
Learn how to do itSell it yourself
Take full control of how buyers see your home on Zillow by listing For Sale by Owner (FSBO).
List your homeWhat's special
Cozy fireplaceFully finished basementGenerous bedroomsMudroom additionGarden bedsCorner lotLarge family room
Zillow last checked:
Listing updated:
Listed by:
Tabitha Murphy 708-848-5550,
Berkshire Hathaway HomeServices Chicago,
Crystal Rodriguez 708-703-0107,
Berkshire Hathaway HomeServices Chicago
Bought with:
Karen Byrne
@properties Christie's International Real Estate
Source: MRED as distributed by MLS GRID,MLS#: 12408943
Facts & features
Interior
Bedrooms & bathrooms
- Bedrooms: 4
- Bathrooms: 4
- Full bathrooms: 3
- 1/2 bathrooms: 1
Rooms
- Room types: Recreation Room, Foyer, Walk In Closet, Mud Room, Storage, Heated Sun Room
Primary bedroom
- Features: Flooring (Hardwood), Bathroom (Full)
- Level: Second
- Area: 180 Square Feet
- Dimensions: 15X12
Bedroom 2
- Features: Flooring (Hardwood)
- Level: Second
- Area: 195 Square Feet
- Dimensions: 13X15
Bedroom 3
- Features: Flooring (Hardwood)
- Level: Second
- Area: 210 Square Feet
- Dimensions: 14X15
Bedroom 4
- Features: Flooring (Hardwood)
- Level: Main
- Area: 100 Square Feet
- Dimensions: 10X10
Dining room
- Features: Flooring (Hardwood)
- Level: Main
- Area: 150 Square Feet
- Dimensions: 10X15
Family room
- Features: Flooring (Carpet)
- Level: Basement
- Area: 315 Square Feet
- Dimensions: 15X21
Foyer
- Features: Flooring (Hardwood)
- Level: Main
- Area: 112 Square Feet
- Dimensions: 8X14
Other
- Features: Flooring (Hardwood)
- Level: Main
- Area: 80 Square Feet
- Dimensions: 8X10
Kitchen
- Features: Kitchen (Eating Area-Breakfast Bar), Flooring (Hardwood)
- Level: Main
- Area: 240 Square Feet
- Dimensions: 15X16
Laundry
- Features: Flooring (Vinyl)
- Level: Basement
- Area: 266 Square Feet
- Dimensions: 14X19
Living room
- Features: Flooring (Hardwood)
- Level: Main
- Area: 375 Square Feet
- Dimensions: 25X15
Mud room
- Level: Main
- Area: 24 Square Feet
- Dimensions: 3X8
Recreation room
- Features: Flooring (Carpet)
- Level: Basement
- Area: 315 Square Feet
- Dimensions: 15X21
Storage
- Features: Flooring (Vinyl)
- Level: Basement
- Area: 240 Square Feet
- Dimensions: 15X16
Walk in closet
- Level: Second
- Area: 72 Square Feet
- Dimensions: 6X12
Heating
- Natural Gas, Forced Air
Cooling
- Central Air
Appliances
- Included: Range, Microwave, Dishwasher, Refrigerator, Washer, Dryer, Stainless Steel Appliance(s), Range Hood
- Laundry: In Unit
Features
- 1st Floor Bedroom, Built-in Features, Walk-In Closet(s)
- Flooring: Hardwood
- Basement: Finished,Exterior Entry,Rec/Family Area,Storage Space,Full
- Attic: Unfinished
- Number of fireplaces: 1
- Fireplace features: Living Room
Interior area
- Total structure area: 3,070
- Total interior livable area: 2,400 sqft
- Finished area below ground: 670
Property
Parking
- Total spaces: 2
- Parking features: Concrete, Garage Door Opener, On Site, Garage Owned, Detached, Garage
- Garage spaces: 2
- Has uncovered spaces: Yes
Accessibility
- Accessibility features: No Disability Access
Features
- Stories: 2
- Patio & porch: Patio
- Exterior features: Balcony
Lot
- Size: 6,250 Square Feet
- Dimensions: 50X125
- Features: Corner Lot
Details
- Parcel number: 16062020280000
- Special conditions: None
Construction
Type & style
- Home type: SingleFamily
- Property subtype: Single Family Residence
Materials
- Brick
- Foundation: Concrete Perimeter
- Roof: Slate
Condition
- New construction: No
- Year built: 1938
- Major remodel year: 2017
Utilities & green energy
- Electric: Circuit Breakers
- Sewer: Public Sewer
- Water: Lake Michigan
Community & HOA
Community
- Features: Park, Tennis Court(s)
HOA
- Services included: None
Location
- Region: Oak Park
Financial & listing details
- Price per square foot: $427/sqft
- Tax assessed value: $655,470
- Annual tax amount: $20,287
- Date on market: 7/17/2025
- Listing terms: Conventional
- Ownership: Fee Simple
Price history
| Date | Event | Price |
|---|---|---|
| 11/12/2025 | Sold | $1,025,000$427/sqft |
Source: Public Record Report a problem | ||
| 9/5/2025 | Sold | $1,025,000+3%$427/sqft |
Source:  MRED as distributed by MLS GRID #12408943 Report a problem MRED as distributed by MLS GRID #12408943 Report a problem | ||
| 7/23/2025 | Contingent | $995,000$415/sqft |
Source: MRED as distributed by MLS GRID #12408943 Report a problem | ||
| 7/17/2025 | Listed for sale | $995,000+89.5%$415/sqft |
Source: MRED as distributed by MLS GRID #12408943 Report a problem | ||
| 11/20/2017 | Sold | $525,000-1.9%$219/sqft |
Source: Public Record Report a problem | ||
| 8/17/2017 | Pending sale | $535,000$223/sqft |
Source: Gloor Realty Company #09574444 Report a problem | ||
| 7/25/2017 | Price change | $535,000-2.6%$223/sqft |
Source: Gloor Realty Company #09574444 Report a problem | ||
| 6/30/2017 | Price change | $549,000-1.1%$229/sqft |
Source: Gloor Realty Company #09574444 Report a problem | ||
| 6/14/2017 | Price change | $555,000-3.5%$231/sqft |
Source: Gloor Realty Company #09574444 Report a problem | ||
| 5/1/2017 | Price change | $575,000-1.7%$240/sqft |
Source: Gloor Realty Company #09574444 Report a problem | ||
| 3/24/2017 | Listed for sale | $585,000$244/sqft |
Source: Gloor Realty Company #09574444 Report a problem | ||
Public tax history
| Year | Property taxes | Tax assessment |
|---|---|---|
| 2024 | $21,174 +4.4% | $65,547 +0% |
| 2023 | $20,287 +9.1% | $65,546 +26.4% |
| 2022 | $18,602 +2.1% | $51,862 |
| 2021 | $18,222 +2.1% | $51,862 |
| 2020 | $17,847 +4.5% | $51,862 +8.6% |
| 2019 | $17,078 +3.9% | $47,754 |
| 2018 | $16,435 -23.8% | $47,754 -20.1% |
| 2017 | $21,581 +4.4% | $59,751 +16.3% |
| 2016 | $20,673 +11.6% | $51,363 |
| 2015 | $18,523 +17.7% | $51,363 |
| 2014 | $15,736 -8.4% | $51,363 -7.3% |
| 2013 | $17,177 -0.2% | $55,410 |
| 2012 | $17,215 +2.9% | $55,410 |
| 2011 | $16,734 +3% | $55,410 -3.6% |
| 2010 | $16,242 +12.6% | $57,490 |
| 2009 | $14,420 +3.4% | $57,490 -7% |
| 2008 | $13,944 -0.8% | $61,818 +9.4% |
| 2007 | $14,061 +4.6% | $56,486 |
| 2006 | $13,444 -3.9% | $56,486 -10.9% |
| 2005 | $13,987 +8.2% | $63,373 +26.3% |
| 2004 | $12,925 +7.5% | $50,160 |
| 2003 | $12,022 +3.9% | $50,160 |
| 2002 | $11,569 +22% | $50,160 +44.2% |
| 2001 | $9,480 +3.6% | $34,777 |
| 2000 | $9,152 +13.9% | $34,777 |
| 1999 | $8,037 | $34,777 |
Find assessor info on the county website
Neighborhood: 60302
Nearby homes
- $819,8005 bd3 ba3k sqft1205 Columbian Ave, Oak Park, IL 60302Off Market
- $783,5004 bd2 ba2.6k sqft1209 Columbian Ave, Oak Park, IL 60302Off Market
- $874,1003 bd4 ba2.5k sqft1141 Columbian Ave, Oak Park, IL 60302Off Market
- $785,0004 bd3 ba2.6k sqft1213 Columbian Ave, Oak Park, IL 60302Sold
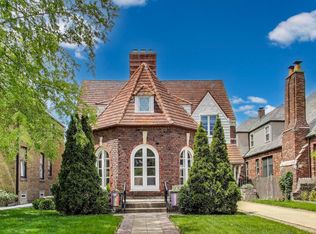
- $750,4003 bd1 ba1.9k sqft1200 Linden Ave, Oak Park, IL 60302Off Market
- $697,5003 bd2 ba2.2k sqft1204 Linden Ave, Oak Park, IL 60302Off Market
- $1,020,5004 bd5 ba4.7k sqft1137 Columbian Ave, Oak Park, IL 60302Off Market
- $532,9004 bd2 ba1.7k sqft1208 Linden Ave, Oak Park, IL 60302Off Market
Nearby schools
GreatSchools rating
- 9/10Horace Mann Elementary SchoolGrades: K-5Distance: 0.5 mi
- 7/10Percy Julian Middle SchoolGrades: 6-8Distance: 1.9 mi
- 10/10Oak Park & River Forest High SchoolGrades: 9-12Distance: 1.2 mi
Schools provided by the listing agent
- Elementary: Horace Mann Elementary School
- Middle: Percy Julian Middle School
- High: Oak Park & River Forest High Sch
- District: 97
Source: MRED as distributed by MLS GRID. This data may not be complete. We recommend contacting the local school district to confirm school assignments for this home.
Get a cash offer in 3 minutes
Find out how much your home could sell for in as little as 3 minutes with a no-obligation cash offer.
Estimated market value
$1,064,300
Get a cash offer in 3 minutes
Find out how much your home could sell for in as little as 3 minutes with a no-obligation cash offer.
Estimated market value
$1,064,300
- Illinois
- Cook County
- Oak Park
- 60302
- 1201 Columbian Ave
Nearby cities
Nearby zip codes
Other Oak Park Topics
