From the moment you step into this home, you can feel the story it’s been writing! This unique split level home is only on its second owner and is ready for the next chapter to be all yours. Curb appeal stuns on this corner lot with it's mature trees, flower beds, and privacy fence with a rounded gate out front. The split level design welcomes you with a spacious downstairs living room anchored by a brick fireplace with gas logs and a raised hearth, perfect for cozy evenings! Here you’ll also find a half bath, convenient laundry space, access to the garage, with French Doors to the enclosed patio! Upstairs, the heart of the home unfolds with an additional living room that overlooks the entryway’s flickering candle style chandelier, setting a warm and inviting tone. The eat in kitchen is a chef’s delight, featuring rich walnut butcherblock countertops, a double oven gas range, built in microwave, dishwasher, and disposal. A buffet style breakfast bar makes mornings easy and gatherings effortless! The adjoining sunroom offers a bright, flexible space that brings the outdoors in. The spacious primary bedroom feels like a retreat with barn doors and a large window bringing in natural light, while the ensuite bath elevates comfort with a wood style tiled alcove shower, pebble stone flooring, hidden medicine cabinet, and even a bidet! Two additional bedrooms and a guest bathroom, with a waterfall tiled shower and tub combo, provide plenty of room for family or guests. Step outside to discover a large, fenced backyard perfect for entertaining or relaxation! Enjoy the enclosed back patio, corner lot privacy, and alley access parking. Eco conscious buyers will appreciate the green features including low flush commodes, a rain collection system, water softener, and fully paid off solar panels at closing. Located right behind Lyles Middle School and minutes from Lake Ray Hubbard and Town East Mall, this home blends convenience with character. Come see where your story begins!
Sold
Price Unknown
1201 Columbine Dr, Garland, TX 75043
3beds
1,863sqft
Single Family Residence
Built in 1976
8,668 Square Feet Lot
$292,500 Zestimate®
$--/sqft
$2,477 Estimated rent
Home value
$292,500
$266,000 - $322,000
$2,477/mo
Zestimate® history
Owner options
List your home for rent
$2,477/mo
Rent Zestimate®
Find your next renter with Zillow Rental Manager. Plus, with online applications, you can quickly screen prospective tenants – for free.
$2,477/mo
Rent Zestimate®
Refinance and save
Refinancing to a lower rate could help reduce your monthly payments and save thousands over the life of the loan.
Explore your selling options
Work with a Zillow partner agent
Leverage their expertise and Zillow's premium Showcase listings to get your home seen by more buyers.
Get startedList with your own agent
Get your home in front of millions of buyers by listing it on Zillow.
Learn how to do itSell it yourself
Take full control of how buyers see your home on Zillow by listing For Sale by Owner (FSBO).
List your homeWhat's special
Privacy fenceCandle style chandelierAlley access parkingEnclosed patioBuilt in microwaveEnclosed back patioPebble stone flooring
Zillow last checked:
Listing updated:
Listed by:
Joshua Sherman 0683384 817-870-1600,
RE/MAX Trinity 817-870-1600
Bought with:
Andrea Chavarria
Lugary, LLC
Source: NTREIS,MLS#: 21069150
Facts & features
Interior
Bedrooms & bathrooms
- Bedrooms: 3
- Bathrooms: 3
- Full bathrooms: 2
- 1/2 bathrooms: 1
Primary bedroom
- Features: En Suite Bathroom
- Level: Second
- Dimensions: 14 x 12
Bedroom
- Level: Second
- Dimensions: 1 x 1
Bedroom
- Level: Second
- Dimensions: 1 x 1
Primary bathroom
- Features: Bidet, En Suite Bathroom, Solid Surface Counters
- Level: Second
- Dimensions: 7 x 4
Other
- Features: Solid Surface Counters
- Level: Second
- Dimensions: 7 x 4
Half bath
- Level: First
- Dimensions: 5 x 4
Kitchen
- Features: Breakfast Bar, Built-in Features, Eat-in Kitchen
- Level: Second
- Dimensions: 18 x 10
Living room
- Features: Fireplace
- Level: First
- Dimensions: 23 x 12
Living room
- Level: Second
- Dimensions: 15 x 14
Sunroom
- Level: Second
- Dimensions: 15 x 5
Utility room
- Features: Utility Room
- Level: First
- Dimensions: 5 x 4
Heating
- Central, Fireplace(s), Natural Gas
Cooling
- Central Air, Electric
Appliances
- Included: Some Gas Appliances, Double Oven, Dishwasher, Disposal, Gas Range, Microwave, Plumbed For Gas, Water Softener
- Laundry: Washer Hookup, Dryer Hookup, Laundry in Utility Room
Features
- Chandelier, Decorative/Designer Lighting Fixtures, Eat-in Kitchen, High Speed Internet, Cable TV
- Flooring: Laminate, Tile
- Windows: Window Coverings
- Has basement: No
- Number of fireplaces: 1
- Fireplace features: Glass Doors, Gas Log, Living Room, Masonry, Raised Hearth
Interior area
- Total interior livable area: 1,863 sqft
Property
Parking
- Total spaces: 2
- Parking features: Alley Access, Door-Single, Garage, Garage Door Opener, Garage Faces Rear, On Street
- Attached garage spaces: 2
- Has uncovered spaces: Yes
Features
- Levels: Multi/Split
- Patio & porch: Rear Porch, Enclosed, Covered
- Exterior features: Garden, Rain Barrel/Cistern(s), Rain Gutters
- Pool features: None
- Fencing: Back Yard,Fenced,Gate,Privacy,Wood
Lot
- Size: 8,668 Square Feet
- Features: Back Yard, Corner Lot, Lawn, Landscaped
Details
- Parcel number: 26297500070010000
Construction
Type & style
- Home type: SingleFamily
- Architectural style: Split Level,Traditional,Detached
- Property subtype: Single Family Residence
Materials
- Brick
- Foundation: Slab
- Roof: Composition
Condition
- Year built: 1976
Utilities & green energy
- Electric: Photovoltaics Seller Owned
- Sewer: Public Sewer
- Water: Public
- Utilities for property: Natural Gas Available, Sewer Available, Separate Meters, Underground Utilities, Water Available, Cable Available
Green energy
- Energy generation: Solar
- Construction elements: Conserving Methods, Renewable Materials
- Water conservation: Low-Flow Fixtures
Community & HOA
Community
- Features: Curbs, Sidewalks
- Security: Security System, Smoke Detector(s)
- Subdivision: Lakeridge 01
HOA
- Has HOA: No
Location
- Region: Garland
Financial & listing details
- Tax assessed value: $268,070
- Annual tax amount: $6,199
- Date on market: 10/9/2025
- Cumulative days on market: 11 days
- Listing terms: Cash,Conventional,FHA,VA Loan
Price history
| Date | Event | Price |
|---|---|---|
| 11/20/2025 | Sold | -- |
Source: NTREIS #21069150 Report a problem | ||
| 10/26/2025 | Pending sale | $295,000$158/sqft |
Source: NTREIS #21069150 Report a problem | ||
| 10/20/2025 | Contingent | $295,000$158/sqft |
Source: NTREIS #21069150 Report a problem | ||
| 10/9/2025 | Listed for sale | $295,000+28.8%$158/sqft |
Source: NTREIS #21069150 Report a problem | ||
| 1/15/2021 | Sold | -- |
Source: Agent Provided Report a problem | ||
| 12/28/2020 | Pending sale | $229,000$123/sqft |
Source:  NTREIS #14459780 Report a problem NTREIS #14459780 Report a problem | ||
| 12/8/2020 | Price change | $229,000-4.5%$123/sqft |
Source: Pinnacle Realty Advisors #14459780 Report a problem | ||
| 10/29/2020 | Price change | $239,9000%$129/sqft |
Source: Pinnacle Realty Advisors #14459780 Report a problem | ||
| 10/24/2020 | Listed for sale | $239,999$129/sqft |
Source: Pinnacle Realty Advisors #14459780 Report a problem | ||
Public tax history
| Year | Property taxes | Tax assessment |
|---|---|---|
| 2025 | $1,240 +4.2% | $268,070 -1.7% |
| 2024 | $1,190 -0.3% | $272,620 +16.4% |
| 2023 | $1,193 -12.1% | $234,310 |
| 2022 | $1,358 +27.1% | $234,310 +2.9% |
| 2021 | $1,069 +128.3% | $227,610 +13.6% |
| 2020 | $468 +13.3% | $200,280 +9.8% |
| 2019 | $413 +10.4% | $182,330 |
| 2018 | $374 -84.8% | $182,330 +10% |
| 2017 | $2,454 -20% | $165,710 +27.1% |
| 2016 | $3,067 -8.5% | $130,410 +2% |
| 2015 | $3,351 | $127,830 |
| 2014 | $3,351 | $127,830 |
| 2013 | -- | -- |
| 2012 | -- | -- |
| 2011 | -- | -- |
| 2010 | -- | -- |
| 2009 | -- | -- |
| 2008 | -- | -- |
| 2007 | -- | -- |
| 2005 | -- | -- |
| 2004 | -- | -- |
| 2003 | -- | -- |
| 2002 | -- | -- |
| 2001 | -- | -- |
Find assessor info on the county website
Neighborhood: 75043
Nearby homes
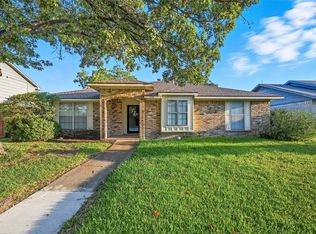
- $--3 bd2 ba1.7k sqft1205 Columbine Dr, Garland, TX 75043Sold
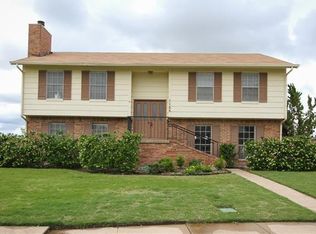
- $319,6004 bd2 ba2k sqft1125 Columbine Dr, Garland, TX 75043Off Market
- $--4 bd2 ba1.8k sqft1209 Columbine Dr, Garland, TX 75043Sold

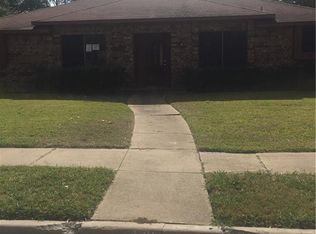
- $314,9003 bd2 ba1.9k sqft1202 Columbine Dr, Garland, TX 75043Off Market
- $291,6003 bd3 ba1.8k sqft1206 Columbine Dr, Garland, TX 75043Off Market
- $321,7004 bd2 ba1.9k sqft1126 Columbine Dr, Garland, TX 75043Off Market
- $297,5003 bd2 ba2.2k sqft1213 Columbine Dr, Garland, TX 75043Off Market
- $272,6003 bd2 ba1.8k sqft1210 Columbine Dr, Garland, TX 75043Off Market
Nearby schools
GreatSchools rating
- 4/10Lyles Collegiate Middle SchoolGrades: 6Distance: 0.1 mi
- 6/10Lakeview Centennial High SchoolGrades: 9-12Distance: 0.9 mi
- NALyles Middle SchoolGrades: 8Distance: 0.1 mi
Schools provided by the listing agent
- District: Garland ISD
Source: NTREIS. This data may not be complete. We recommend contacting the local school district to confirm school assignments for this home.
Get a cash offer in 3 minutes
Find out how much your home could sell for in as little as 3 minutes with a no-obligation cash offer.
Estimated market value
$292,500
Get a cash offer in 3 minutes
Find out how much your home could sell for in as little as 3 minutes with a no-obligation cash offer.
Estimated market value
$292,500
- Texas
- Dallas County
- Garland
- 75043
- 1201 Columbine Dr
Nearby cities
Nearby neighborhoods
Nearby zip codes
Other Garland Topics
