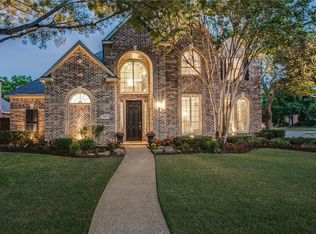
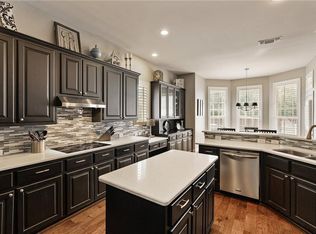
Indulge in luxury and comfort in this 4-bedroom, 3-bathroom corner lot home nestled within the coveted Twin Creeks subdivision. Exuding elegance from every corner. Greeted by exquisite woodwork and crown molding that grace each room, enhancing the ambiance of sophistication. Plantation shutters adorn the windows, infusing a touch of Southern charm while ensuring privacy and light control. The main level boasts a well-thought-out layout, featuring a serene master suite providing a haven of relaxation. A convenient guest bedroom on the same floor is perfect for guests or your home office. Modern kitchen, adorned with granite countertops and updated cabinets. Upstairs discover two impeccably designed bedrooms connected by a chic Jack & Jill bathroom. A spacious gameroom to entertain or have quality family time. Care and attention to detail are evident throughout, creating an atmosphere of warmth and refinement. Easy access to a host of amenities and conveniences just moments away.
Sold
Price Unknown
1201 Comanche Dr, Allen, TX 75013
4beds
3,003sqft
Single Family Residence
Built in 1997
10,018 Square Feet Lot
$640,700 Zestimate®
$--/sqft
$3,283 Estimated rent
Home value
$640,700
$609,000 - $673,000
$3,283/mo
Zestimate® history
Owner options
List your home for rent
$3,283/mo
Rent Zestimate®
Find your next renter with Zillow Rental Manager. Plus, with online applications, you can quickly screen prospective tenants – for free.
$3,283/mo
Rent Zestimate®
Refinance and save
$378/mo
Est. payment
Refinancing to a lower rate could help reduce your monthly payments and save thousands over the life of the loan.
$378/mo
Est. payment
Explore your selling options
Work with a Zillow partner agent
Leverage their expertise and Zillow's premium Showcase listings to get your home seen by more buyers.
Get startedList with your own agent
Get your home in front of millions of buyers by listing it on Zillow.
Learn how to do itSell it yourself
Take full control of how buyers see your home on Zillow by listing For Sale by Owner (FSBO).
List your homeWhat's special
Southern charmCorner lot homeModern kitchenUpdated cabinetsConvenient guest bedroomSerene master suiteCoveted twin creeks subdivision
Zillow last checked:
Listing updated:
Listed by:
Jennifer Kirk 0589171,
eXp Realty LLC 888-519-7431
Bought with:
Lisa West
Monument Realty
Source: NTREIS,MLS#: 20403773
Facts & features
Interior
Bedrooms & bathrooms
- Bedrooms: 4
- Bathrooms: 3
- Full bathrooms: 3
Primary bedroom
- Features: Dual Sinks, En Suite Bathroom, Garden Tub/Roman Tub, Separate Shower, Walk-In Closet(s)
- Level: First
Family room
- Features: Fireplace
- Level: First
Heating
- Central
Cooling
- Central Air
Appliances
- Included: Double Oven, Dishwasher, Disposal, Gas Range, Gas Water Heater, Microwave
Features
- Built-in Features, Decorative/Designer Lighting Fixtures, Granite Counters, Kitchen Island, Vaulted Ceiling(s), Walk-In Closet(s), Wired for Sound
- Flooring: Carpet, Ceramic Tile
- Windows: Shutters
- Has basement: No
- Number of fireplaces: 1
- Fireplace features: Family Room, Gas Log
Interior area
- Total interior livable area: 3,003 sqft
Property
Parking
- Total spaces: 3
- Parking features: Door-Multi, Door-Single, Garage Faces Rear
- Attached garage spaces: 3
Features
- Levels: Two
- Stories: 2
- Pool features: None, Community
- Fencing: Privacy,Wood
Lot
- Size: 10,018 Square Feet
- Features: Corner Lot, Landscaped, Sprinkler System, Few Trees
Details
- Parcel number: R343300B03501
Construction
Type & style
- Home type: SingleFamily
- Architectural style: Detached
- Property subtype: Single Family Residence
- Attached to another structure: Yes
Materials
- Brick
- Foundation: Slab
- Roof: Shingle
Condition
- Year built: 1997
Utilities & green energy
- Sewer: Public Sewer
- Water: Public
- Utilities for property: Electricity Available, Natural Gas Available, Sewer Available, Separate Meters, Water Available
Community & HOA
Community
- Features: Pool, Tennis Court(s), Curbs, Sidewalks
- Security: Smoke Detector(s)
- Subdivision: Twin Creeks Ph 4a
HOA
- Has HOA: Yes
- Services included: All Facilities, Association Management, Maintenance Grounds, Maintenance Structure
- HOA fee: $378 semi-annually
- HOA name: Twin Creeks
- HOA phone: 972-390-1194
Location
- Region: Allen
Financial & listing details
- Tax assessed value: $606,914
- Annual tax amount: $9,671
- Date on market: 9/5/2023
- Cumulative days on market: 34 days
- Listing terms: Cash,Conventional,FHA,VA Loan
- Electric utility on property: Yes
Price history
| Date | Event | Price |
|---|---|---|
| 10/6/2023 | Sold | -- |
Source: NTREIS #20403773 Report a problem | ||
| 9/20/2023 | Pending sale | $640,000$213/sqft |
Source: NTREIS #20403773 Report a problem | ||
| 9/12/2023 | Price change | $640,000-3%$213/sqft |
Source: NTREIS #20403773 Report a problem | ||
| 8/22/2023 | Price change | $660,000-5%$220/sqft |
Source: NTREIS #20403773 Report a problem | ||
| 8/11/2023 | Listed for sale | $695,000$231/sqft |
Source: NTREIS #20403773 Report a problem | ||
Public tax history
| Year | Property taxes | Tax assessment |
|---|---|---|
| 2025 | $8,907 -10.4% | $606,914 -5.2% |
| 2024 | $9,942 +50.7% | $640,000 +19.4% |
| 2023 | $6,596 | $535,862 +10% |
| 2022 | -- | $487,147 +10% |
| 2021 | $8,572 -7.5% | $442,861 -0.5% |
| 2020 | $9,266 -1.8% | $445,209 -0.3% |
| 2019 | $9,439 +0.8% | $446,742 +5.4% |
| 2018 | $9,360 +6.1% | $423,802 +6.7% |
| 2017 | $8,822 | $397,305 +3% |
| 2016 | $8,822 +7.5% | $385,888 +6% |
| 2015 | $8,208 | $363,982 +5.4% |
| 2014 | $8,208 | $345,311 +11.6% |
| 2013 | -- | $309,286 +6.5% |
| 2012 | -- | $290,467 +0.6% |
| 2011 | -- | $288,709 -1.6% |
| 2010 | -- | $293,272 -5% |
| 2009 | -- | $308,692 -0.1% |
| 2008 | -- | $309,097 -1.1% |
| 2007 | -- | $312,515 +2.3% |
| 2006 | -- | $305,349 +1.3% |
| 2005 | -- | $301,370 +2.9% |
| 2004 | -- | $292,825 -1.2% |
| 2003 | -- | $296,397 +3.1% |
| 2002 | -- | $287,570 +3.2% |
| 2001 | -- | $278,549 +1.5% |
| 2000 | -- | $274,415 |
Find assessor info on the county website
Neighborhood: Twin Creeks
Nearby homes
- $697,9004 bd4 ba3.2k sqft1203 Comanche Dr, Allen, TX 75013Off Market

- $802,8004 bd3 ba3.6k sqft519 Saginaw Ct, Allen, TX 75013Off Market
- $734,6004 bd4 ba3.2k sqft600 Comanche Dr, Allen, TX 75013Off Market
- $775,8004 bd3 ba3.4k sqft1205 Comanche Dr, Allen, TX 75013Off Market
- $739,2004 bd4 ba3.3k sqft520 Saginaw Ct, Allen, TX 75013Off Market
- $733,5005 bd4 ba3.5k sqft1200 Comanche Dr, Allen, TX 75013Off Market
- $701,0004 bd2 ba3.3k sqft522 Saginaw Ct, Allen, TX 75013Off Market
- $778,1004 bd3 ba3.4k sqft601 Comanche Dr, Allen, TX 75013Off Market
Nearby schools
GreatSchools rating
- 10/10Dr E T Boon Elementary SchoolGrades: K-6Distance: 0.4 mi
- 10/10Ereckson Middle SchoolGrades: 7-8Distance: 1.2 mi
- 8/10Allen High SchoolGrades: 9-12Distance: 1.8 mi
Schools provided by the listing agent
- Elementary: Boon
- Middle: Ereckson
- High: Allen
- District: Allen ISD
Source: NTREIS. This data may not be complete. We recommend contacting the local school district to confirm school assignments for this home.
Get a cash offer in 3 minutes
Find out how much your home could sell for in as little as 3 minutes with a no-obligation cash offer.
Estimated market value
$640,700
Get a cash offer in 3 minutes
Find out how much your home could sell for in as little as 3 minutes with a no-obligation cash offer.
Estimated market value
$640,700
- Texas
- Collin County
- Allen
- 75013
- Twin Creeks
- 1201 Comanche Dr
