BACK ON MARKET DUE TO BUYERS FINANCING FALLING THROUGH! Completely remodeled and situated on beautiful acreage, this home offers the perfect blend of modern updates and peaceful country living—just minutes from town and everyday conveniences. Outstanding custom kitchen is truly the heart of the home, featuring an abundance of cabinetry, thoughtfully designed built-ins, including a spice drawer, utensil drawer, and an organized pantry ideal for canned goods and storage. Ample tile countertops, classic subway tile, & a light-filled layout create a bright space that flows seamlessly into the dining area with access to the inviting front porch. Generous living space, offering both a spacious family & an additional living room—providing plenty of room for entertaining, relaxing, or creating separate gathering areas. Both spaces are open to the kitchen area, creating a comfortable and functional layout filled with natural light. The family room features an abundance of windows that showcase peaceful views of the surrounding woods. The spacious master suite offers a fully tiled bathroom with a large walk-in shower, built-in shelving, and a solid-surface vanity. Mudroom/laundry area located just off the side porch provides easy access to the attached oversized two-car garage. Offers ample workshop area and features a wood burner (currently not hooked up), making it ideal for hobbyists or additional workspace. The second full bathroom inside the home adds extra comfort w/ heated floors. Additional features include a storage shed for outdoor equipment and a water well on the property (the home is currently connected to public water), providing added flexibility for outdoor use. Extensive updates throughout the home include HVAC (2018), metal roof (2020), master bath remodel (2021), kitchen remodel (2023), siding and windows (2016), and porch (2021). This is not a drive-by—step inside and experience the spaciousness, quality updates, and serene setting this home has to offer.
Contingent
$215,000
1201 Congress Rd, Belpre, OH 45714
3beds
1,944sqft
Manufactured Home, Single Family Residence
Built in 1986
3.93 Acres Lot
$-- Zestimate®
$111/sqft
$-- HOA
What's special
- 136 days |
- 670 |
- 55 |
Zillow last checked:
Listing updated:
Listed by:
Traci D Strahler Chichester 740-374-7325 nancyadvantage@yahoo.com,
Advantage Real Estate
Source: MLS Now,MLS#: 5193232 Originating MLS: Marietta Board of REALTORS
Originating MLS: Marietta Board of REALTORSFacts & features
Interior
Bedrooms & bathrooms
- Bedrooms: 3
- Bathrooms: 2
- Full bathrooms: 2
- Main level bathrooms: 2
- Main level bedrooms: 3
Primary bedroom
- Description: Flooring: Carpet
- Features: Walk-In Closet(s)
- Level: First
- Dimensions: 13 x 14
Bedroom
- Description: Flooring: Carpet
- Level: First
- Dimensions: 12 x 12
Bedroom
- Description: Flooring: Carpet
- Level: First
- Dimensions: 12 x 13
Primary bathroom
- Description: Flooring: Ceramic Tile
- Level: First
- Dimensions: 12 x 6
Bathroom
- Description: Flooring: Tile
- Level: First
- Dimensions: 9 x 7
Dining room
- Description: Flooring: Laminate
- Level: First
- Dimensions: 14 x 19
Family room
- Description: Flooring: Carpet
- Level: First
- Dimensions: 12 x 22
Kitchen
- Description: Flooring: Laminate
- Level: First
- Dimensions: 13 x 18
Laundry
- Description: Flooring: Tile
- Level: First
- Dimensions: 8 x 12
Living room
- Description: Flooring: Laminate
- Level: First
- Dimensions: 12 x 19
Heating
- Forced Air
Cooling
- Central Air, Ceiling Fan(s)
Appliances
- Included: Dryer, Dishwasher, Microwave, Range, Refrigerator, Washer
- Laundry: Main Level, Laundry Room
Features
- Ceiling Fan(s), Crown Molding, Eat-in Kitchen, Open Floorplan, Pantry, Recessed Lighting, Tile Counters, Bar, Walk-In Closet(s)
- Basement: Crawl Space
- Has fireplace: No
Interior area
- Total structure area: 1,944
- Total interior livable area: 1,944 sqft
- Finished area above ground: 1,944
Video & virtual tour
Property
Parking
- Parking features: Driveway, Off Street
- Has garage: Yes
Features
- Levels: One
- Stories: 1
- Patio & porch: Front Porch, Side Porch
Lot
- Size: 3.93 Acres
Details
- Additional structures: Shed(s)
- Parcel number: 060017464000
Construction
Type & style
- Home type: MobileManufactured
- Architectural style: Manufactured Home,Mobile Home
- Property subtype: Manufactured Home, Single Family Residence
Materials
- Vinyl Siding
- Foundation: Block
- Roof: Metal
Condition
- Updated/Remodeled
- Year built: 1986
Utilities & green energy
- Sewer: Septic Tank
- Water: Public, Well
Community & HOA
Community
- Subdivision: Dana Sub
HOA
- Has HOA: No
Location
- Region: Belpre
Financial & listing details
- Price per square foot: $111/sqft
- Tax assessed value: $195,700
- Annual tax amount: $4,245
- Date on market: 3/13/2026
- Cumulative days on market: 138 days
Estimated market value
Not available
Estimated sales range
Not available
Not available
Price history
| Date | Event | Price |
|---|---|---|
| 4/30/2026 | Listed for sale | $215,000$111/sqft |
Source:  MLS Now #5193232 Report a problem MLS Now #5193232 Report a problem | ||
| 4/20/2026 | Contingent | $215,000$111/sqft |
Source: MLS Now #5193232 Report a problem | ||
| 4/15/2026 | Price change | $215,000-6.5%$111/sqft |
Source: MLS Now #5193232 Report a problem | ||
| 3/25/2026 | Price change | $230,000-4.2%$118/sqft |
Source: MLS Now #5193232 Report a problem | ||
| 3/13/2026 | Listed for sale | $240,000+220%$123/sqft |
Source: MLS Now #5193232 Report a problem | ||
| 8/22/2006 | Sold | $75,000$39/sqft |
Source: Public Record Report a problem | ||
Public tax history
| Year | Property taxes | Tax assessment |
|---|---|---|
| 2024 | $2,724 -0.1% | $68,500 |
| 2023 | $2,727 +0.6% | $68,500 |
| 2022 | $2,709 +40.3% | $68,500 +49.7% |
| 2021 | $1,932 -26.3% | $45,770 |
| 2020 | $2,620 +0.3% | $45,770 |
| 2019 | $2,614 +44.3% | $45,770 +5.8% |
| 2018 | $1,811 +2.3% | $43,260 |
| 2017 | $1,771 -18.4% | $43,260 |
| 2016 | $2,170 +76.7% | $43,260 +16.7% |
| 2015 | $1,228 | $37,060 -5.9% |
| 2014 | $1,228 -5.1% | $39,370 |
| 2013 | $1,293 | $39,370 +3.5% |
| 2011 | $1,293 +0.3% | $38,030 |
| 2010 | $1,290 -6.9% | $38,030 -9.1% |
| 2009 | $1,386 +0% | $41,820 |
| 2008 | $1,385 | $41,820 |
| 2007 | -- | $41,820 +13.1% |
| 2006 | $1,224 | $36,970 |
Find assessor info on the county website
Monthly payment
Climate risks
Neighborhood: 45714
Getting around
0 / 100
Car-DependentNearby schools
GreatSchools rating
- 7/10Belpre Elementary SchoolGrades: K-6Distance: 1.4 mi
- 5/10Belpre High SchoolGrades: 7-12Distance: 1.4 mi
Schools provided by the listing agent
- District: Belpre CSD - 8401
Source: MLS Now. This data may not be complete. We recommend contacting the local school district to confirm school assignments for this home.
- $127,3003 bd1 ba1k sqft1157 Congress Rd, Belpre, OH 45714Off Market
- $13,070-- bd-- ba-- sqft1157 Congress Rd, Belpre, OH 45714Off Market
- $186,7002 bd1 ba1k sqft1071 Congress Rd, Belpre, OH 45714Off Market
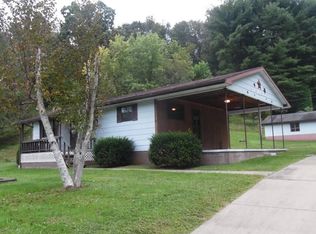
- $13,570-- bd-- ba-- sqft797 Congress Rd, Belpre, OH 45714Off Market
- $17,380-- bd-- ba-- sqft797 Congress Rd, Belpre, OH 45714Off Market
- $151,4002 bd1 ba800 sqft797 Congress Rd, Belpre, OH 45714Off Market
- $4,020-- bd-- ba-- sqft830 Congress Rd, Belpre, OH 45714Off Market
- $30,820-- bd-- ba-- sqft813 & 819 Congress Rd, Belpre, OH 45714Off Market
A local agent can set up tours, give advice and negotiate with sellers.
Similar homes
- $215,0003 bd1 ba1.5k sqft704 Pomeroy Pike, Belpre, OH 45714For Sale
 MLS ID #5228944, Dinah K Wigal, Impact Realty Group, LLC. MLS Now
 - $210,0003 bd2 ba1.8k sqft956 Braun Rd, Belpre, OH 45714For Sale
 MLS ID #5219095, Rebecca Wyatt, EXIT Riverbend Realty. MLS Now
 - $269,5004 bd2 ba2.1k sqft2691 State Route 339, Vincent, OH 45714For Sale
 MLS ID #5224123, Robert Foggin, Scout MOV Realty LLC. MLS Now
 - $232,0003 bd1 ba1.4k sqft1103 Farson St, Belpre, OH 45714For Sale
 MLS ID #5152471, Rhonda J Moore, Carol Goff & Associates. MLS Now
 - $--3 bd1 ba1.7k sqft38 Southmoor Hts, Parkersburg, WV 26101AuctionServiceLink Auction
- $219,0004 bd2 ba2.4k sqft2526 Valley View Dr, Belpre, OH 45714For SaleMLS ID #5183747, Lisa L Taylor, Berkshire Hathaway HomeServices Professional Realty. MLS Now
- $139,0003 bd2 ba1.7k sqft80 Hannah Place Rd, Belpre, OH 45714For SaleMLS ID #5187557, Amanda Cooper, Coldwell Banker Select Properties. MLS Now
- $219,9003 bd2 ba2k sqft404 W Wildwood Dr, Parkersburg, WV 26101For SaleMLS ID #5221395, Melary M Banziger, Berkshire Hathaway HomeServices Professional Realty. MLS Now
- $250,0005 bd4 ba2.8k sqft83 Watson Ln, Belpre, OH 45714For SaleMLS ID #5206308, Kimberly S Ginther, Berkshire Hathaway HomeServices Professional Realty. MLS Now
- $250,0003 bd2 ba1.5k sqft1788 Rosenbush Rd, Newport, OH 45768For SaleMLS ID #5230216, Amy P Medley, Century 21 Full Service, LLC.. MLS Now
- $235,0003 bd2 ba1.6k sqft1484 Lake Washington Rd, Washington, WV 26181For SaleMLS ID #5223938, Melary M Banziger, Berkshire Hathaway HomeServices Professional Realty. MLS Now
- $215,0003 bd2 ba1.6k sqft5762 Wadesville Rd, Belleville, WV 26133For SaleMLS ID #5203381, Delaney Parsons, Scout MOV Realty LLC. MLS Now
- $169,0003 bd1 ba1.1k sqft807 Florence St, Belpre, OH 45714For SaleMLS ID #5225818, Joshua Gibson, Coldwell Banker Select Properties. MLS Now
- $225,0002 bd2 ba992 sqft416-A Elm St, Belpre, OH 45714For SaleMLS ID #5208118, Melary M Banziger, Berkshire Hathaway HomeServices Professional Realty. MLS Now
- $250,0003 bd3 ba1.4k sqft11 Roberts Dr, Belpre, OH 45714For SaleMLS ID #5215527, Rachel K Valencia, Scout MOV Realty LLC. MLS Now
- $227,5003 bd2 ba1.6k sqft3517 Cadillac Dr, Parkersburg, WV 26104For SaleMLS ID #5218564, Betsy L Asbury-Parsons, Coldwell Banker Select Properties. MLS Now
- $199,0003 bd2 ba1.1k sqft544 Homestead Dr, Williamstown, WV 26187For SaleMLS ID #5216129, Melissa D Drake, Berkshire Hathaway HomeServices Professional Realty. MLS Now
- $190,0003 bd2 ba1.7k sqft19010 State Route 550, Marietta, OH 45750For SaleMLS ID #5219428, Traci Fickiesen, Century 21 Full Service, LLC.. MLS Now
- $219,9003 bd2 ba1.8k sqft47 W Lubeck Hills Dr, Washington, WV 26181For SaleMLS ID #5214183, Tara J Gerber, Jackson Realty. MLS Now
- $320,0004 bd3 ba2k sqft812 Brentwood Dr, Belpre, OH 45714For SaleMLS ID #5215855, Kimberly S Ginther, Berkshire Hathaway HomeServices Professional Realty. MLS Now
