Skip main navigation
Off market
  • $484,700

    1201 Cooper Dr, Raymore, MO 64083

    5beds
    2,617sqft
    SingleFamily
    Built in 2017
    0.28 Acres Lot
    $484,700 Zestimate®
    $185/sqft
    $2,949 Estimated rent

    Home value

    $484,700

    $460,000 - $509,000

    $2,949/mo

    Zestimate® history
    Loading
    Loading...

    Owner options

    List your home for rent

    $2,949/mo

    Rent Zestimate®

    Find your next renter with Zillow Rental Manager. Plus, with online applications, you can quickly screen prospective tenants – for free.

    Learn more

    $2,949/mo

    Rent Zestimate®

    Refinance and save

    $3,004/mo

    Est. payment

    Refinancing to a lower rate could help reduce your monthly payments and save thousands over the life of the loan.

    See today's rates

    $3,004/mo

    Est. payment

    Explore your selling options

    Work with a Zillow partner agent

    Leverage their expertise and Zillow's premium Showcase listings to get your home seen by more buyers.

    Get started

    List with your own agent

    Get your home in front of millions of buyers by listing it on Zillow.

    Learn how to do it

    Sell it yourself

    Take full control of how buyers see your home on Zillow by listing For Sale by Owner (FSBO).

    List your home

    What's special

    Gorgeous fireplacePatio areaBig islandHuge poolHuge corner lotHuge master suiteWalk in closet

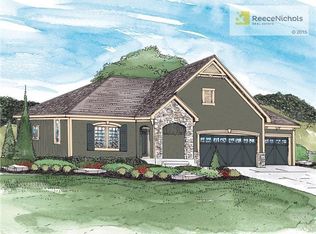
    This Estes Park Plan by Award Winning Summit Custom Homes Beauty is ready for your Family. 4 bed and 3 1/2 bath with 5th non-conforming bedroom in the finished lower level. This 2-story home has a huge corner lot, fenced with covered deck and patio area at grass level for entertaining. As you pull up you will see the inviting front porch that is great for relaxing. As you enter the home you will notice the wood floors throughout and wide-open space. A large living room with gorgeous fireplace with HDMI and wall of windows. Kitchen has granite counter tops with big Island and all stainless-steel appliances. 3 car garage walks into the drop zone and big pantry behind kitchen area. 2nd story has Huge Master suite with walk in closet, walk in shower with decorative tile walls and his & her sinks. 4 bedrooms and 2 full baths total on this level with laundry conveniently located right off Master suite. The lower level has been finished with 5th non-conforming bedroom, family room and full bathroom, wall of windows on this level as well. This one is going to go fast in this wonderful Eagle Glen Community that has amenities for everyone. Amenities include Treed walking trails, Huge Pool and cabana bathrooms and separate splash pool for the children. Award winning Ray-Pec Schools and minutes away from shopping, Dining and Entertainment. 2022-08-12

    This property is off market, which means it's not currently listed for sale or rent on Zillow. This may be different from what's available on other websites or public sources.

    Facts & features

    Interior

    Bedrooms & bathrooms
    • Bedrooms: 5
    • Bathrooms: 4
    • Full bathrooms: 3
    • 1/2 bathrooms: 1
    Heating
    • Other
    Features
    • Flooring: Tile, Carpet, Hardwood
    • Basement: Finished
    • Has fireplace: Yes
    Interior area
    • Total interior livable area: 2,617 sqft

    Property

    Parking
    • Parking features: Garage - Attached
    Features
    • Exterior features: Wood
    Lot
    • Size: 0.28 Acres
    Details
    • Parcel number: 040417100004001099

    Construction

    Type & style
    • Home type: SingleFamily
    Materials
    • Frame
    • Foundation: Concrete
    • Roof: Asphalt
    Condition
    • Year built: 2017

    Community & neighborhood

    Location
    • Region: Raymore

    HOA & financial

    HOA
    • Has HOA: Yes
    • HOA fee: $33 monthly

    Other

    Other facts
    • NumParkingSpaces: 3

    Price history

    DateEventPrice
    9/25/2022Listing removed--
    Source: Engel & Volkers Report a problem
    8/12/2022Listed for sale$400,000$153/sqft
    Source: Heartland MLS as distributed by MLS GRID #2395824 Report a problem
    8/8/2022Pending sale$400,000$153/sqft
    Source: Heartland MLS as distributed by MLS GRID #2395824 Report a problem
    7/29/2022Listed for sale$400,000$153/sqft
    Source: Heartland MLS as distributed by MLS GRID #2395824 Report a problem
    6/22/2017Sold--
    Source: Heartland MLS as distributed by MLS GRID #45001_1984125 Report a problem

    Public tax history

    YearProperty taxesTax assessment
    2025$5,240 +11.1%$64,930 +12%
    2024$4,717 +0.1%$57,960
    2023$4,711 +10.1%$57,960 +10.9%
    2022$4,277 0%$52,280
    2021$4,278 $52,280 +4.5%
    2020-- $50,010
    2019-- $50,010 +14.2%
    2018$3,646 $43,780
    2017$3,646 +13677.8%$43,780 +12.4%
    2016$26 $38,940 +11700%
    2015$26 -0.1%$330
    2014$26 -0.1%$330
    2013$27 $330
    2011-- $330
    2010-- $330
    2009-- $330

    Find assessor info on the county website

    Neighborhood: 64083

    Nearby schools

    GreatSchools rating
    Get a cash offer in 3 minutes
    Find out how much your home could sell for in as little as 3 minutes with a no-obligation cash offer.
    Estimated market value
    $484,700
    Get a cash offer in 3 minutes
    Find out how much your home could sell for in as little as 3 minutes with a no-obligation cash offer.
    Estimated market value
    $484,700