Skip main navigation
Off market
  • $753,500

    1201 Copperstone Ct, Maidens, VA 23102

    4beds
    2,638sqft
    SingleFamily
    Built in 2003
    2 Acres Lot
    $753,500 Zestimate®
    $286/sqft
    $3,531 Estimated rent

    Home value

    $753,500

    $716,000 - $791,000

    $3,531/mo

    Zestimate® history
    Loading
    Loading...

    Owner options

    List your home for rent

    $3,531/mo

    Rent Zestimate®

    Find your next renter with Zillow Rental Manager. Plus, with online applications, you can quickly screen prospective tenants – for free.

    Learn more

    $3,531/mo

    Rent Zestimate®

    Refinance and save

    $4,328/mo

    Est. payment

    Refinancing to a lower rate could help reduce your monthly payments and save thousands over the life of the loan.

    See today's rates

    $4,328/mo

    Est. payment

    Explore your selling options

    Work with a Zillow partner agent

    Leverage their expertise and Zillow's premium Showcase listings to get your home seen by more buyers.

    Get started

    List with your own agent

    Get your home in front of millions of buyers by listing it on Zillow.

    Learn how to do it

    Sell it yourself

    Take full control of how buyers see your home on Zillow by listing For Sale by Owner (FSBO).

    List your home

    What's special

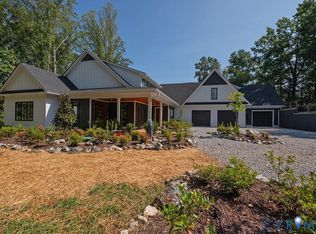
    Don't miss this Home with Resort Style Elegance! Sitting up at the end of a cul-de-sac on a long paved Driveway on a very private lot is this Gorgeous Brick Front Transitional Home. Sit on the front porch and enjoy the Sunset. Or the Sunrise from the Two-Tiered Trex Deck and beautiful Flagstone Patio with outdoor Grill and brick Fireplace. Unbelievable Waterfall and KOI Pond!!! Inside You have a wonderful Kitchen with Granite tops and 42" Cabinets, Pantry, Stainless Appliances, and Hardwood Floors. You will be Amazed by all the Upgrades you'll see in this home! Like both Full Baths have been completely Remodeled sparing no Expense. And Don't miss all the Plantation Shutters, beautiful Hardwood Floors on the entire First floor, Central Vac, 9 Ft Ceilings & Cathedral in Family Room, Crown Molding throughout, tons of walk-in attic Storage, Recently custom designed Closet Factory Organized Double walk in closets in Master, 3 Tray Ceilings. So Many Custom Upgrades to Mention. The 1st Floor Master Suite is set up for being Handicapped Accessible and this home has Comcast High Speed Internet. Have your own Resort in Paradise!!!

    This property is off market, which means it's not currently listed for sale or rent on Zillow. This may be different from what's available on other websites or public sources.

    Facts & features

    Interior

    Bedrooms & bathrooms
    • Bedrooms: 4
    • Bathrooms: 3
    • Full bathrooms: 2
    • 1/2 bathrooms: 1
    Heating
    • Heat pump, Electric
    Cooling
    • Central
    Appliances
    • Included: Dishwasher
    Features
    • 1st Floor Master Bedroom, 1st Floor Bedrm W/ Full Bath
    • Flooring: Tile, Hardwood, Linoleum / Vinyl
    • Has fireplace: Yes
    Interior area
    • Total interior livable area: 2,638 sqft

    Property

    Features
    • Exterior features: Vinyl, Brick
    Lot
    • Size: 2 Acres
    Details
    • Parcel number: 44260130

    Construction

    Type & style
    • Home type: SingleFamily
    Materials
    • Foundation: Other
    • Roof: Asphalt
    Condition
    • Year built: 2003

    Utilities & green energy

    • Sewer: Conventional Septic

    Community & neighborhood

    Location
    • Region: Maidens

    HOA & financial

    HOA
    • Has HOA: Yes
    • HOA fee: $20 monthly

    Other

    Other facts
    • Appliances: Central Vac, Gas Cooking
    • ExteriorFeatures: Sliding Doors
    • HalfBaths: 1
    • HasBasement: 0
    • HasBodyOfWater: 0
    • IsForeClosure: 0
    • IsNewConstruction: 0
    • IsSale: 1
    • LotSquareFootage: 0
    • WaterHeater: Electric
    • HasPool: 0
    • HasWaterFront: 0
    • CondoFee: 0
    • CvrdParking1Spaces: 0
    • CvrdParking2Spaces: 0
    • HasWaterAccess: 0
    • HasWaterView: 0
    • HOAFee: 0
    • TotalLeasedUnits: 0
    • TotalNoOfUnits: 0
    • TotalUnfurnishedUnits: 0
    • BasementType: Crawl Space
    • PropertyType: Single Family
    • Style: Transitional
    • Acreage: 2
    • TotalSquareFeet: 2638
    • Water: Well
    • NoOfLevels: 1
    • Ownership: Individuals
    • LotDescription: Cul-De-Sac, Park Like, Landscaped
    • GarageType: 2-Car
    • InteriorFeatures: 1st Floor Master Bedroom, 1st Floor Bedrm W/ Full Bath
    • Parking: Paved Driveway
    • TotalTaxes: 2043
    • Directions: Oilville exit, left on Oilville Rd, to Right on Broad st. (250), Left on Fairground Rd., Right on the Preserve Dr., right on Elizabeth Dr, Right on Copperstone Ct-end of cul-de-sac is # 120
    • Sewer: Conventional Septic
    • FeePeriod: Yearly
    • TaxYear: 2017
    • ListingDate: 2018-07-03T00:00:00
    • Ownership: Individuals

    Price history

    DateEventPrice
    9/27/2018Sold$496,500-0.7%$188/sqft
    Source: CVRMLS #1824032 Report a problem
    8/4/2018Pending sale$499,999$190/sqft
    Source: Long & Foster REALTORS #1824032 Report a problem
    7/19/2018Price change$499,999-3.8%$190/sqft
    Source: Long & Foster REALTORS #1824032 Report a problem
    7/3/2018Listed for sale$519,888$197/sqft
    Source: Long & Foster REALTORS #1824032 Report a problem

    Public tax history

    YearProperty taxesTax assessment
    2025$3,647 +9%$688,200 +9%
    2024$3,347 +4.8%$631,500 +4.8%
    2023$3,194 +5.9%$602,700 +5.9%
    2022$3,016 $569,000 +12.3%
    2021-- $506,700 +10.7%
    2020-- $457,700
    2019$2,426 +15.3%$457,700 +15.3%
    2018$2,105 $397,100 +3%
    2017$2,105 +109.3%$385,500 +1.6%
    2016$1,006 $379,500 +2.4%
    2015$1,006 $370,700 +2.5%
    2014-- $361,600 +2.9%
    2013-- $351,300 +2.3%
    2012-- $343,500 -3.2%
    2011-- $355,000 -11.4%
    2010-- $400,700 -8.9%
    2009$2,331 -5.4%$439,900 -5.4%
    2008$2,465 $465,100
    2007-- $465,100 +25.3%
    2006-- $371,300
    2005-- $371,300
    2004$2,191 $371,300 +471.2%
    2003-- $65,000
    2002-- $65,000
    2001-- --

    Find assessor info on the county website

    Neighborhood: 23102

    Nearby schools

    GreatSchools rating
    Schools provided by the listing agent
    • Elementary: Randolph
    • Middle: Goochland
    • High: Goochland

    Source: The MLS. This data may not be complete. We recommend contacting the local school district to confirm school assignments for this home.

    Get a cash offer in 3 minutes
    Find out how much your home could sell for in as little as 3 minutes with a no-obligation cash offer.
    Estimated market value
    $753,500
    Get a cash offer in 3 minutes
    Find out how much your home could sell for in as little as 3 minutes with a no-obligation cash offer.
    Estimated market value
    $753,500