One Story, end unit Townhouse. No association Fees!!! The side yard is a Lovely English Courtyard {No Maintenance} for relaxing by the Coye Pond, under a beautiful tree, while listening to the calming waterfall feature. On cool evenings enjoy the night air around the firepit on your private patio. A great place to entertain with abundant parking in the rear parking lot.
Hardwood floors throughout. Spacious eat-in kitchen with plenty of cabinets. Large living room that begs for a big screen TV. Dining room with vaulted ceiling (could be used as a Den or 4th Bedroom). Yes, the basement is finished! It has a family room, game room, bedroom and full bath. It has Central Air and a forced hot air heat pump. Also, baseboard electric auxiliary heat. The roof, heat pump and water line have been replaced within in the last few years. This townhouse will surprise you with quality structure and picturesque views. Ask for your personal tour now. Must See!
Sold for $205,000
$205,000
1201 Countryview Dr, Duncansville, PA 16635
3beds
2,132sqft
Townhouse
Built in 1970
7,840 Square Feet Lot
$208,300 Zestimate®
$96/sqft
$1,555 Estimated rent
Home value
$208,300
$169,000 - $256,000
$1,555/mo
Zestimate® history
Owner options
List your home for rent
$1,555/mo
Rent Zestimate®
Find your next renter with Zillow Rental Manager. Plus, with online applications, you can quickly screen prospective tenants – for free.
$1,555/mo
Rent Zestimate®
Refinance and save
$1,377/mo
Est. payment
Refinancing to a lower rate could help reduce your monthly payments and save thousands over the life of the loan.
$1,377/mo
Est. payment
Explore your selling options
Work with a Zillow partner agent
Leverage their expertise and Zillow's premium Showcase listings to get your home seen by more buyers.
Get startedList with your own agent
Get your home in front of millions of buyers by listing it on Zillow.
Learn how to do itSell it yourself
Take full control of how buyers see your home on Zillow by listing For Sale by Owner (FSBO).
List your homeWhat's special
Picturesque viewsCalming waterfall featureLovely english courtyardCentral airBeautiful tree
Zillow last checked:
Listing updated:
Listed by:
Ellen Fiore 814-937-0062,
Coldwell Banker Town & Country R.E.
Bought with:
Linda Schreiber, RS177412L
Re/max Results Realty Group
Source: AHAR,MLS#: 77984
Facts & features
Interior
Bedrooms & bathrooms
- Bedrooms: 3
- Bathrooms: 2
- Full bathrooms: 2
Bedroom 1
- Level: Main
Bedroom 2
- Level: Main
Bedroom 3
- Description: With Closet
- Level: Lower
Bathroom 1
- Description: Full Bath
- Level: Main
Bathroom 2
- Description: Full Bath. Off Bedroom
- Level: Lower
Bonus room
- Description: Storage Area
- Level: Lower
Dining room
- Description: Vaulted Ceiling, Off The Kitchen
- Level: Main
Family room
- Level: Lower
Game room
- Level: Lower
Kitchen
- Description: Eat In Kitchen
- Level: Main
Laundry
- Level: Lower
Living room
- Description: Hardwood Floors
- Level: Main
Heating
- Forced Air, Baseboard, Combination, Electric, Heat Pump, Natural Gas
Cooling
- Central Air
Appliances
- Included: Dishwasher, Range, Microwave, Dryer, Oven, Refrigerator, Washer
Features
- Ceiling Fan(s), Eat-in Kitchen
- Flooring: Carpet, Ceramic Tile, Hardwood
- Windows: Insulated Windows
- Basement: Full,Walk-Out Access,Finished
- Number of fireplaces: 1
- Fireplace features: Gas Starter, Insert
Interior area
- Total structure area: 2,132
- Total interior livable area: 2,132 sqft
- Finished area above ground: 1,207
- Finished area below ground: 925
Property
Parking
- Parking features: Additional Parking, Asphalt, Driveway, Off Street, Paved
Features
- Levels: One
- Patio & porch: Covered, Deck, Patio, Porch
- Exterior features: Private Entrance, Private Yard
- Pool features: None
- Fencing: Wood,Partial,None
- Has view: Yes
Lot
- Size: 7,840 Square Feet
- Features: Gentle Sloping, Views
Details
- Additional structures: Shed(s)
- Parcel number: 44C87
- Zoning: Residential
- Special conditions: See Remarks
Construction
Type & style
- Home type: Townhouse
- Architectural style: Ranch
- Property subtype: Townhouse
Materials
- Brick, Vinyl Siding
- Foundation: Block
- Roof: Shingle
Condition
- Year built: 1970
Utilities & green energy
- Sewer: Public Sewer
- Water: Public
- Utilities for property: Cable Available, Electricity Connected, Sewer Connected
Community & HOA
Community
- Subdivision: Penn Farms
HOA
- Has HOA: No
Location
- Region: Duncansville
Financial & listing details
- Price per square foot: $96/sqft
- Tax assessed value: $139,700
- Annual tax amount: $2,161
- Date on market: 7/24/2025
- Listing terms: Cash,Conventional
- Inclusions: refrigerator, range/oven, dishwasher, microwave, washer, dryer
- Exclusions: swing, freezer in basement
Price history
| Date | Event | Price |
|---|---|---|
| 4/2/2026 | Sold | $205,000-8.8%$96/sqft |
Source:  AHAR #77984 Report a problem AHAR #77984 Report a problem | ||
| 11/13/2025 | Price change | $224,900-3.4%$105/sqft |
Source: AHAR #77984 Report a problem | ||
| 11/5/2025 | Price change | $232,900-0.9%$109/sqft |
Source: AHAR #77984 Report a problem | ||
| 10/3/2025 | Price change | $234,900-2.1%$110/sqft |
Source: AHAR #77984 Report a problem | ||
| 9/4/2025 | Price change | $239,900-2.1%$113/sqft |
Source: AHAR #77984 Report a problem | ||
| 8/12/2025 | Price change | $245,000-5.4%$115/sqft |
Source: AHAR #77984 Report a problem | ||
| 7/24/2025 | Listed for sale | $259,000+95.5%$121/sqft |
Source: AHAR #77984 Report a problem | ||
| 5/31/2007 | Sold | $132,500+25%$62/sqft |
Source: Public Record Report a problem | ||
| 2/24/2005 | Sold | $106,000$50/sqft |
Source: Public Record Report a problem | ||
Public tax history
| Year | Property taxes | Tax assessment |
|---|---|---|
| 2025 | $2,161 +2.4% | $139,700 |
| 2024 | $2,111 +6.4% | $139,700 |
| 2023 | $1,985 +0.8% | $139,700 |
| 2022 | $1,968 +2.4% | $139,700 |
| 2021 | $1,921 +0.2% | $139,700 |
| 2020 | $1,918 +2.7% | $139,700 |
| 2018 | $1,868 | $139,700 |
| 2017 | -- | $139,700 +756% |
| 2016 | -- | $16,320 |
| 2015 | $627 | $16,320 |
Find assessor info on the county website
Neighborhood: Penn Farms
Nearby homes
- $170,9002 bd2 ba1.4k sqft1203 Countryview Dr, Duncansville, PA 16635Off Market
- $162,7002 bd3 ba1.1k sqft1205 Countryview Dr, Duncansville, PA 16635Off Market
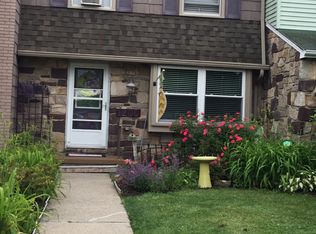
- $137,2003 bd2 ba2.1k sqft1207 Countryview Dr, Duncansville, PA 16635Sold

- $140,0003 bd3 ba2.1k sqft1209 Countryview Dr, Duncansville, PA 16635Sold

- $142,3002 bd3 ba1.1k sqft1211 Countryview Dr, Duncansville, PA 16635Off Market
- $175,5003 bd3 ba1.4k sqft1213 Countryview Dr, Duncansville, PA 16635Off Market
- $164,9002 bd1 ba800 sqft131 Mountain View Ln #9, Duncansville, PA 16635Off Market
- $326,000-- bd-- ba-- sqft1202 Countryview Dr, Duncansville, PA 16635Off Market
Nearby schools
GreatSchools rating
- 8/10Foot Of Ten El SchoolGrades: K-6Distance: 1.7 mi
- 8/10Hollidaysburg Area Junior High SchoolGrades: 7-9Distance: 1.9 mi
- 6/10Hollidaysburg Area Senior High SchoolGrades: 10-12Distance: 2 mi


Get pre-qualified for a loan
At Zillow Home Loans, we can pre-qualify you in as little as 5 minutes with no impact to your credit score.An equal housing lender. NMLS #10287.
- Pennsylvania
- Blair County
- Duncansville
- 16635
- Penn Farms
- 1201 Countryview Dr
Nearby cities
Nearby neighborhoods
Nearby zip codes
Other Duncansville Topics
