Skip main navigation
Sold for $780,000
  • $780,000

    1201 County Road 512, Divide, CO 80814

    4beds
    3,340sqft
    Single Family Residence
    Built in 2006
    1.99 Acres Lot
    $801,600 Zestimate®
    $234/sqft
    $4,027 Estimated rent

    Home value

    $801,600

    $762,000 - $842,000

    $4,027/mo

    Zestimate® history
    Loading
    Loading...

    Owner options

    List your home for rent

    $4,027/mo

    Rent Zestimate®

    Find your next renter with Zillow Rental Manager. Plus, with online applications, you can quickly screen prospective tenants – for free.

    Learn more

    $4,027/mo

    Rent Zestimate®

    Refinance and save

    $3,632/mo

    Est. payment

    Refinancing to a lower rate could help reduce your monthly payments and save thousands over the life of the loan.

    See today's rates

    $3,632/mo

    Est. payment

    Explore your selling options

    Work with a Zillow partner agent

    Leverage their expertise and Zillow's premium Showcase listings to get your home seen by more buyers.

    Get started

    List with your own agent

    Get your home in front of millions of buyers by listing it on Zillow.

    Learn how to do it

    Sell it yourself

    Take full control of how buyers see your home on Zillow by listing For Sale by Owner (FSBO).

    List your home

    What's special

    Built in window seatLuxury homeWalk out patioLarge walk in closetPrivate fishing lakesMassive timber beam framingJetted tub
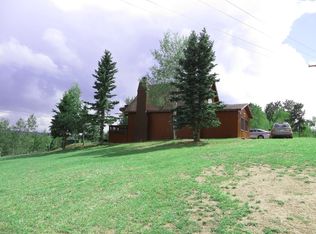
    Not just another pretty face. Having trouble finding a mountain dream home not on a tiny little lot looking at neighbors like anywhere USA? This luxury home has the views and land you move to Colorado for! Enter through a paved circular driveway in a mitigated, park like setting of almost 2 acres. A covered entry into a large foyer sets the stage for the WOW factor! Real hardwood floors complement the living area. Massive timber beam framing and a large living room fireplace offer a rustic mountain elegance. There is a half bath off the large tile foyer. Dining and living areas are an open concept. The kitchen even has views in addition to a center island, hickory cabinets and granite countertops. The main level has a master suite with a built in window seat, a large walk in closet entered through a pocket door, jetted tub, and separate shower. The exposed stairway and railings for the second level are beam and copper. Two additional bedrooms are on the 2nd level in addition to a 3rd bath and loft office area with storage. Downstairs has a large family room, 4th bedroom and walk out patio which includes the fire pit. New Roof was just installed. Green block insulation built for superior insulation. The deck is wired for sound. From inside or outside the back of the home offers an expansive view as far as the eye can see. Incredible views include forests and mountain vistas of Signal Mt and the Tarryalls. So private, birthday suits can be worn on the deck! The upgrades and inclusions are extensive and found in additional documents. Private fishing lakes in Highland Lakes. Don't forget to see the virtual tour by drone!

    Zillow last checked:

    Listing updated:

    Listed by:

    Michael Charney C2EX 719-337-6453,

    Rip Roaring Sales, Inc.

    Bought with:

    Non Member

    Non Member

    Source: elevateMLS,MLS#: 6612092MLS Logo

    Facts & features

    Interior

    Bedrooms & bathrooms
    • Bedrooms: 4
    • Bathrooms: 3
    • Full bathrooms: 2
    • 1/2 bathrooms: 1
    Basement
    • Area: 1311
    Heating
    • Forced Air, Natural Gas
    Cooling
    • None
    Appliances
    • Included: Dishwasher, Disposal, Dryer, Microwave, Refrigerator, Washer
    • Laundry: Main Level
    Features
    • 9Ft + Ceilings, Skylight (s), Vaulted Ceiling(s)
    • Flooring: Carpet, Wood, Wood Laminate
    • Basement: Full,Partially Finished
    • Number of fireplaces: 1
    • Fireplace features: Gas, One
    Interior area
    • Total structure area: 3,340
    • Total interior livable area: 3,340 sqft
    • Finished area above ground: 2,029
    • Finished area below ground: 1,311

    Property

    Parking
    • Total spaces: 2
    • Parking features: Attached, Paved Driveway
    • Attached garage spaces: 2
    Features
    • Levels: One and One Half
    • Stories: 1
    • Patio & porch: Wood Deck, See Prop Desc Remarks
    • Has view: Yes
    • View description: Mountain(s)
    Lot
    • Size: 1.99 Acres
    • Features: Hillside, Wooded
    Details
    • Parcel number: 3127334010100

    Construction

    Type & style
    • Home type: SingleFamily
    • Property subtype: Single Family Residence
    Materials
    • Stucco
    • Foundation: Walk Out
    • Roof: Composite Shingle
    Condition
    • Existing Home
    • New construction: No
    • Year built: 2006

    Utilities & green energy

    • Water: Assoc/Distr
    • Utilities for property: Natural Gas Connected, Phone Available

    Community & neighborhood

    Community
    • Community features: Clubhouse, Lake
    Location
    • Region: Divide

    HOA & financial

    HOA
    • HOA fee: $100 annually
    • Services included: Other

    Other

    Other facts
    • Listing terms: Cash,Conventional

    Price history

    DateEventPrice
    7/12/2023Sold$780,000+0.6%$234/sqft
    Source: elevateMLS #6612092 Report a problem
    6/13/2023Contingent$775,000$232/sqft
    Source: elevateMLS #6612092 Report a problem
    6/5/2023Price change$775,000-2.5%$232/sqft
    Source: elevateMLS #6612092 Report a problem
    5/8/2023Price change$795,000+2.6%$238/sqft
    Source: elevateMLS #6612092 Report a problem
    4/30/2023Listed for sale$775,000$232/sqft
    Source: elevateMLS #6612092 Report a problem
    4/21/2023Contingent$775,000$232/sqft
    Source: elevateMLS #6612092 Report a problem
    4/19/2023Listed for sale$775,000+68.5%$232/sqft
    Source: elevateMLS #6612092 Report a problem
    12/1/2011Listing removed$460,000+9.5%$138/sqft
    Source: Pparco_00031101 **** No Name #665395 Report a problem
    4/21/2011Sold$420,000-8.7%$126/sqft
    Source: Public Record Report a problem
    3/21/2011Price change$460,000+8.2%$138/sqft
    Source: Pparco_00031101 **** No Name #665395 Report a problem
    3/3/2011Price change$425,000-7.6%$127/sqft
    Source: PARLIAMENT PROPERTIES #V322931 Report a problem
    10/8/2010Price change$460,000-3.2%$138/sqft
    Source: Pparco_00031101 **** No Name #665395 Report a problem
    7/24/2010Listed for sale$475,000+18.5%$142/sqft
    Source: Pparco_00031101 **** No Name #665395 Report a problem
    12/4/2006Sold$401,000+1287.5%$120/sqft
    Source: Public Record Report a problem
    6/23/2005Sold$28,900$9/sqft
    Source: Public Record Report a problem

    Public tax history

    YearProperty taxesTax assessment
    2024$1,672 -30.5%$46,410 -8.2%
    2023$2,404 $50,580 +30.9%
    2022$2,404 +9.2%$38,640
    2021$2,202 +1.7%$38,640
    2020$2,165 $38,640 +7.7%
    2019$2,165 $35,870 +32.4%
    2018$2,165 +26.8%$27,090
    2017$1,707 -0.2%$27,090 -6.8%
    2016$1,711 -15.7%$29,070
    2015$2,029 +11.7%$29,070 +13.9%
    2014$1,816 +2.8%$25,530
    2013$1,766 +0.7%$25,530 +3.8%
    2012$1,753 -12%$24,590
    2011$1,991 -1%$24,590 -11.5%
    2010$2,011 +15%$27,800 +14.8%
    2009$1,749 -0.2%$24,210
    2008$1,752 +252.4%$24,210 +260.8%
    2007$497 $6,710

    Find assessor info on the county website

    Neighborhood: 80814

    Nearby schools

    GreatSchools rating
    Schools provided by the listing agent
    • District: Woodland Park RE2

    Source: elevateMLS. This data may not be complete. We recommend contacting the local school district to confirm school assignments for this home.

    Get pre-qualified for a loan
    At Zillow Home Loans, we can pre-qualify you in as little as 5 minutes with no impact to your credit score.

    An equal housing lender. NMLS #10287.