Skip main navigation
Off market
  • $1,171,700

    1201 Creekview Ct, Oakland Township, MI 48306

    4beds
    6,004sqft
    SingleFamily
    Built in 1978
    2.21 Acres Lot
    $1,171,700 Zestimate®
    $195/sqft
    $5,377 Estimated rent

    Home value

    $1,171,700

    $1.04M - $1.31M

    $5,377/mo

    Zestimate® history
    Loading
    Loading...

    Owner options

    List your home for rent

    $5,377/mo

    Rent Zestimate®

    Find your next renter with Zillow Rental Manager. Plus, with online applications, you can quickly screen prospective tenants – for free.

    Learn more

    $5,377/mo

    Rent Zestimate®

    Refinance and save

    $6,262/mo

    Est. payment

    Refinancing to a lower rate could help reduce your monthly payments and save thousands over the life of the loan.

    See today's rates

    $6,262/mo

    Est. payment

    Explore your selling options

    Work with a Zillow partner agent

    Leverage their expertise and Zillow's premium Showcase listings to get your home seen by more buyers.

    Get started

    List with your own agent

    Get your home in front of millions of buyers by listing it on Zillow.

    Learn how to do it

    Sell it yourself

    Take full control of how buyers see your home on Zillow by listing For Sale by Owner (FSBO).

    List your home

    What's special

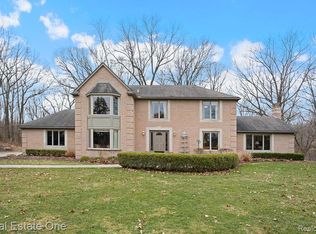
    WELCOME HOME TO THIS 4 BEDROOM 4.2 BATHROOM CUSTOM BUILT HOME. ENTER THE HOME TO BE GREETED BY MARBLE FLOORING AND CROWN MOLDING. THE LIVING ROOM FEATURES SOARING CEILINGS AND TONS OF NATURAL LIGHT FROM THE LARGE WINDOWS THIS IS THE PERFECT ROOM TO HOST AND ENTERTAIN IN! THE PRIVATE OFFICE FEATURES WOODEN CABINETRY AND A PEACEFUL VIEW. THE LARGE FORMAL DINING ROOM IS LOCATED OFF OF THE KITCHEN. THE LARGE EAT-IN KITCHEN FEATURES A LARGE MARBLE ISLAND AND TONS OF CABINETS AND COUNTERTOP SPACE FOR STORAGE. THE SUNROOM OFFERS BEAUTIFUL VIEWS AND HAS A RETREAT LIKE FEEL. THE MASTER BEDROOM FEATURES A COZY FIREPLACE AND AN ABUNDANCE OF LARGE WINDOWS. THE MASTER BATHROOM FEATURES HIS AND HER SINKS, JETTED TUB AND GLASS ENCLOSED SHOWER. ADDITIONAL BEDROOMS ARE VERY SPACIOUS. THE WALK-OUT BASEMENT IS FULLY FINISHED! HOME SITS ON A LARGE LOT AND GIVES YOU THE FEELING OF BEING UP NORTH WITHOUT LEAVING THE CITY! LOCATED CLOSE TO MAJOR ROADS, SHOPPING, AND DINING SPOTS. BTVAI.

    This property is not currently displayed as for sale or rent on Zillow. This may be different from what's on other websites or public sources.

    Facts & features

    Interior

    Bedrooms & bathrooms
    • Bedrooms: 4
    • Bathrooms: 6
    • Full bathrooms: 4
    • 1/2 bathrooms: 2
    Heating
    • Forced air, Gas
    Cooling
    • Central
    Appliances
    • Included: Dishwasher, Garbage disposal, Microwave
    Features
    • Wet Bar, High Speed Internet, Air Cleaner, Cable Available, Water Softener (owned), Spa/Hot-tub, Carbon Monoxide Alarm(s)
    • Flooring: Hardwood
    • Basement: Finished
    • Has fireplace: Yes
    • Fireplace features: Family Room, Master Bedroom
    Interior area
    • Total interior livable area: 6,004 sqft
    • Finished area below ground: 3240

    Property

    Parking
    • Total spaces: 3
    • Parking features: Garage - Attached
    Features
    • Patio & porch: Patio, Porch - Covered
    • Exterior features: Brick
    • Spa features: Spa/Hot-tub
    • Has view: Yes
    • View description: Water
    • Has water view: Yes
    • Water view: Water
    • Waterfront features: Creek
    • Frontage length: Frontage Feet: 160
    Lot
    • Size: 2.21 Acres
    Details
    • Parcel number: 1024351016
    • Special conditions: Sale
    • Other equipment: Air Cleaner

    Construction

    Type & style
    • Home type: SingleFamily
    • Architectural style: Colonial
    Materials
    • Wood
    • Roof: Asphalt
    Condition
    • Remodeled
    • Year built: 1978
    • Major remodel year: 2020

    Utilities & green energy

    • Gas: Natural Gas
    • Sewer: Septic Tank
    • Water: Well-Existing
    • Utilities for property: Cable Available

    Community & HOA

    Community
    • Security: Carbon Monoxide Detector(s)
    Location
    • Region: Oakland Township

    Financial & listing details

    • Price per square foot: $195/sqft
    • Tax assessed value: $1,060,900
    • Annual tax amount: $12,303
    • Exclusions: No Exclusions
    • Road surface type: Paved

    Price history

    DateEventPrice
    2/21/2023Sold$810,000-4.7%$135/sqft
    Source: MiRealSource #50096578 Report a problem
    2/1/2023Pending sale$849,900$142/sqft
    Source: MiRealSource #50096578 Report a problem
    1/17/2023Price change$849,900-4.5%$142/sqft
    Source: MiRealSource #50096578 Report a problem
    11/23/2022Listed for sale$889,900$148/sqft
    Source: MiRealSource #50096578 Report a problem
    11/23/2022Listing removed$889,900-1.1%$148/sqft
    Source: MiRealSource #50087702 Report a problem
    10/18/2022Price change$899,900-5.3%$150/sqft
    Source: MiRealSource #50087702 Report a problem
    9/23/2022Price change$950,000-2.6%$158/sqft
    Source: MiRealSource #50087702 Report a problem
    8/23/2022Listed for sale$974,990$162/sqft
    Source: MiRealSource #50087702 Report a problem
    8/23/2022Listing removed$974,990$162/sqft
    Source: MiRealSource #50080167 Report a problem
    8/17/2022Price change$974,990-2.5%$162/sqft
    Source: MiRealSource #50080167 Report a problem
    7/28/2022Listed for sale$999,990$167/sqft
    Source: MiRealSource #50080167 Report a problem
    7/21/2022Pending sale$999,990$167/sqft
    Source: MiRealSource #50080167 Report a problem
    6/28/2022Listed for sale$999,990+5.3%$167/sqft
    Source: MiRealSource #50080167 Report a problem
    10/2/2020Listing removed$949,900$158/sqft
    Source: Keller Williams Professionals #2200033260 Report a problem
    5/14/2020Listed for sale$949,900-2.1%$158/sqft
    Source: KW Professionals #2200033260 Report a problem
    3/1/2020Listing removed$969,900$162/sqft
    Source: Real Estate One #31391376 Report a problem
    8/21/2019Price change$969,900-0.8%$162/sqft
    Source: Real Estate One #31391376 Report a problem
    7/16/2019Price change$977,775-10.7%$163/sqft
    Source: Owner Report a problem
    2/27/2019Listed for sale$1,095,000-6.4%$182/sqft
    Source: Keller Williams Realty Lakeside #31371732 Report a problem
    1/5/2019Listing removed$1,170,000$195/sqft
    Source: Keller Williams Realty Lakeside Market Center #31361394 Report a problem
    9/28/2018Listed for sale$1,170,000$195/sqft
    Source: Keller Williams Realty Lakeside #31361394 Report a problem

    Public tax history

    YearProperty taxesTax assessment
    2025$12,303 +40.5%$530,450 +6.3%
    2024$8,756 -14.9%$498,890 +9%
    2023$10,289 +5.1%$457,790 +1.5%
    2022$9,789 -6.2%$450,970 +1.3%
    2021$10,431 $445,020 -0.1%
    2020-- $445,380 +3.1%
    2019$8,401 -13.1%$432,100 +3.9%
    2018$9,667 +17%$415,810 +0.7%
    2017$8,264 $413,030 +0.5%
    2016$8,264 $411,020 +5.6%
    2015-- $389,360 +11.9%
    2014-- $347,940 +26.1%
    2011-- $275,990 -2%
    2010$8,167 -13.7%$281,640 -18.3%
    2009$9,467 $344,810
    Find assessor info on the county website

    Neighborhood: 48306

    Nearby schools

    GreatSchools rating
    Schools provided by the listing agent
    • Elementary: Hugger Elementary
    • Middle: Hart Middle
    • High: Stoney Creek High School
    • District: Rochester

    Source: The MLS. This data may not be complete. We recommend contacting the local school district to confirm school assignments for this home.

    Get a cash offer in 3 minutes
    Find out how much your home could sell for in as little as 3 minutes with a no-obligation cash offer.
    Estimated market value
    $1,171,700
    Get a cash offer in 3 minutes
    Find out how much your home could sell for in as little as 3 minutes with a no-obligation cash offer.
    Estimated market value
    $1,171,700