RECENTLY REDUCED IN PRICE! Check out the VIRTUAL TOUR link for full, interactive 3D Matterport Tour! Welcome to 1201 Creekview Court. Located in the quiet Crystal Creek neighborhood, this 4-bedroom, 2-bath St. Cloud home offers 2,256 sq ft of comfortable living space with a smart split-bedroom layout and a flexible office that can easily work as a guest room option. Enjoy the use of a covered and screened 32’ x 23’ lanai at the back of the home with plank tile, an outdoor grill and sink, and a relaxing pond view. Major updates are already done with a 2024 roof and 2021 A/C, making this one a great move-in-ready option. This home is conveniently located directly across from Ted Broda Memorial Park, granting easy access to a skate park, tennis courts, and playground. Close to schools, shopping, and main roads for an easy commute. Schedule a showing today!
Sold for $360,000
$360,000
1201 Creekview Ct, Saint Cloud, FL 34772
4beds
2,256sqft
Single Family Residence
Built in 2006
8,102 Square Feet Lot
$359,500 Zestimate®
$160/sqft
$2,564 Estimated rent
Home value
$359,500
$331,000 - $388,000
$2,564/mo
Zestimate® history
Owner options
List your home for rent
$2,564/mo
Rent Zestimate®
Find your next renter with Zillow Rental Manager. Plus, with online applications, you can quickly screen prospective tenants – for free.
$2,564/mo
Rent Zestimate®
Refinance and save
$2,490/mo
Est. payment
Refinancing to a lower rate could help reduce your monthly payments and save thousands over the life of the loan.
$2,490/mo
Est. payment
Explore your selling options
Work with a Zillow partner agent
Leverage their expertise and Zillow's premium Showcase listings to get your home seen by more buyers.
Get startedList with your own agent
Get your home in front of millions of buyers by listing it on Zillow.
Learn how to do itSell it yourself
Take full control of how buyers see your home on Zillow by listing For Sale by Owner (FSBO).
List your homeWhat's special
Flexible officeSmart split-bedroom layoutPlank tileOutdoor grill and sinkRelaxing pond view
Zillow last checked:
Listing updated:
Listed by:
Tommy Harris 407-785-9100,
DALTON WADE INC 888-668-8283,
Glenn Harris 407-785-9373,
DALTON WADE INC
Bought with:
Jackie Millan, 3269917
KELLER WILLIAMS ADVANTAGE III
Source: Stellar MLS,MLS#: S5141619 Originating MLS: Suncoast Tampa
Originating MLS: Suncoast Tampa
Facts & features
Interior
Bedrooms & bathrooms
- Bedrooms: 4
- Bathrooms: 2
- Full bathrooms: 2
Primary bedroom
- Features: Walk-In Closet(s)
- Level: First
- Area: 300 Square Feet
- Dimensions: 25x12
Bedroom 2
- Features: Built-in Closet
- Level: First
- Area: 144 Square Feet
- Dimensions: 12x12
Bedroom 3
- Features: Built-in Closet
- Level: First
- Area: 140 Square Feet
- Dimensions: 14x10
Bedroom 4
- Features: Built-in Closet
- Level: First
- Area: 168 Square Feet
- Dimensions: 14x12
Primary bathroom
- Level: First
- Area: 165.6 Square Feet
- Dimensions: 12x13.8
Bathroom 2
- Level: First
- Area: 50.73 Square Feet
- Dimensions: 5.7x8.9
Balcony porch lanai
- Level: First
- Area: 730.85 Square Feet
- Dimensions: 31.1x23.5
Dining room
- Level: First
- Area: 132 Square Feet
- Dimensions: 12x11
Kitchen
- Level: First
- Area: 252 Square Feet
- Dimensions: 18x14
Living room
- Features: Ceiling Fan(s)
- Level: First
- Area: 306 Square Feet
- Dimensions: 18x17
Office
- Features: Built-in Closet
- Level: First
- Area: 144 Square Feet
- Dimensions: 12x12
Heating
- Electric
Cooling
- Central Air
Appliances
- Included: Dishwasher, Dryer, Electric Water Heater, Microwave, Range, Refrigerator, Washer
- Laundry: Inside
Features
- Ceiling Fan(s), High Ceilings, Split Bedroom, Thermostat, Walk-In Closet(s)
- Flooring: Carpet, Ceramic Tile, Luxury Vinyl, Tile
- Doors: Outdoor Grill
- Has fireplace: No
Interior area
- Total structure area: 2,836
- Total interior livable area: 2,256 sqft
Property
Parking
- Total spaces: 2
- Parking features: Garage - Attached
- Attached garage spaces: 2
- Details: Garage Dimensions: 18x21
Features
- Levels: One
- Stories: 1
- Patio & porch: Covered, Screened
- Exterior features: Lighting, Outdoor Grill, Rain Gutters, Sidewalk
- Has view: Yes
- View description: Water
- Water view: Water
Lot
- Size: 8,102 Square Feet
- Dimensions: 62 x 130
Details
- Parcel number: 142630015100010380
- Zoning: SR1B
- Special conditions: None
Construction
Type & style
- Home type: SingleFamily
- Property subtype: Single Family Residence
Materials
- Block, Concrete, Stucco
- Foundation: Slab
- Roof: Shingle
Condition
- New construction: No
- Year built: 2006
Utilities & green energy
- Sewer: Public Sewer
- Water: Public
- Utilities for property: BB/HS Internet Available, Electricity Connected, Sewer Connected
Community & HOA
Community
- Pet fee: $0 monthly
- Subdivision: CRYSTAL CREEK
HOA
- Has HOA: Yes
- HOA fee: $60 monthly
- HOA name: Southwest Property Management
Location
- Region: Saint Cloud
Financial & listing details
- Price per square foot: $160/sqft
- Tax assessed value: $390,000
- Annual tax amount: $6,984
- Date on market: 1/14/2026
- Cumulative days on market: 359 days
- Ownership: Fee Simple
- Total actual rent: 0
- Electric utility on property: Yes
- Road surface type: Asphalt, Concrete
Price history
| Date | Event | Price |
|---|---|---|
| 6/25/2026 | Sold | $360,000-7.5%$160/sqft |
Source:  Stellar MLS #S5141619 Report a problem Stellar MLS #S5141619 Report a problem | ||
| 5/17/2026 | Pending sale | $389,000$172/sqft |
Source: Stellar MLS #S5141619 Report a problem | ||
| 5/8/2026 | Price change | $389,000-2.5%$172/sqft |
Source: Stellar MLS #S5141619 Report a problem | ||
| 4/2/2026 | Listed for sale | $399,000$177/sqft |
Source: Stellar MLS #S5141619 Report a problem | ||
| 3/20/2026 | Pending sale | $399,000$177/sqft |
Source: Stellar MLS #S5141619 Report a problem | ||
| 3/11/2026 | Price change | $399,000-2.7%$177/sqft |
Source: Stellar MLS #S5141619 Report a problem | ||
| 1/14/2026 | Listed for sale | $410,000$182/sqft |
Source: Stellar MLS #S5141619 Report a problem | ||
| 1/1/2026 | Listing removed | $410,000$182/sqft |
Source: Stellar MLS #OM697427 Report a problem | ||
| 11/6/2025 | Price change | $410,000-1.2%$182/sqft |
Source: Stellar MLS #OM697427 Report a problem | ||
| 9/9/2025 | Listed for sale | $415,000$184/sqft |
Source: Stellar MLS #OM697427 Report a problem | ||
| 8/12/2025 | Pending sale | $415,000$184/sqft |
Source: Stellar MLS #OM697427 Report a problem | ||
| 6/24/2025 | Price change | $415,000-3.5%$184/sqft |
Source: Stellar MLS #OM697427 Report a problem | ||
| 5/23/2025 | Price change | $430,000-2.3%$191/sqft |
Source: Stellar MLS #OM697427 Report a problem | ||
| 4/23/2025 | Price change | $440,000-2.2%$195/sqft |
Source: Stellar MLS #OM697427 Report a problem | ||
| 3/24/2025 | Listed for sale | $450,000+291%$199/sqft |
Source: Stellar MLS #OM697427 Report a problem | ||
| 8/26/2011 | Sold | $115,100+9.7%$51/sqft |
Source: Stellar MLS #S4686698 Report a problem | ||
| 7/7/2011 | Listed for sale | $104,900-66%$46/sqft |
Source: PRUDENTIAL RESULTS REALTY #S4686698 Report a problem | ||
| 9/12/2006 | Sold | $308,400$137/sqft |
Source: Public Record Report a problem | ||
Public tax history
| Year | Property taxes | Tax assessment |
|---|---|---|
| 2025 | $6,985 +312.7% | $390,000 -4.5% |
| 2024 | $1,693 +3.3% | $408,300 +4.5% |
| 2023 | $1,639 +4.4% | $390,700 +19.5% |
| 2022 | $1,570 +1.8% | $326,900 +25.7% |
| 2021 | $1,543 +1.2% | $260,000 +17.3% |
| 2020 | $1,524 +1.9% | $221,600 +7.2% |
| 2019 | $1,496 | $206,700 +74.1% |
| 2018 | $1,496 +1.7% | $118,717 +2.1% |
| 2017 | $1,470 +0.9% | $116,276 +2.1% |
| 2016 | $1,457 +2.2% | $113,885 +0.7% |
| 2015 | $1,425 +11.5% | $113,094 +8.4% |
| 2014 | $1,279 | $104,360 +1.5% |
| 2013 | -- | $102,818 +1.7% |
| 2012 | -- | $101,100 -0.1% |
| 2011 | -- | $101,200 -24.3% |
| 2010 | -- | $133,600 -20.4% |
| 2009 | -- | $167,900 -25.1% |
| 2008 | -- | $224,200 |
Find assessor info on the county website
Neighborhood: 34772
Nearby homes
- $391,2003 bd2 ba2.2k sqft1191 Creekview Ct, Saint Cloud, FL 34772Off Market
- $412,7004 bd2 ba2.2k sqft1211 Creekview Ct, Saint Cloud, FL 34772Off Market
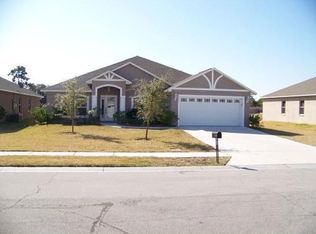
- $401,8004 bd3 ba2.2k sqft1181 Creekview Ct, Saint Cloud, FL 34772Off Market
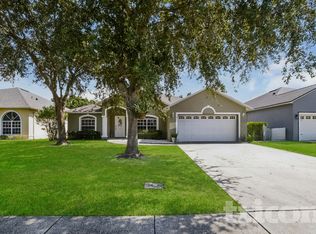
- $380,6004 bd2 ba2.2k sqft1231 Creekview Ct, Saint Cloud, FL 34772Off Market
- $355,3004 bd2 ba1.8k sqft1200 Creekview Ct, Saint Cloud, FL 34772Off Market
- $388,3004 bd2 ba2.2k sqft1171 Creekview Ct, Saint Cloud, FL 34772Off Market
- $369,6004 bd2 ba2k sqft1210 Creekview Ct, Saint Cloud, FL 34772Off Market
- $358,3004 bd2 ba1.8k sqft1190 Creekview Ct, Saint Cloud, FL 34772Off Market
Nearby schools
GreatSchools rating
- 6/10Michigan Avenue Elementary SchoolGrades: PK-5Distance: 1.5 mi
- 7/10St. Cloud Middle SchoolGrades: 6-8Distance: 1.5 mi
- 4/10St. Cloud High SchoolGrades: PK,9-12Distance: 1.6 mi
Schools provided by the listing agent
- Elementary: Michigan Avenue Elem (K 5)
- Middle: St. Cloud Middle (6-8)
- High: St. Cloud High School
Source: Stellar MLS. This data may not be complete. We recommend contacting the local school district to confirm school assignments for this home.
Get a cash offer in 3 minutes
Find out how much your home could sell for in as little as 3 minutes with a no-obligation cash offer.
Estimated market value
$359,500
Get a cash offer in 3 minutes
Find out how much your home could sell for in as little as 3 minutes with a no-obligation cash offer.
Estimated market value
$359,500
- Florida
- Osceola County
- Saint Cloud
- 34772
- 1201 Creekview Ct
Nearby cities
Nearby neighborhoods
Nearby zip codes
Other Saint Cloud Topics
