As seen on HGTV’s Rock the Block. Welcome home to the Emmy, such a great Architecturally designed home. The Emmy pairs artistical details of low country adornments with technical merits of open concept plan design to make an award-winning home plan for anyone to enjoy. In true low country fashion, an oversized front porch greets any visitor with a warm welcome just before entering the dedicated formal foyer of the home. The open concept living area embraces visitors with abundant natural light through windows and doors lining 3 out of the 4 walls and pulls visitors through the main living space with ease. Just off the kitchen is access to the side veranda that features an abundance of additional outdoor space perfect for entertaining. At the rear of the home, just off the kitchen on the main level, is the owner’s suite, appointed with two walk-in closets and a bath suite that boasts a soaking tub, water closet, and large walk-in shower. Upstairs you will find the remaining 3 secondary bedrooms, two full bathrooms, the laundry room, and a loft space. The beauty of the Emmy lies beyond the appointed craftsman details and functional layout. One of our newest plans being offered in the beautiful Cross Creek Golf Course Neighborhood. Just 2 miles from shopping, restaurants, grocery stores, hospital and only 10 minutes to both LAKE KEOWEE and LAKEHARTWELL. Cross Creek is a hidden gem surrounded by a beautiful 18-hole Pete Dye course. Cross Creek has a Bar Restaurant in the Club House and an event room that can be used for any special event you would be planning. Enjoy dinner at the restaurant and a dip in the community pool. Walk up to your large porch and enter into an open floor plan with 10' ceilings on the Main floor. A great entertaining space with fireplace in the Great Room which opens to a large Kitchen with a large island that has access to a large covered patio. Enjoy a huge 27' x 10' covered patio located right off this great entertaining space. This is such a Wow home. Need another suite? Yes we have over 365 SF finished upstairs in a bonus room with full bath. This space would be a great suite but also a great Theatre / Playroom space. Hunter Quinn Homes is able to build on your lot and on lots we own. We can help you find that perfect lot to build your new home. We build across all the Upstate, call Glenn to discuss this exciting opportunity. This home is start construction soon (pick selections if purchase prior to start of construction) confirm completion timeframe with Glenn, should be around November 2023.
https://www.hunterquinnhomes.com/plan/emmy
Please see crosscreekplantation.com for membership fees and additional info.
Sold for $667,900
Zillow last checked:
Listing updated:
Bought with:
Melanie Fink, 80490
Howard Hanna Allen Tate - Melanie Fink & Assoc
Source: WUMLS,MLS#: 20265841 Originating MLS: Western Upstate Association of Realtors
Originating MLS: Western Upstate Association of RealtorsPrice history
| Date | Event | Price |
|---|---|---|
| 12/12/2023 | Sold | $667,900$220/sqft |
Source:  WUMLS #20265841 Report a problem WUMLS #20265841 Report a problem | ||
| 10/30/2023 | Pending sale | $667,900$220/sqft |
Source: WUMLS #20265841 Report a problem | ||
| 8/23/2023 | Listed for sale | $667,900+2.8%$220/sqft |
Source: WUMLS #20265841 Report a problem | ||
| 8/22/2023 | Listing removed | -- |
Source: WUMLS #20257858 Report a problem | ||
| 6/14/2023 | Pending sale | $650,000$214/sqft |
Source: WUMLS #20257858 Report a problem | ||
| 12/16/2022 | Listed for sale | $650,000+1174.5%$214/sqft |
Source: WUMLS #20257858 Report a problem | ||
| 9/20/2022 | Sold | $51,000-7.3%$17/sqft |
Source: WUMLS #20250709 Report a problem | ||
| 6/29/2022 | Contingent | $54,996$18/sqft |
Source: WUMLS #20250709 Report a problem | ||
| 5/9/2022 | Listed for sale | $54,996$18/sqft |
Source: WUMLS #20250709 Report a problem | ||
Nearby homes
- from $999,9995 bd4 ba3.4k sqftAberdeen Plan, Oconee County Homes, Seneca, SC 29678New Construction
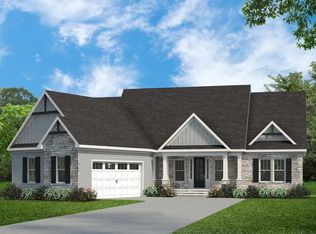
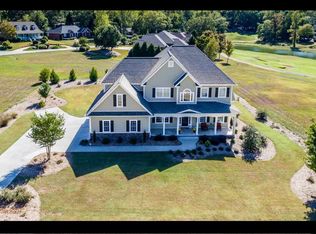
- $650,2004 bd3 ba3.9k sqft1203 Cross Creek Dr, Seneca, SC 29678Off Market
- $20,010-- bd-- ba-- sqft4602 Barn Hill Dr, Seneca, SC 29678Off Market
- $470,1663 bd2 ba-- sqft4602 Barn Hill Dr, Seneca, SC 29678Sold
Get a cash offer in 3 minutes
Find out how much your home could sell for in as little as 3 minutes with a no-obligation cash offer.
Estimated market value
$707,100
