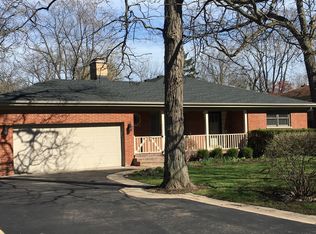
Beautiful and well-maintained home on a quiet cul-de-sac street in east Northbrook. Large kitchen with eating area and all SS appliances. Huge living and dining room combo with bay window and skylight. Perfect for entertaining. Re-finished gleaming hardwood floor through-out. In lower level, a bright and spacious family room with fireplace and the 4th bedroom. With newer windows and neutral decor, it's ready for move in. Convenient location: near Metra, school, town, and steps to forest preserve; minutes to I-94 Eden. Excellent school list #28.
Contingent
$719,000
1201 Daryl Ln, Northbrook, IL 60062
4beds
--sqft
Single Family Residence
Built in ----
0.28 Acres Lot
$727,100 Zestimate®
$--/sqft
$-- HOA
What's special
- 125 days
- 36
- 0
Zillow last checked:
Listing updated:
Listed by:
Joseph Yeung 630-216-9689,
Concentric Realty Inc.
Source: MRED as distributed by MLS GRID,MLS#: 12639219
Facts & features
Interior
Bedrooms & bathrooms
- Bedrooms: 4
- Bathrooms: 2
- Full bathrooms: 2
Rooms
- Room types: No additional rooms
Primary bedroom
- Features: Flooring (Hardwood)
- Level: Second
- Area: 165 Square Feet
- Dimensions: 15X11
Bedroom 2
- Features: Flooring (Hardwood)
- Level: Second
- Area: 143 Square Feet
- Dimensions: 13X11
Bedroom 3
- Features: Flooring (Hardwood)
- Level: Second
- Area: 120 Square Feet
- Dimensions: 12X10
Bedroom 4
- Features: Flooring (Carpet)
- Level: Lower
- Area: 130 Square Feet
- Dimensions: 13X10
Dining room
- Features: Flooring (Hardwood), Window Treatments (Blinds)
- Level: Main
- Area: 154 Square Feet
- Dimensions: 14X11
Family room
- Features: Flooring (Carpet)
- Level: Lower
- Area: 437 Square Feet
- Dimensions: 23X19
Kitchen
- Features: Kitchen (Eating Area-Table Space), Flooring (Hardwood)
- Level: Main
- Area: 176 Square Feet
- Dimensions: 16X11
Living room
- Features: Flooring (Hardwood), Window Treatments (Blinds)
- Level: Main
- Area: 260 Square Feet
- Dimensions: 20X13
Heating
- Natural Gas
Cooling
- Central Air
Appliances
- Included: Double Oven, Dishwasher, Refrigerator, Washer, Dryer, Disposal
Features
- Basement: Sub-Basement,Daylight
- Number of fireplaces: 1
- Fireplace features: Family Room
Interior area
- Total structure area: 0
Property
Parking
- Total spaces: 2
- Parking features: Yes, Garage Owned, Attached, Garage
- Attached garage spaces: 2
Accessibility
- Accessibility features: No Disability Access
Features
- Stories: 2
Lot
- Size: 0.28 Acres
- Dimensions: 90 X 134
- Features: Cul-De-Sac, Landscaped
Details
- Parcel number: 04102060320000
- Special conditions: Exclusions-Call List Office
Construction
Type & style
- Home type: SingleFamily
- Property subtype: Single Family Residence
Materials
- Brick
Condition
- New construction: No
Utilities & green energy
- Sewer: Public Sewer
- Water: Lake Michigan
Community & HOA
HOA
- Services included: None
Location
- Region: Northbrook
Financial & listing details
- Tax assessed value: $581,880
- Annual tax amount: $13,818
- Date on market: 5/15/2026
- Ownership: Fee Simple
Estimated market value
$727,100
$691,000 - $763,000
$3,888/mo
Price history
| Date | Event | Price |
|---|---|---|
| 5/20/2026 | Listing removed | $719,000+28.4% |
Source:  MRED as distributed by MLS GRID #12639219 Report a problem MRED as distributed by MLS GRID #12639219 Report a problem | ||
| 2/18/2023 | Listing removed | -- |
Source: Zillow Rentals Report a problem | ||
| 2/8/2023 | Listed for rent | $3,100+12.7% |
Source: Zillow Rentals Report a problem | ||
| 5/4/2019 | Listing removed | $2,750 |
Source: @properties #10331922 Report a problem | ||
| 4/5/2019 | Listed for rent | $2,750 |
Source: @properties #10331922 Report a problem | ||
| 8/17/2007 | Sold | $560,000+13.1% |
Source: MRED as distributed by MLS GRID #06447471 Report a problem | ||
| 10/31/2003 | Sold | $495,000 |
Source: Public Record Report a problem | ||
Public tax history
| Year | Property taxes | Tax assessment |
|---|---|---|
| 2024 | $13,818 +3.8% | $58,188 |
| 2023 | $13,314 +3.1% | $58,188 |
| 2022 | $12,914 +48.5% | $58,188 +67.4% |
| 2021 | $8,699 +2.1% | $34,763 |
| 2020 | $8,524 -4.6% | $34,763 -15.7% |
| 2019 | $8,937 +8.5% | $41,247 +17.5% |
| 2018 | $8,236 +0.4% | $35,115 -2.2% |
| 2017 | $8,206 -0.2% | $35,914 -6.1% |
| 2016 | $8,221 +4.7% | $38,253 +15.6% |
| 2015 | $7,854 -2.3% | $33,096 -6.7% |
| 2014 | $8,037 +3.2% | $35,467 |
| 2013 | $7,789 -7.8% | $35,467 -15.1% |
| 2012 | $8,447 +5.4% | $41,757 |
| 2011 | $8,012 +3.6% | $41,757 |
| 2010 | $7,736 -5.2% | $41,757 -12.5% |
| 2009 | $8,160 +7.8% | $47,737 -7% |
| 2008 | $7,567 -4% | $51,330 -5.1% |
| 2007 | $7,884 +35.3% | $54,090 +22.8% |
| 2006 | $5,829 +2.9% | $44,055 |
| 2005 | $5,665 -14.8% | $44,055 |
| 2004 | $6,651 +18.3% | $44,055 +27.6% |
| 2003 | $5,622 +8.1% | $34,534 |
| 2002 | $5,202 +12% | $34,534 |
| 2001 | $4,645 +3.3% | $34,534 +16.8% |
| 2000 | $4,496 +2.6% | $29,565 |
| 1999 | $4,382 | $29,565 |
Find assessor info on the county website
Monthly payment
Est. payment
Payment breakdown
Explore the cost of this home by adjusting the details. Changes won't be saved.Climate risks
Neighborhood: 60062
Nearby schools
Schools provided by the listing agent
- Elementary: Meadowbrook Elementary School
- Middle: Northbrook Junior High School
- High: Glenbrook North High School
- District: 28
Source: MRED as distributed by MLS GRID. This data may not be complete. We recommend contacting the local school district to confirm school assignments for this home.
Similar homes
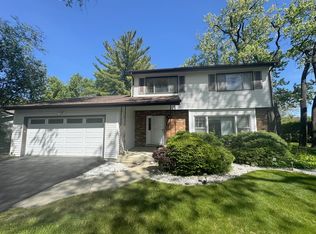
- $620,0003 bd3 ba1.7k sqft1935 Birch Rd, Northbrook, IL 60062Active
 MLS ID #12728816, Kevin Terry, Compass. MRED as distributed by MLS GRID
 - $799,0004 bd2 ba2.6k sqft2626 Isabella St, Evanston, IL 60201New
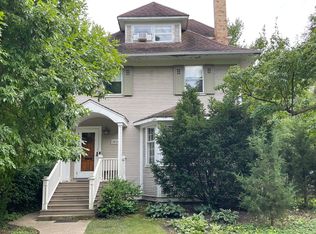 MLS ID #12761163, Edward Watts, Jameson Sotheby's International Realty. MRED as distributed by MLS GRID
 - $700,0003 bd2 ba2.4k sqft4 Yorkshire Dr, Lincolnshire, IL 60069Price Change
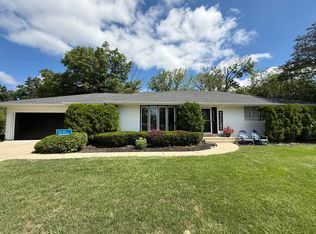 MLS ID #12726542, Prentiss Grant, RE/MAX Plaza. MRED as distributed by MLS GRID
 - $719,9005 bd2 ba3.6k sqft26528 N State Route 83, Mundelein, IL 60060Active
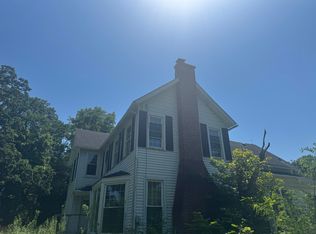 MLS ID #12709329, Natan Vorobiovski, HomeSmart Connect. MRED as distributed by MLS GRID
