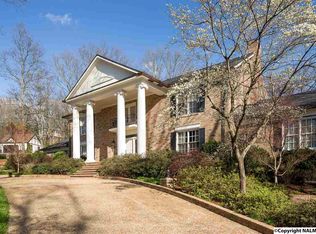
Distinguished custom estate situated on a premier corner lot in prestigious Jones Valley, offering refined living with exceptional craftsmanship & timeless appeal. Thoughtfully designed for both elegant entertaining & comfortable everyday living, the home features expansive gathering spaces, a stunning renovated kitchen, and a luxurious primary retreat with beautifully updated bath. A wine cellar, oversized 3-car garage, and generously scaled rooms further elevate the home’s sophistication. Outdoors, a private resort-style setting awaits with an inground pool & fully equipped pool house ideal for gracious entertaining.
For sale
$1,850,000
1201 Deborah Dr SE, Huntsville, AL 35801
4beds
6,112sqft
Single Family Residence
Built in 1977
0.8 Acres Lot
$-- Zestimate®
$303/sqft
$-- HOA
What's special
- 103 days
- 2,047
- 103
Zillow last checked:
Listing updated:
Listed by:
Julie Lockwood 256-797-4028,
Van Valkenburgh & Wilkinson Pr
Source: ValleyMLS,MLS#: 21919008
Facts & features
Interior
Bedrooms & bathrooms
- Bedrooms: 4
- Bathrooms: 6
- Full bathrooms: 3
- 3/4 bathrooms: 2
- 1/2 bathrooms: 1
Rooms
- Room types: Foyer, Master Bedroom, Living Room, Bedroom 2, Dining Room, Bedroom 3, Kitchen, Bedroom 4, Family Room, Breakfast, Recreation Room, Bonus Room, Laundry, Loft, Master Bathroom
Primary bedroom
- Features: Crown Molding, Chair Rail, Fireplace, Smooth Ceiling, Wood Floor
- Level: Second
- Area: 361
- Dimensions: 19 x 19
Bedroom 2
- Features: Crown Molding, Carpet, Smooth Ceiling
- Level: First
- Area: 143
- Dimensions: 11 x 13
Bedroom 3
- Features: Ceiling Fan(s), Crown Molding, Carpet, Smooth Ceiling, Window Cov, Built-in Features
- Level: Second
- Area: 180
- Dimensions: 12 x 15
Bedroom 4
- Features: Crown Molding, Carpet, Smooth Ceiling
- Level: Second
- Area: 168
- Dimensions: 12 x 14
Primary bathroom
- Features: Crown Molding, Double Vanity, Recessed Lighting, Smooth Ceiling, Tile, Window Cov, Walk-In Closet(s)
- Level: Second
- Area: 312
- Dimensions: 13 x 24
Bathroom 1
- Features: Crown Molding, Double Vanity, Recessed Lighting, Smooth Ceiling, Tile, Window Cov, Walk-In Closet(s)
- Level: Second
- Area: 312
- Dimensions: 13 x 24
Dining room
- Features: Crown Molding, Chair Rail, Fireplace, Recessed Lighting, Smooth Ceiling, Window Cov, Wood Floor
- Level: First
- Area: 266
- Dimensions: 14 x 19
Family room
- Features: Ceiling Fan(s), Crown Molding, Fireplace, Recessed Lighting, Smooth Ceiling, Wet Bar, Wood Floor, Built-in Features
- Level: First
- Area: 288
- Dimensions: 16 x 18
Kitchen
- Features: 9’ Ceiling, Crown Molding, Kitchen Island, Pantry, Smooth Ceiling, Wood Floor, Quartz
- Level: First
- Area: 252
- Dimensions: 14 x 18
Living room
- Features: 9’ Ceiling, Crown Molding, Fireplace, Recessed Lighting, Smooth Ceiling, Window Cov, Wood Floor
- Level: First
- Area: 323
- Dimensions: 17 x 19
Bonus room
- Features: Carpet, Smooth Ceiling, Vaulted Ceiling(s)
- Level: Third
- Area: 187
- Dimensions: 11 x 17
Laundry room
- Features: Crown Molding, Recessed Lighting, Smooth Ceiling, Tile, Built-in Features, Utility Sink
- Level: First
- Area: 88
- Dimensions: 8 x 11
Loft
- Features: Crown Molding, Sitting Area, Smooth Ceiling, Wood Floor
- Level: Second
- Area: 120
- Dimensions: 10 x 12
Heating
- Central 2+
Cooling
- Multi Units
Appliances
- Included: Oven, Double Oven, Warming Drawer, Dishwasher, Microwave, 48 Built In Refrig, Ice Maker, Gas Cooktop
Features
- Basement: Crawl Space
- Has fireplace: Yes
- Fireplace features: Three +
Interior area
- Total interior livable area: 6,112 sqft
Property
Parking
- Parking features: Garage-Three Car, Garage-Attached, Garage Door Opener, Garage Faces Side, Driveway-Concrete, Corner Lot
Features
- Levels: Two
- Stories: 2
- Patio & porch: Patio
- Exterior features: Curb/Gutters, Sprinkler Sys
- Has private pool: Yes
Lot
- Size: 0.8 Acres
Details
- Parcel number: 1803082001020.000
Construction
Type & style
- Home type: SingleFamily
- Architectural style: Traditional
- Property subtype: Single Family Residence
Condition
- New construction: No
- Year built: 1977
Utilities & green energy
- Sewer: Public Sewer
- Water: Public
Community & HOA
Community
- Features: Curbs
- Subdivision: Greenwycke Village
HOA
- Has HOA: No
Location
- Region: Huntsville
Financial & listing details
- Price per square foot: $303/sqft
- Tax assessed value: $1,200,700
- Annual tax amount: $6,917
- Date on market: 5/24/2026
Estimated market value
Not available
Estimated sales range
Not available
Not available
Price history
| Date | Event | Price |
|---|---|---|
| 5/24/2026 | Listed for sale | $1,850,000+5.7%$303/sqft |
Source:  ValleyMLS #21919008 Report a problem ValleyMLS #21919008 Report a problem | ||
| 6/30/2025 | Sold | $1,750,000$286/sqft |
Source: ValleyMLS #21892331 Report a problem | ||
| 6/22/2025 | Pending sale | $1,750,000$286/sqft |
Source: ValleyMLS #21892331 Report a problem | ||
| 6/22/2025 | Price change | $1,750,000-2.7%$286/sqft |
Source: ValleyMLS #21892331 Report a problem | ||
| 2/19/2025 | Price change | $1,799,000-10%$294/sqft |
Source: ValleyMLS #21879467 Report a problem | ||
| 9/7/2024 | Price change | $1,998,000-7.1%$327/sqft |
Source: ValleyMLS #21868080 Report a problem | ||
| 8/9/2024 | Listed for sale | $2,150,000-14%$352/sqft |
Source: ValleyMLS #21868080 Report a problem | ||
| 7/30/2024 | Listing removed | $2,499,900$409/sqft |
Source: BHHS broker feed #1838862 Report a problem | ||
| 2/17/2024 | Listed for sale | $2,499,900+8.7%$409/sqft |
Source: ValleyMLS #1838862 Report a problem | ||
| 1/27/2024 | Listing removed | $2,300,000$376/sqft |
Source: BHHS broker feed #1838862 Report a problem | ||
| 12/17/2023 | Price change | $2,300,000-16.3%$376/sqft |
Source: ValleyMLS #1838862 Report a problem | ||
| 7/14/2023 | Listed for sale | $2,749,000+155.7%$450/sqft |
Source: ValleyMLS #1838862 Report a problem | ||
| 7/20/2022 | Sold | $1,075,000-6.5%$176/sqft |
Source: ValleyMLS #1807420 Report a problem | ||
| 6/30/2022 | Pending sale | $1,150,000$188/sqft |
Source: ValleyMLS #1807420 Report a problem | ||
| 6/17/2022 | Price change | $1,150,000-4.2%$188/sqft |
Source: ValleyMLS #1807420 Report a problem | ||
| 5/5/2022 | Listed for sale | $1,200,000$196/sqft |
Source: ValleyMLS #1807420 Report a problem | ||
Public tax history
| Year | Property taxes | Tax assessment |
|---|---|---|
| 2025 | $6,917 +3.2% | $120,080 +3.1% |
| 2024 | $6,704 +3.8% | $116,420 +3.8% |
| 2023 | $6,458 -19.1% | $112,180 -18.5% |
| 2022 | $7,982 +116.6% | $137,620 +113.8% |
| 2021 | $3,685 +2.6% | $64,360 +2.5% |
| 2020 | $3,593 | $62,780 |
| 2019 | $3,593 | $62,780 +3.2% |
| 2018 | $3,593 +3.3% | $60,820 |
| 2017 | $3,480 | $60,820 |
| 2016 | $3,480 | $60,820 |
| 2015 | $3,480 -3.2% | $60,820 -3.2% |
| 2014 | $3,596 | $62,820 -5.9% |
| 2013 | -- | $66,760 |
| 2012 | -- | $66,760 |
| 2011 | -- | $66,760 |
Find assessor info on the county website
Monthly payment
Est. payment
Payment breakdown
Explore the cost of this home by adjusting the details. Changes won't be saved.Climate risks
Neighborhood: Greenwycke Village
Nearby schools
Schools provided by the listing agent
- Elementary: Jones Valley
- Middle: Huntsville
- High: Huntsville
Source: ValleyMLS. This data may not be complete. We recommend contacting the local school district to confirm school assignments for this home.

Similar homes
- $975,0004 bd5 ba4.4k sqft1220 Deborah Dr SE, Huntsville, AL 35801For Sale
 MLS ID #21928169, Shannon Hase. ValleyMLS
 - $1,535,0006 bd7 ba6.5k sqft13 Asbury Rd SE, Huntsville, AL 35801For Sale
 MLS ID #21926643, Jonathan Owen. ValleyMLS
 - $1,175,0004 bd4 ba4.1k sqft1503 Mountain Springs Cir SE, Huntsville, AL 35801For Sale
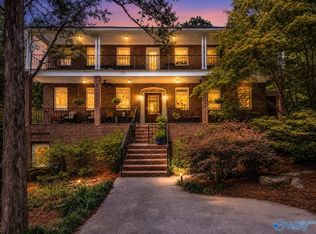 MLS ID #21922604, Tabitha Kontur. ValleyMLS
 - $1,550,0004 bd4 ba3.5k sqft620 Eustis Ave SE, Huntsville, AL 35801For Sale
 MLS ID #21914703, Carlo Crespo. ValleyMLS
