Skip main navigation
Off market
  • $1,776,900

    1201 Denbigh Ln, Wayne, PA 19087

    3beds
    3,393sqft
    Detached
    Built in 1988
    0.49 Acres Lot
    $1,776,900 Zestimate®
    $524/sqft
    $7,071 Estimated rent

    Home value

    $1,776,900

    $1.65M - $1.94M

    $7,071/mo

    Zestimate® history
    Loading
    Loading...

    Owner options

    List your home for rent

    $7,071/mo

    Rent Zestimate®

    Find your next renter with Zillow Rental Manager. Plus, with online applications, you can quickly screen prospective tenants – for free.

    Learn more

    $7,071/mo

    Rent Zestimate®

    Refinance and save

    $11,906/mo

    Est. payment

    Refinancing to a lower rate could help reduce your monthly payments and save thousands over the life of the loan.

    See today's rates

    $11,906/mo

    Est. payment

    Explore your selling options

    Work with a Zillow partner agent

    Leverage their expertise and Zillow's premium Showcase listings to get your home seen by more buyers.

    Get started

    List with your own agent

    Get your home in front of millions of buyers by listing it on Zillow.

    Learn how to do it

    Sell it yourself

    Take full control of how buyers see your home on Zillow by listing For Sale by Owner (FSBO).

    List your home

    What's special

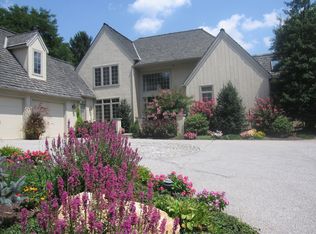
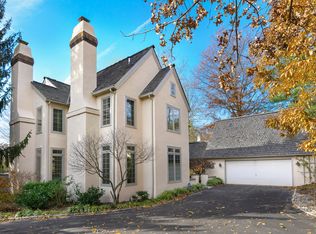
    Welcome to this stunning home in the highly sought after Denbigh community. Situated on a gorgeous property that wraps around the corner and sits above the neighboring homes, this unique home has a character that sets it apart from many of the others in Denbigh. Enjoy the spectacular view from the walled terrace, finished with natural stone, shaded by an electric awning, and sparkling with indirect lighting in the evening hours, Its expansive footprint allows for a home filled with natural light, and provides many windows and glass doors offering inspiring views of open green space and towering trees. Beautifully appointed with distinctive details, it abounds with light, quality and an open, airy ambience. The interior is highlighted with high ceilings, full height windows and glass doors, and an open floor plan that invites a circular flow for daily living and entertaining. A dramatic two story foyer opens to the elegant Living Room with fireplace and the beautiful Dining Room, open on all sides and offering two walls of windows and glass doors. For quieter moments, the warmth of the fireside Library entices one to retreat and relax. The open and inviting informal areas include the chef's gourmet Kitchen, Breakfast Room with bar area, while the vaulted ceiling Family Room with fireplace and wall of windows and doors welcomes all! The second floor offers an elegant Master Suite with fireplace, a luxurious Master Bath and two walk-in closets, and two additional spacious Bedrooms and Hall Bath with double vanities complete this level. The Lower Level is finished into four separate rooms, and is ready for games, recreation, exercise, bedroom and bath! An attached three car garage also offers a walk up loft, ready to be finished into additional living space if desired. There is something for everyone in this very special Denbigh home, close to walking trails, Harford Dog Park, township parks, and easy access to many highways and train stations. Truly a unique home in a very special community! 2023-07-25

    This property is not currently displayed as for sale or rent on Zillow. This may be different from what's on other websites or public sources.

    Facts & features

    Interior

    Bedrooms & bathrooms
    • Bedrooms: 3
    • Bathrooms: 4
    • Full bathrooms: 3
    • 1/2 bathrooms: 1
    Heating
    • Forced air, Gas
    Cooling
    • Central
    Appliances
    • Included: Dishwasher, Dryer, Garbage disposal, Microwave, Range / Oven, Refrigerator
    Features
    • Pantry, Recessed Lighting, Walk-In Closet(s), Eat-in Kitchen, Crown Molding, Butlers Pantry, Wet/Dry Bar, Wainscotting, Formal/Separate Dining Room, Master Bath(s), Breakfast Area, Kitchen - Gourmet, Chair Railings, WhirlPool/HotTub, Store/Office, Stall Shower
    • Flooring: Carpet, Hardwood
    • Basement: Y
    • Has fireplace: Yes
    Interior area
    • Total interior livable area: 3,393 sqft
    • Finished area below ground: 0

    Property

    Parking
    • Total spaces: 3
    • Parking features: Garage - Attached
    Features
    • Exterior features: Stucco
    Lot
    • Size: 0.49 Acres
    Details
    • Parcel number: 580006440522
    • Special conditions: Standard

    Construction

    Type & style
    • Home type: SingleFamily
    • Architectural style: Colonial
    • Property subtype: Detached
    Condition
    • Year built: 1988

    Community & HOA

    HOA
    • Has HOA: Yes
    • HOA fee: $530 monthly
    Location
    • Region: Wayne

    Financial & listing details

    • Price per square foot: $524/sqft
    • Tax assessed value: $663,590
    • Annual tax amount: $21,473

    Price history

    DateEventPrice
    7/31/2023Sold$1,400,000+3.7%$413/sqft
    Source: Bright MLS #PAMC2070724 Report a problem
    5/7/2023Pending sale$1,350,000$398/sqft
    Source: Berkshire Hathaway HomeServices Fox & Roach, REALTORS #PAMC2070724 Report a problem
    5/7/2023Contingent$1,350,000$398/sqft
    Source: Bright MLS #PAMC2070724 Report a problem
    5/4/2023Listed for sale$1,350,000+35%$398/sqft
    Source: Bright MLS #PAMC2070724 Report a problem
    12/20/2019Sold$1,000,000+0.1%$295/sqft
    Source: Public Record Report a problem
    10/26/2019Pending sale$999,000$294/sqft
    Source: BHHS Fox & Roach Devon Home Marketing Center #PAMC628434 Report a problem
    10/25/2019Listed for sale$999,000-26%$294/sqft
    Source: BHHS Fox & Roach-Devon #PAMC628434 Report a problem
    4/7/2005Sold$1,350,000$398/sqft
    Source: Public Record Report a problem

    Public tax history

    YearProperty taxesTax assessment
    2025$21,473 +6.9%$663,590
    2024$20,085 $663,590
    2023$20,085 +6.4%$663,590
    2022$18,881 +3.2%$663,590
    2021$18,296 +2.2%$663,590
    2020$17,902 +4.2%$663,590
    2019$17,186 +1.8%$663,590
    2018$16,881 +3.5%$663,590
    2017$16,310 $663,590
    2016$16,310 +3.8%$663,590
    2015$15,709 +1.6%$663,590
    2014$15,463 +2.2%$663,590
    2013$15,131 +1.3%$663,590
    2012$14,932 +8.3%$663,590
    2011$13,792 +3.8%$663,590
    2010$13,285 +3.1%$663,590
    2009$12,887 +2.9%$663,590
    2008$12,522 +3.1%--
    2007$12,151 +4.1%--
    2006$11,672 +8.5%--
    2005$10,762 +4.6%--
    2004$10,284 +4.2%--
    2003$9,866 +2.3%--
    2002$9,647 +4.3%--
    2000$9,245 +3.4%--
    1999$8,940 --
    Find assessor info on the county website

    Neighborhood: 19087

    Nearby schools

    GreatSchools rating
    Schools provided by the listing agent
    • High: UPPER MERION
    • District: UPPER MERION AREA

    Source: The MLS. This data may not be complete. We recommend contacting the local school district to confirm school assignments for this home.

    Get a cash offer in 3 minutes
    Find out how much your home could sell for in as little as 3 minutes with a no-obligation cash offer.
    Estimated market value
    $1,776,900
    Get a cash offer in 3 minutes
    Find out how much your home could sell for in as little as 3 minutes with a no-obligation cash offer.
    Estimated market value
    $1,776,900