A stunning traditional 2-story home, in a serene location! 3-bedroom home offers both style and comfort, featuring an inviting foyer that warmly welcomes guests. Excellent layout.
Step into the formal dining room, pristinely designed with a tray ceiling & a beautiful chandelier, perfect for special gatherings. The spacious living room is bathed in natural light, featuring a ready-to-hook-up fireplace. It seamlessly flows into the breakfast area and kitchen's fantastic space for everyday living. Kitchen showcases gorgeous cabinetry, ample storage, a stainless steel refrigerator, a center island, and more!
Upstairs, you'll find a versatile loft, perfect for a home office, playroom, or additional lounge space. The huge ''WOW'' for the cozy primary bedroom. It offers a peaceful retreat, providing plenty of space to unwind.
Outside, the screened porch overlooks serene woods, creating a private and relaxing outdoor oasis. The open deck offers endless opportunities for outdoor entertaining, with no immediate backyard neighbors ensuring tranquility and privacy.
Considering a perfect blend of elegance, comfort, and convenience don't miss out on this incredible!! opportunity! Act fast!!
Sold for $429,000
$429,000
1201 Dexter Ridge Dr, Holly Springs, NC 27540
3beds
2,177sqft
Single Family Residence
Built in 2009
0.3 Acres Lot
$418,300 Zestimate®
$197/sqft
$2,350 Estimated rent
Home value
$418,300
$397,000 - $439,000
$2,350/mo
Zestimate® history
Owner options
List your home for rent
$2,350/mo
Rent Zestimate®
Find your next renter with Zillow Rental Manager. Plus, with online applications, you can quickly screen prospective tenants – for free.
$2,350/mo
Rent Zestimate®
Refinance and save
$2,823/mo
Est. payment
Refinancing to a lower rate could help reduce your monthly payments and save thousands over the life of the loan.
$2,823/mo
Est. payment
Explore your selling options
Work with a Zillow partner agent
Leverage their expertise and Zillow's premium Showcase listings to get your home seen by more buyers.
Get startedList with your own agent
Get your home in front of millions of buyers by listing it on Zillow.
Learn how to do itSell it yourself
Take full control of how buyers see your home on Zillow by listing For Sale by Owner (FSBO).
List your homeWhat's special
Zillow last checked:
Listing updated:
Listed by:
Ruth Mahasi 919-244-3096,
Keller Williams Realty Cary
Bought with:
Beatrice Giuseppina Mabrey Robeson, 355676
Berkshire Hathaway HomeService
Source: Doorify MLS,MLS#: 10073255
Facts & features
Interior
Bedrooms & bathrooms
- Bedrooms: 3
- Bathrooms: 3
- Full bathrooms: 2
- 1/2 bathrooms: 1
Primary bedroom
- Description: Vaulted ceiling & ceiling fan
- Level: Second
- Area: 306 Square Feet
- Dimensions: 18 x 17
Bedroom 2
- Level: Second
- Area: 156 Square Feet
- Dimensions: 12 x 13
Bedroom 3
- Level: Second
- Area: 110 Square Feet
- Dimensions: 10 x 11
Breakfast room
- Level: Main
- Area: 104 Square Feet
- Dimensions: 8 x 13
Dining room
- Description: Hardwood & Tray ceiling
- Level: Main
- Area: 156 Square Feet
- Dimensions: 13 x 12
Other
- Level: Main
- Area: 50 Square Feet
- Dimensions: 5 x 10
Kitchen
- Level: Main
- Area: 120 Square Feet
- Dimensions: 10 x 12
Laundry
- Level: Main
- Area: 40 Square Feet
- Dimensions: 8 x 5
Living room
- Description: Fireplace
- Level: Main
- Area: 208 Square Feet
- Dimensions: 13 x 16
Loft
- Level: Main
- Area: 110 Square Feet
- Dimensions: 10 x 11
Other
- Description: Screened Porch
- Level: Main
- Area: 144 Square Feet
- Dimensions: 12 x 12
Other
- Description: Deck
- Level: Main
- Area: 120 Square Feet
- Dimensions: 12 x 10
Heating
- Electric
Cooling
- Central Air, Ceiling Fan(s), Electric, Heat Pump
Appliances
- Included: Cooktop, Disposal, Dishwasher, Electric Oven, Electric Range, Electric Water Heater, Ice Maker, Microwave, Refrigerator, Self Cleaning Oven, Stainless Steel Appliance(s)
- Laundry: Laundry Room
Features
- Ceiling Fan(s), Chandelier, Crown Molding, Double Vanity, Kitchen Island, Laminate Counters, Open Floorplan, Pantry, Tray Ceiling(s), Walk-In Closet(s), Separate Shower, Bathtub/Shower Combination, Smooth Ceilings
- Flooring: Carpet, Hardwood, Luxury Vinyl, Vinyl
- Doors: Storm Door(s)
- Windows: Screens
Interior area
- Total structure area: 2,177
- Total interior livable area: 2,177 sqft
- Finished area above ground: 2,177
- Finished area below ground: 0
Property
Parking
- Total spaces: 4
- Parking features: Garage Faces Front, Garage Door Opener
- Garage spaces: 2
Features
- Levels: Two
- Stories: 2
- Entry location: Front Door
- Patio & porch: Deck, Screened
- Pool features: Association
Lot
- Size: 0.3 Acres
- Residential vegetation: Grassed, Partially Wooded
Details
- Parcel number: 0638673089
- Special conditions: Standard
Construction
Type & style
- Home type: SingleFamily
- Architectural style: Traditional
- Property subtype: Single Family Residence
Materials
- Stone Veneer, Vinyl Siding
- Foundation: Slab
- Roof: Asphalt,Shingle
Condition
- New construction: No
- Year built: 2009
Utilities & green energy
- Sewer: Public Sewer
- Water: Public
- Utilities for property: Cable Available, Electricity Available, Sewer Connected, Water Available
Community & HOA
Community
- Features: Playground, Pool, Street Lights, Sidewalks
- Security: Smoke Detector(s)
- Subdivision: Braxton Village
HOA
- Has HOA: Yes
- Amenities included: Maintenance Grounds, Playground, Pool
- Services included: Snow Removal, Road Maintenance
- HOA fee: $80 quarterly
- HOA name: Braxton Village
- HOA phone: 919-362-1460
Location
- Region: Holly Springs
Financial & listing details
- Price per square foot: $197/sqft
- Tax assessed value: $423,810
- Annual tax amount: $3,652
- Date on market: 1/30/2025
- Listing agreement: Exclusive Right To Sell
- Listing terms: Cash,Conventional,FHA,VA Loan
Price history
| Date | Event | Price |
|---|---|---|
| 3/5/2025 | Sold | $429,000$197/sqft |
Source:  Doorify MLS #10073255 Report a problem Doorify MLS #10073255 Report a problem | ||
| 2/5/2025 | Pending sale | $429,000$197/sqft |
Source: Doorify MLS #10073255 Report a problem | ||
| 1/30/2025 | Listed for sale | $429,000+101.4%$197/sqft |
Source: Doorify MLS #10073255 Report a problem | ||
| 9/17/2009 | Sold | $213,000$98/sqft |
Source: Public Record Report a problem | ||
Public tax history
| Year | Property taxes | Tax assessment |
|---|---|---|
| 2025 | $3,667 +0.4% | $423,810 |
| 2024 | $3,652 +20.4% | $423,810 +51.7% |
| 2023 | $3,034 +3.6% | $279,397 |
| 2022 | $2,929 +1.9% | $279,397 |
| 2021 | $2,874 | $279,397 |
| 2020 | $2,874 +7.5% | $279,397 +26.7% |
| 2019 | $2,674 | $220,587 |
| 2018 | $2,674 +14.7% | $220,587 |
| 2017 | $2,331 +1.4% | $220,587 |
| 2016 | $2,299 +6.3% | $220,587 +8.1% |
| 2015 | $2,162 +3.6% | $204,121 |
| 2014 | $2,088 | $204,121 |
| 2013 | -- | $204,121 |
| 2012 | -- | $204,121 |
| 2011 | -- | $204,121 |
Find assessor info on the county website
Neighborhood: Holly Glen
Nearby homes
- $432,6004 bd3 ba2.2k sqft1169 Dexter Ridge Dr, Holly Springs, NC 27540Off Market

- $419,2004 bd3 ba2.1k sqft104 Woodteak St, Holly Springs, NC 27540Off Market
- $436,9004 bd3 ba2.2k sqft1205 Dexter Ridge Dr, Holly Springs, NC 27540Off Market
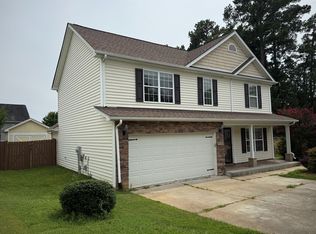
- $450,0004 bd3 ba2k sqft100 Woodteak St, Holly Springs, NC 27540Sold

- $378,6003 bd2 ba1.4k sqft1165 Dexter Ridge Dr, Holly Springs, NC 27540Off Market
- $410,0003 bd2 ba1.4k sqft1172 Dexter Ridge Dr, Holly Springs, NC 27540Sold
- $485,0004 bd3 ba2.4k sqft1200 Dexter Ridge Dr, Holly Springs, NC 27540Sold
- $409,4003 bd3 ba1.9k sqft109 Woodteak St, Holly Springs, NC 27540Off Market
Nearby schools
GreatSchools rating
- 8/10Holly Grove ElementaryGrades: PK-5Distance: 1.6 mi
- 10/10Holly Grove Middle SchoolGrades: 6-8Distance: 1.7 mi
- 9/10Holly Springs HighGrades: 9-12Distance: 1.7 mi
Schools provided by the listing agent
- Elementary: Wake - Holly Grove Elementary
- Middle: Wake - Holly Grove Middle School
- High: Wake - Holly Springs High
Source: Doorify MLS. This data may not be complete. We recommend contacting the local school district to confirm school assignments for this home.
Get a cash offer in 3 minutes
Find out how much your home could sell for in as little as 3 minutes with a no-obligation cash offer.
Estimated market value
$418,300
Get a cash offer in 3 minutes
Find out how much your home could sell for in as little as 3 minutes with a no-obligation cash offer.
Estimated market value
$418,300
- North Carolina
- Wake County
- Holly Springs
- 27540
- Holly Glen
- 1201 Dexter Ridge Dr
