Welcome Home!!! This Stunning 2 Story Luxurious Home Located on the well Coveted East Side will Knock your socks off from the moment you arrive ~ beginning with the stunning front porch fit for a queen. Upon entry you will be overcome with the sheer size of this Home. Beautiful Hardwood Floats through a large portion of the first floor ~ allowing for an open airy cohesive aura. The Main Floor Consists of an Open 16 x 12 Dining Room that sets the tone for being able to entertain the masses & the generous room sizes throughout this home, flowing freely into a 16 x 15 office with Builts Ins, a plentiful 19 x 16 Living Room with Additional Built Ins & Custom Fireplace Surround, Updated 1/2 Bath, which leads to an unexpected ~ but surely appreciated gorgeous Coffee Bar area with additional Storage. As you round the corner you will find the center Hub of the Home , A Beautifully Remodeled Eat In Gourmet Kitchen ~ where no expense was spared, from the High End Stainless Appliances to the Glass Tile Backsplash, Custom Oven Hood, Grand Sink, Stunning Quartz Countertops, Massive Amount of Cabinetry, to one of the Largest Center Isalnds you will find ~ Simply Stunning!!! Also Conveniently Located Off the Kitchen and Garage is the Main Floor Laundry Room which also provides a crazy amount of additional storage and access to the rear entertaining area of the Home . BUT we are not done tooting our horns as of yet !! Located off the Kitchen and Living Area you will find one of the most welcoming 4 Seasons Rooms you've ever seen ~ with Natural Sunlight Cascading through every crevice. You'll never want to leave. The 2nd Floor Consists of 3 Supersized Bedrooms with Large Closets, A Hall Full Bath , and a 25 x 15 Master Suite with Dual Closets, Completely Remodeled Stunning Master Bath with Soaker Tub, Separate Glass Shower, Dual Vanities & an Abundance of Cabinetry. The Finished Lower Level Consists of a Large open Family Room, with Wet Bar, Exercise Room, 3rd Full Bath, Bonus Room , and Large Storage Area. So much to LOVE contained inside this stunner of a HOME .... BUT we are NOT DONE yet!! Just Outside of the Amazing 4 Seasons you will have access to an Immaculate Back Yard Entertainers Dream . Expansive Trek decking leads to an Outdoor Bar and Kitchenette Area Paved with Stone, Additional Paver laid Patio , and a Glorious Inground Pool. The Landscaping of this home is not to be outdone as the sellers have spared no expense, there is an additional landscaped area off to the side that provides a nice relaxing grassy area perfect for swingsets and or additional entertaining area. This Home has been fully fenced with luxury vinyl fencing as well. We cannot wait for you to come tour this One of a Kind Home!!
Closed
$380,000
1201 Dianne Dr, Bloomington, IL 61704
4beds
4,562sqft
Single Family Residence
Built in 1988
0.28 Acres Lot
$407,400 Zestimate®
$83/sqft
$2,950 Estimated rent
Home value
$407,400
$387,000 - $428,000
$2,950/mo
Zestimate® history
Owner options
List your home for rent
$2,950/mo
Rent Zestimate®
Find your next renter with Zillow Rental Manager. Plus, with online applications, you can quickly screen prospective tenants – for free.
$2,950/mo
Rent Zestimate®
Refinance and save
$2,752/mo
Est. payment
Refinancing to a lower rate could help reduce your monthly payments and save thousands over the life of the loan.
$2,752/mo
Est. payment
Explore your selling options
Work with a Zillow partner agent
Leverage their expertise and Zillow's premium Showcase listings to get your home seen by more buyers.
Get startedList with your own agent
Get your home in front of millions of buyers by listing it on Zillow.
Learn how to do itSell it yourself
Take full control of how buyers see your home on Zillow by listing For Sale by Owner (FSBO).
List your homeWhat's special
Zillow last checked:
Listing updated:
Listed by:
Roxanne Hartrich 309-532-1445,
RE/MAX Choice
Bought with:
Tracy Patkunas, ABR
RE/MAX Rising
Source: MRED as distributed by MLS GRID,MLS#: 12131549
Facts & features
Interior
Bedrooms & bathrooms
- Bedrooms: 4
- Bathrooms: 4
- Full bathrooms: 3
- 1/2 bathrooms: 1
Rooms
- Room types: Bonus Room, Heated Sun Room, Great Room, Family Room, Storage, Exercise Room
Primary bedroom
- Features: Flooring (Carpet), Bathroom (Full, Tub & Separate Shwr)
- Level: Second
- Area: 375 Square Feet
- Dimensions: 25X15
Bedroom 2
- Features: Flooring (Carpet)
- Level: Second
- Area: 156 Square Feet
- Dimensions: 13X12
Bedroom 3
- Features: Flooring (Carpet)
- Level: Second
- Area: 180 Square Feet
- Dimensions: 15X12
Bedroom 4
- Features: Flooring (Carpet)
- Level: Second
- Area: 143 Square Feet
- Dimensions: 13X11
Bar entertainment
- Level: Basement
- Area: 225 Square Feet
- Dimensions: 15X15
Bonus room
- Level: Main
- Area: 64 Square Feet
- Dimensions: 8X8
Dining room
- Features: Flooring (Hardwood)
- Level: Main
- Area: 192 Square Feet
- Dimensions: 16X12
Exercise room
- Level: Basement
- Area: 196 Square Feet
- Dimensions: 14X14
Other
- Features: Flooring (Carpet)
- Level: Basement
- Area: 360 Square Feet
- Dimensions: 24X15
Great room
- Level: Basement
- Area: 144 Square Feet
- Dimensions: 12X12
Other
- Features: Flooring (Ceramic Tile)
- Level: Main
- Area: 210 Square Feet
- Dimensions: 14X15
Kitchen
- Features: Kitchen (Island, Pantry, SolidSurfaceCounter, Updated Kitchen), Flooring (Ceramic Tile)
- Level: Main
- Area: 408 Square Feet
- Dimensions: 24X17
Laundry
- Features: Flooring (Ceramic Tile)
- Level: Main
- Area: 156 Square Feet
- Dimensions: 13X12
Living room
- Features: Flooring (Hardwood)
- Level: Main
- Area: 304 Square Feet
- Dimensions: 19X16
Storage
- Level: Basement
- Area: 216 Square Feet
- Dimensions: 12X18
Heating
- Natural Gas
Cooling
- Central Air
Appliances
- Included: Range, Microwave, Dishwasher, High End Refrigerator, Washer, Dryer, Stainless Steel Appliance(s), Range Hood
- Laundry: Main Level
Features
- Wet Bar, Built-in Features, Walk-In Closet(s), Separate Dining Room
- Flooring: Hardwood
- Basement: Finished,Full
Interior area
- Total structure area: 4,562
- Total interior livable area: 4,562 sqft
- Finished area below ground: 1,273
Property
Parking
- Total spaces: 3
- Parking features: Concrete, Heated Garage, On Site, Garage Owned, Attached, Garage
- Attached garage spaces: 3
Accessibility
- Accessibility features: No Disability Access
Features
- Stories: 2
- Fencing: Fenced
Lot
- Size: 0.28 Acres
- Dimensions: 105 X 116
- Features: Corner Lot, Mature Trees
Details
- Parcel number: 1436402024
- Special conditions: None
Construction
Type & style
- Home type: SingleFamily
- Architectural style: Traditional
- Property subtype: Single Family Residence
Materials
- Vinyl Siding
- Roof: Asphalt
Condition
- New construction: No
- Year built: 1988
Utilities & green energy
- Sewer: Public Sewer
- Water: Public
Community & HOA
Community
- Features: Curbs, Sidewalks
- Subdivision: Eastmoor
HOA
- Services included: None
Location
- Region: Bloomington
Financial & listing details
- Price per square foot: $83/sqft
- Tax assessed value: $311,661
- Annual tax amount: $7,117
- Date on market: 8/10/2024
- Listing terms: Conventional
- Ownership: Fee Simple
Price history
| Date | Event | Price |
|---|---|---|
| 9/25/2024 | Sold | $380,000+8.6%$83/sqft |
Source:  MRED as distributed by MLS GRID #12131549 Report a problem MRED as distributed by MLS GRID #12131549 Report a problem | ||
| 8/12/2024 | Contingent | $350,000$77/sqft |
Source: MRED as distributed by MLS GRID #12131549 Report a problem | ||
| 8/10/2024 | Listed for sale | $350,000$77/sqft |
Source: MRED as distributed by MLS GRID #12131549 Report a problem | ||
Public tax history
| Year | Property taxes | Tax assessment |
|---|---|---|
| 2024 | $7,904 +11.1% | $103,887 +9.4% |
| 2023 | $7,117 +6.2% | $95,000 +9.4% |
| 2022 | $6,699 +8.2% | $86,819 +8.2% |
| 2021 | $6,190 | $80,231 +1.8% |
| 2020 | -- | $78,812 |
| 2019 | -- | $78,812 |
| 2018 | $5,868 | $78,812 |
| 2017 | $5,868 +4.2% | $78,812 |
| 2016 | $5,630 +1.8% | $78,812 +1.3% |
| 2015 | $5,528 | $77,770 +1% |
| 2014 | $5,528 -4.6% | $77,023 |
| 2013 | $5,793 -1.5% | $77,023 -1.1% |
| 2012 | $5,883 | $77,872 -3.2% |
| 2011 | $5,883 +5% | $80,481 +1.4% |
| 2010 | $5,600 +1% | $79,349 |
| 2009 | $5,545 +5.6% | $79,349 +3.6% |
| 2008 | $5,252 +2.2% | $76,560 +2.5% |
| 2007 | $5,138 | $74,657 +4.9% |
| 2006 | -- | $71,197 +2.1% |
| 2005 | -- | $69,733 +7.2% |
| 2002 | -- | $65,060 +4.1% |
| 2001 | -- | $62,486 +4.6% |
| 2000 | -- | $59,732 |
Find assessor info on the county website
Neighborhood: 61704
Nearby homes
- $306,7004 bd2 ba2k sqft1203 Dianne Dr, Bloomington, IL 61704Off Market
- $327,5003 bd3 ba1.5k sqft1202 Nicki Dr, Bloomington, IL 61704Off Market
- $291,8003 bd3 ba1.8k sqft1204 Nicki Dr, Bloomington, IL 61704Off Market
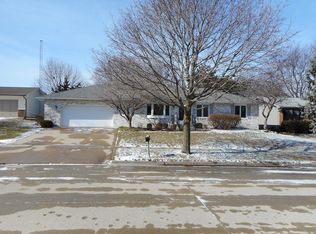
- $315,5003 bd3 ba2.5k sqft3003 Carlene Dr, Bloomington, IL 61704Off Market
- $370,0005 bd4 ba2.7k sqft1202 Dianne Dr, Bloomington, IL 61704Sold
- $291,8004 bd3 ba2.1k sqft1205 Dianne Dr, Bloomington, IL 61704Off Market
- $317,3003 bd2 ba2.2k sqft3001 Carlene Dr, Bloomington, IL 61704Off Market
- $302,3003 bd2 ba1.7k sqft3005 Carlene Dr, Bloomington, IL 61704Off Market
Nearby schools
GreatSchools rating
- 5/10Colene Hoose Elementary SchoolGrades: K-5Distance: 2.5 mi
- 6/10Chiddix Jr High SchoolGrades: 6-8Distance: 3 mi
- 4/10Normal Community High SchoolGrades: 9-12Distance: 2.9 mi
Schools provided by the listing agent
- Elementary: Colene Hoose Elementary
- Middle: Chiddix Jr High
- High: Normal Community High School
- District: 5
Source: MRED as distributed by MLS GRID. This data may not be complete. We recommend contacting the local school district to confirm school assignments for this home.


Get pre-qualified for a loan
At Zillow Home Loans, we can pre-qualify you in as little as 5 minutes with no impact to your credit score.An equal housing lender. NMLS #10287.
Sell for more on Zillow
Get a Zillow Showcase℠ listing at no additional cost and you could sell for .
$407,400
2% more
+$8,148
With Zillow Showcase(estimated)
$415,548
- Illinois
- McLean County
- Bloomington
- 61704
- 1201 Dianne Dr
Nearby cities
Nearby zip codes
Other Bloomington Topics
