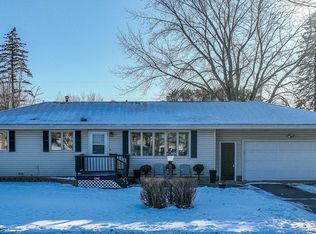
A charming brick home in Cloquet, move-in ready & looking for new owners! There should be plenty of room here with just over 3,000 finished sqft plus room to work with! The home sits on a flat corner lot, with a private fenced in back yard complete with a sand box and play fort for the kiddos! There is sufficient gate access built into the fence for a boat, camper, etc, to be parked out back. The main floor plan is fairly open, with an updated kitchen, dining area, large living room, 1 bedroom, full bath, convenient main floor laundry, office space, and more! Upstairs you'll find 3 nice sized bedrooms, and a recently remodeled bathroom. Head down to the lower level and you can escape to the large family room, where you'll find a comfortable 5th bedroom, along with an additional bonus room that could be great rec space or whatever you desire! Don't forget about the big storage shed out back that will hold all those items that can take up that valuable garage space! There are a variety of amenities in the area, it's a short walk to nearby schools, with multiple parks to choose from. Schedule your showing soon, and start packing! OPEN HOUSE Aug 5 has been cancelled
Sold for $349,900
Street View
$349,900
1201 Doddridge Ave, Cloquet, MN 55720
5beds
3,040sqft
Single Family Residence
Built in 1965
0.33 Acres Lot
$407,700 Zestimate®
$115/sqft
$2,669 Estimated rent
Home value
$407,700
$387,000 - $428,000
$2,669/mo
Zestimate® history
Owner options
List your home for rent
$2,669/mo
Rent Zestimate®
Find your next renter with Zillow Rental Manager. Plus, with online applications, you can quickly screen prospective tenants – for free.
$2,669/mo
Rent Zestimate®
Refinance and save
$2,238/mo
Est. payment
Refinancing to a lower rate could help reduce your monthly payments and save thousands over the life of the loan.
$2,238/mo
Est. payment
Explore your selling options
Work with a Zillow partner agent
Leverage their expertise and Zillow's premium Showcase listings to get your home seen by more buyers.
Get startedList with your own agent
Get your home in front of millions of buyers by listing it on Zillow.
Learn how to do itSell it yourself
Take full control of how buyers see your home on Zillow by listing For Sale by Owner (FSBO).
List your homeWhat's special
Private fencedConvenient main floor laundryPlenty of roomCharming brick homeOffice spaceGreat rec spaceSand box
Zillow last checked:
Listing updated:
Listed by:
WJ River Rockenstein 218-260-5948,
Messina & Associates Real Estate
Bought with:
Deena Shykes, MN 40428587
RE/MAX Results
Source: Lake Superior Area Realtors as distributed by MLS GRID,MLS#: 6109692
Facts & features
Interior
Bedrooms & bathrooms
- Bedrooms: 5
- Bathrooms: 2
- Full bathrooms: 2
- Main level bedrooms: 1
Rooms
- Room types: Storage Room, Utility Room
Bedroom
- Level: Lower
- Area: 174.2 Square Feet
- Dimensions: 13.4 x 13
Bedroom
- Level: Main
- Area: 155.61 Square Feet
- Dimensions: 13.3 x 11.7
Bedroom
- Level: Upper
- Area: 251.6 Square Feet
- Dimensions: 14.8 x 17
Bedroom
- Level: Upper
- Area: 140.4 Square Feet
- Dimensions: 13 x 10.8
Bedroom
- Level: Upper
- Area: 92 Square Feet
- Dimensions: 9.2 x 10
Bonus room
- Description: Finish this room any way you like! Great rec space!
- Level: Lower
- Area: 273.24 Square Feet
- Dimensions: 13.2 x 20.7
Dining room
- Description: Custom Dining Room Table can stay, open to kitchen
- Level: Main
- Area: 120.96 Square Feet
- Dimensions: 11.2 x 10.8
Family room
- Description: Comfortable space to relax or entertain!
- Level: Lower
- Area: 303.96 Square Feet
- Dimensions: 25.1 x 12.11
Kitchen
- Description: Tiled backsplash, breakfast bar, custom cabinets, and plenty of counter space
- Level: Main
- Area: 134 Square Feet
- Dimensions: 10 x 13.4
Living room
- Description: South facing windows, great natural light and good space
- Level: Main
- Area: 273 Square Feet
- Dimensions: 21 x 13
Office
- Description: Room off entry could be used as needed
- Level: Main
- Area: 112 Square Feet
- Dimensions: 14 x 8
Other
- Level: Main
- Area: 99 Square Feet
- Dimensions: 13.2 x 7.5
Heating
- Boiler, Radiant, Natural Gas
Appliances
- Included: Water Heater-Gas
- Laundry: Main Level, Washer Hookup
Features
- Ceiling Fan(s), Eat In Kitchen, Natural Woodwork
- Flooring: Tiled Floors
- Basement: Full,Finished
- Number of fireplaces: 1
- Fireplace features: Wood Burning
Interior area
- Total interior livable area: 3,040 sqft
- Finished area above ground: 2,289
- Finished area below ground: 751
Property
Parking
- Total spaces: 2
- Parking features: Concrete, Attached
- Attached garage spaces: 2
Features
- Patio & porch: Deck
- Fencing: Partial
Lot
- Size: 0.33 Acres
- Dimensions: 110 x 130
- Features: Corner Lot, Some Trees
- Residential vegetation: Partially Wooded
Details
- Foundation area: 1344
- Parcel number: 060430060
Construction
Type & style
- Home type: SingleFamily
- Architectural style: Traditional
- Property subtype: Single Family Residence
Materials
- Brick, Vinyl, Frame/Wood
- Foundation: Concrete Perimeter
- Roof: Asphalt Shingle
Condition
- Previously Owned
- Year built: 1965
Utilities & green energy
- Electric: Minnesota Power
- Sewer: Public Sewer
- Water: Public
Community & HOA
HOA
- Has HOA: No
Location
- Region: Cloquet
Financial & listing details
- Price per square foot: $115/sqft
- Tax assessed value: $358,800
- Annual tax amount: $5,319
- Date on market: 7/29/2023
- Cumulative days on market: 6 days
Price history
| Date | Event | Price |
|---|---|---|
| 9/1/2023 | Sold | $349,900$115/sqft |
Source:  Lake Superior Area Realtors as distributed by MLS GRID #6109692 Report a problem Lake Superior Area Realtors as distributed by MLS GRID #6109692 Report a problem | ||
| 8/4/2023 | Pending sale | $349,900$115/sqft |
Source: Lake Superior Area Realtors as distributed by MLS GRID #6109692 Report a problem | ||
| 8/1/2023 | Listed for sale | $349,900+50.5%$115/sqft |
Source: Lake Superior Area Realtors as distributed by MLS GRID #6109692 Report a problem | ||
| 6/13/2014 | Sold | $232,500-2.5%$76/sqft |
Source: Lake Superior Area Realtors as distributed by MLS GRID #6009647 Report a problem | ||
| 5/15/2014 | Price change | $238,500-0.2%$78/sqft |
Source: Edina Realty, Inc - Duluth #6009647 Report a problem | ||
| 2/27/2014 | Listed for sale | $239,000+3.9%$79/sqft |
Source: Edina Realty, Inc - Duluth #6009647 Report a problem | ||
| 11/21/2013 | Sold | $230,000$76/sqft |
Source: Public Record Report a problem | ||
| 8/20/2013 | Listed for sale | $230,000$76/sqft |
Source: Regional Realty, Inc. #6007845 Report a problem | ||
Public tax history
| Year | Property taxes | Tax assessment |
|---|---|---|
| 2025 | $5,626 +2.7% | $358,800 +4.1% |
| 2024 | $5,478 +2.2% | $344,800 +3.9% |
| 2023 | $5,362 +14.2% | $331,900 +2.3% |
| 2022 | $4,694 +2.5% | $324,500 +31.5% |
| 2021 | $4,578 +4.1% | $246,700 +4.1% |
| 2020 | $4,396 +5% | $236,900 +7.8% |
| 2018 | $4,188 | $219,800 +7% |
| 2017 | $4,188 +22.4% | $205,500 +10.4% |
| 2016 | $3,422 +4.5% | $186,200 +18.6% |
| 2015 | $3,276 | $157,000 |
| 2014 | $3,276 +10.2% | $157,000 |
| 2013 | $2,974 | $157,000 +1% |
| 2012 | -- | $155,400 -9.8% |
| 2011 | -- | $172,300 -5.5% |
| 2010 | -- | $182,300 |
Find assessor info on the county website
Neighborhood: 55720
Nearby homes
- $325,100-- bd-- ba-- sqft1202 Doddridge Ave, Cloquet, MN 55720Off Market
- $283,9003 bd2 ba2k sqft1206 Doddridge Ave, Cloquet, MN 55720Sold
- $283,9003 bd2 ba1.8k sqft615 14th St, Cloquet, MN 55720Off Market

- $230,500-- bd-- ba-- sqft609 14th St, Cloquet, MN 55720Off Market
- $275,0003 bd2 ba2k sqft1210 Doddridge Ave, Cloquet, MN 55720Sold
- $302,7003 bd2 ba1.6k sqft1307 Doddridge Ave, Cloquet, MN 55720Off Market
- $291,0003 bd2 ba2.1k sqft509 12th St, Cloquet, MN 55720Sold
- $285,5003 bd2 ba1.5k sqft611 14th St, Cloquet, MN 55720Off Market
Nearby schools
GreatSchools rating
- 7/10Washington Elementary SchoolGrades: PK-4Distance: 0.1 mi
- 6/10Cloquet Middle SchoolGrades: 5-8Distance: 0.5 mi
- 8/10Cloquet SeniorGrades: 9-12Distance: 0.5 mi


Get pre-qualified for a loan
At Zillow Home Loans, we can pre-qualify you in as little as 5 minutes with no impact to your credit score.An equal housing lender. NMLS #10287.
Sell for more on Zillow
Get a Zillow Showcase℠ listing at no additional cost and you could sell for .
$407,700
2% more
+$8,154
With Zillow Showcase(estimated)
$415,854
- Minnesota
- Carlton County
- Cloquet
- 55720
- 1201 Doddridge Ave
Nearby cities
Nearby zip codes
Other Cloquet Topics
