Like-new construction without the wait!! This one-level home with an unfinished basement for even more potential in Boyceville offers 2 bedrooms, 2 bathrooms, and an open floor plan designed for easy, everyday living. The spacious living area flows seamlessly into the kitchen and dining space, creating a functional layout that just makes sense. Attached garage, low-maintenance exterior, and efficient design mean less upkeep and more time enjoying your home. Simple, clean, and move-in ready. All appliances and washer and dryer is included!
Active
$299,000
1201 Donald Street, Boyceville, WI 54725
2beds
1,040sqft
Single Family Residence
Built in 2022
0.55 Acres Lot
$297,900 Zestimate®
$288/sqft
$-- HOA
What's special
- 132 days
- 63
- 2
Zillow last checked:
Listing updated:
Listed by:
Alison Blanchard 228-363-2478,
Compass Realty Group
Source: WIREX MLS,MLS#: 1601198 Originating MLS: REALTORS Association of Northwestern WI
Originating MLS: REALTORS Association of Northwestern WIFacts & features
Interior
Bedrooms & bathrooms
- Bedrooms: 2
- Bathrooms: 2
- Full bathrooms: 2
- Main level bedrooms: 2
Primary bedroom
- Level: Main
- Area: 168
- Dimensions: 14 x 12
Bedroom 2
- Level: Main
- Area: 110
- Dimensions: 11 x 10
Dining room
- Level: Main
- Area: 49
- Dimensions: 7 x 7
Kitchen
- Level: Main
- Area: 143
- Dimensions: 13 x 11
Living room
- Level: Main
- Area: 224
- Dimensions: 16 x 14
Heating
- Natural Gas, Forced Air
Cooling
- Central Air
Features
- Basement: Concrete
Interior area
- Total structure area: 1,040
- Total interior livable area: 1,040 sqft
- Finished area above ground: 1,040
- Finished area below ground: 0
Property
Parking
- Total spaces: 2
- Parking features: 2 Car, Attached
- Attached garage spaces: 2
Features
- Levels: One
- Stories: 1
Lot
- Size: 0.55 Acres
Details
- Parcel number: 1710623014362300014
Construction
Type & style
- Home type: SingleFamily
- Property subtype: Single Family Residence
Materials
- Aluminum/Steel, Vinyl Siding
Condition
- 0-5 Years
- New construction: No
- Year built: 2022
Utilities & green energy
- Electric: Circuit Breakers
- Sewer: Public Sewer
- Water: Public
Community & HOA
Location
- Region: Boyceville
- Municipality: Boyceville
Financial & listing details
- Price per square foot: $288/sqft
- Tax assessed value: $285,500
- Annual tax amount: $3,789
- Date on market: 5/15/2026
Estimated market value
$297,900
$283,000 - $313,000
$1,494/mo
Price history
| Date | Event | Price |
|---|---|---|
| 8/6/2026 | Pending sale | $299,000$288/sqft |
Source:  NorthstarMLS as distributed by MLS GRID #7042703 Report a problem NorthstarMLS as distributed by MLS GRID #7042703 Report a problem | ||
| 3/25/2026 | Listed for sale | $299,000+4.9%$288/sqft |
Source: NorthstarMLS as distributed by MLS GRID #7042703 Report a problem | ||
| 7/25/2025 | Sold | $285,000-5%$274/sqft |
Source: NorthstarMLS as distributed by MLS GRID #6637770 Report a problem | ||
| 6/20/2025 | Contingent | $299,900$288/sqft |
Source:  WIREX MLS #1587699 Report a problem WIREX MLS #1587699 Report a problem | ||
| 5/27/2025 | Price change | $299,900-5.1%$288/sqft |
Source: NorthstarMLS as distributed by MLS GRID #6637770 Report a problem | ||
| 5/9/2025 | Price change | $315,900-9.7%$304/sqft |
Source: NorthstarMLS as distributed by MLS GRID #6637770 Report a problem | ||
| 4/16/2025 | Price change | $349,900-6.7%$336/sqft |
Source: NorthstarMLS as distributed by MLS GRID #6637770 Report a problem | ||
| 3/19/2025 | Price change | $375,000-6.2%$361/sqft |
Source: NorthstarMLS as distributed by MLS GRID #6637770 Report a problem | ||
| 12/6/2024 | Price change | $399,900+23%$385/sqft |
Source: NorthstarMLS as distributed by MLS GRID #6637770 Report a problem | ||
| 10/8/2024 | Price change | $325,000-7.1%$313/sqft |
Source: WIREX MLS #1578590 Report a problem | ||
| 5/14/2024 | Price change | $349,900-1.4%$336/sqft |
Source: WIREX MLS #1578590 Report a problem | ||
| 4/8/2024 | Price change | $354,900-4.1%$341/sqft |
Source: NorthstarMLS as distributed by MLS GRID #6466273 Report a problem | ||
| 2/26/2024 | Price change | $369,900-2.6%$356/sqft |
Source: WIREX MLS #1578590 Report a problem | ||
| 12/4/2023 | Listed for sale | $379,900$365/sqft |
Source: WIREX MLS #1578590 Report a problem | ||
Public tax history
| Year | Property taxes | Tax assessment |
|---|---|---|
| 2024 | $3,767 +2% | $190,700 |
| 2023 | $3,694 +1301.9% | $190,700 +1312.6% |
| 2022 | $264 +15.7% | $13,500 |
| 2021 | $228 -12.5% | $13,500 +23.9% |
| 2020 | $260 +13.9% | $10,900 |
| 2019 | $229 +5% | $10,900 |
| 2018 | $218 -8.5% | $10,900 |
| 2017 | $238 +2.4% | $10,900 |
| 2016 | $233 | $10,900 |
| 2015 | $233 -4.2% | $10,900 |
| 2014 | $243 +3% | $10,900 |
| 2013 | $236 -9.7% | $10,900 |
| 2011 | $261 -4% | $10,900 |
| 2010 | $272 | $10,900 |
| 2009 | -- | $10,900 |
Find assessor info on the county website
Monthly payment
Est. payment
Payment breakdown
Explore the cost of this home by adjusting the details. Changes won't be saved.Climate risks
Neighborhood: 54725
Nearby schools
Schools provided by the listing agent
- District: Boyceville
Source: WIREX MLS. This data may not be complete. We recommend contacting the local school district to confirm school assignments for this home.
Similar homes
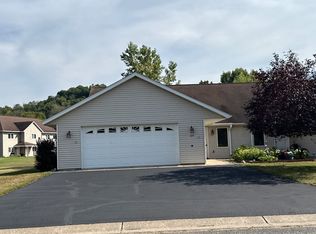
- $--2 bd2 ba1.5k sqft109 Baileyville Ct, Knapp, WI 54749Auction
 Auction.com 2
 - $320,0002 bd1 ba1.4k sqftN5110 County Road Q, Menomonie, WI 54751For Sale

 MLS ID #7126722, Tim Jurisch, Compass Realty Group. NorthstarMLS as distributed by MLS GRID
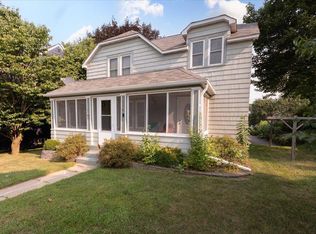
 - $249,9002 bd2 ba1.4k sqft116 Pine St, Glenwood City, WI 54013For Sale
 MLS ID #7117295, Jennifer M Kuehl, Biltmore Realty, LLC. NorthstarMLS as distributed by MLS GRID
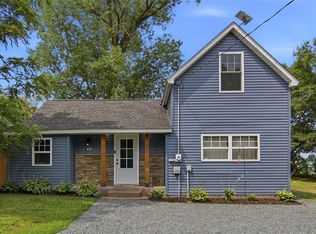
 - $218,0003 bd1 ba1k sqft405 2nd Avenue, Wheeler, WI 54772Active
 MLS ID #1604193, Courtney Kneifl. WIREX MLS
 - $299,9003 bd2 ba1.1k sqft415 Finvold St, Woodville, WI 54028For SaleMLS ID #7073204, Janna Galloway, Home & Country Realty LLC. NorthstarMLS as distributed by MLS GRID
- $289,0002 bd2 ba1.3k sqft118 Dunn St, Colfax, WI 54730New ConstructionMLS ID #7056099, Kristie Lasher, Chippewa Valley Real Estate, L. NorthstarMLS as distributed by MLS GRID
- $279,9003 bd2 ba1.2k sqft1360 Maple St, Baldwin, WI 54002For SaleMLS ID #7118796, James R Moe, WESTconsin Realty LLC. NorthstarMLS as distributed by MLS GRID
- $349,9003 bd2 ba1.4k sqft243 Cedar St, Baldwin, WI 54002For SaleMLS ID #7130148, Melissa Wiegele, Coldwell Banker Realty. NorthstarMLS as distributed by MLS GRID
- $375,0003 bd1 ba1.3k sqftN14259 County Road K, Clear Lake, WI 54005For SaleMLS ID #7142134, Jon C. Haasch, Haasch Real Estate Services. NorthstarMLS as distributed by MLS GRID
- $169,9002 bd1 ba672 sqft740 1st St, Glenwood City, WI 54013For SaleMLS ID #7125980, Jill Rassbach, Rassbach Realty LLC. NorthstarMLS as distributed by MLS GRID
- $299,9003 bd2 ba1.4k sqft406 Norske St, Woodville, WI 54028New ConstructionMLS ID #7073207, Janna Galloway, Home & Country Realty LLC. NorthstarMLS as distributed by MLS GRID
- $240,0003 bd2 ba1.1k sqftW1105 Whitetail Run, Spring Valley, WI 54767For SaleMLS ID #7122390, Jennifer Kling, A Hometown Realty. NorthstarMLS as distributed by MLS GRID
- $225,0002 bd1 ba704 sqft1716 6th St E, Menomonie, WI 54751For SaleMLS ID #7138409, Vorwald Hill Real Estate Team, Edina Realty, Inc.. NorthstarMLS as distributed by MLS GRID
- $185,0003 bd2 ba900 sqftE3102 650th Ave, Menomonie, WI 54751For SaleMLS ID #7117650, Karen M. Cadotte, WESTconsin Realty LLC. NorthstarMLS as distributed by MLS GRID
- $177,0003 bd1 ba1.1k sqft315 Diamond St S, Ridgeland, WI 54763For SaleMLS ID #7141472, Rodney A Hanson, WESTconsin Realty LLC. NorthstarMLS as distributed by MLS GRID
- $249,9002 bd2 ba1.1k sqft300 Cedar St Unit 12, Baldwin, WI 54002For SaleMLS ID #7121516, Charlie Singerhouse, Real Broker LLC. NorthstarMLS as distributed by MLS GRID
- $280,0003 bd1 ba1.2k sqft1880 Windmill Dr, Baldwin, WI 54002For SaleMLS ID #7114755, Sally Fischer, EXP Realty, LLC. NorthstarMLS as distributed by MLS GRID
- $189,9003 bd2 ba1.2k sqft1208 7th St E, Menomonie, WI 54751For SaleMLS ID #7095216, Stephanie L. Casper, Century 21 Affiliated. NorthstarMLS as distributed by MLS GRID
