This TWO (2) story basement home is a MUST SEE! Perfect for larger families seeking space to spread out and relax. Featuring 6 bedrooms and 4.5 bathrooms, it's move-in ready and beautifully updated for the right buyer. Fresh paint, new carpet, ceiling fans, and updated kitchens and bathrooms make this home shine. Located in West Knoxville on a cul-de-sac, it offers a large, private backyard with new outdoor decking and railings —ideal for outdoor activities.
The primary ensuite is on the main level, along with a formal dining room (or optional private seating area), a family room fireplace, and a spacious kitchen with new counter tops that sparkle. An additional bedroom or flex space, perfect as an office, is also on the main level. Upstairs, you'll find oversized rooms with walk-in closets —one ideal for a media or quiet reading/game room and two full bathrooms.
The finished lower level offers even more space, with large bedrooms, a full-sized kitchen (stove/range ready), and room for in-laws, a media room, or a game and movie night space—perfect for entertaining!
HOA - includes the use of the swimming pool (May thru September) and the club house facilities (small kitchenette) with tables and chairs for community events and two bathrooms. Club House is located close by at the next street over.
Very close to McFee Park: 51-acre multi-use public park - open daily from sunrise to 10 p.m. Large, nature-themed splash pad operating seasonally (10 a.m. to 8 p.m.), an ADA-accessible playground with a soft, rubberized surface, and various sports facilities, including two lighted athletic fields, four tennis courts (two of which are striped for pickleball), and a basketball court. The park also features a 1.5-mile unpaved adaptive trail for hiking and biking, paved walking trails, accessible restrooms, and two picnic pavilions available for reservation through the Town of Farragut website. Leashed dogs are welcome, but there is no dedicated dog park.
Closed
$805,000
1201 Dreamview Ln, Knoxville, TN 37922
6beds
5,048sqft
Single Family Residence, Residential
Built in 2003
0.3 Acres Lot
$810,200 Zestimate®
$159/sqft
$4,728 Estimated rent
Home value
$810,200
$770,000 - $859,000
$4,728/mo
Zestimate® history
Owner options
List your home for rent
$4,728/mo
Rent Zestimate®
Find your next renter with Zillow Rental Manager. Plus, with online applications, you can quickly screen prospective tenants – for free.
$4,728/mo
Rent Zestimate®
Refinance and save
$4,951/mo
Est. payment
Refinancing to a lower rate could help reduce your monthly payments and save thousands over the life of the loan.
$4,951/mo
Est. payment
Explore your selling options
Work with a Zillow partner agent
Leverage their expertise and Zillow's premium Showcase listings to get your home seen by more buyers.
Get startedList with your own agent
Get your home in front of millions of buyers by listing it on Zillow.
Learn how to do itSell it yourself
Take full control of how buyers see your home on Zillow by listing For Sale by Owner (FSBO).
List your homeWhat's special
Zillow last checked:
Listing updated:
Listed by:
Marty Muckenfuss 305-525-6077,
Country Living Realty
Bought with:
Bryan Ralls, 359047
Realty Executives Associates
Source: RealTracs MLS as distributed by MLS GRID,MLS#: 3078967
Facts & features
Interior
Bedrooms & bathrooms
- Bedrooms: 6
- Bathrooms: 5
- Full bathrooms: 4
- 1/2 bathrooms: 1
Heating
- Central, Electric, Natural Gas, Other
Cooling
- Central Air, Ceiling Fan(s)
Appliances
- Included: Dishwasher, Disposal, Dryer, Microwave, Range, Refrigerator, Oven, Washer
- Laundry: Washer Hookup, Electric Dryer Hookup
Features
- Walk-In Closet(s), Pantry, Ceiling Fan(s)
- Flooring: Carpet, Wood, Laminate, Tile, Vinyl
- Basement: Finished,Exterior Entry,Other
- Number of fireplaces: 1
Interior area
- Total structure area: 5,048
- Total interior livable area: 5,048 sqft
- Finished area above ground: 3,332
- Finished area below ground: 1,716
Property
Parking
- Total spaces: 2
- Parking features: Garage Door Opener
- Garage spaces: 2
Features
- Levels: Three Or More
- Patio & porch: Patio, Porch, Covered
Lot
- Size: 0.3 Acres
- Dimensions: 44.74 x 113.61 x IRR
- Features: Cul-De-Sac, Other
- Topography: Cul-De-Sac,Other
Details
- Parcel number: 162JB102
- Special conditions: Standard
Construction
Type & style
- Home type: SingleFamily
- Architectural style: Traditional
- Property subtype: Single Family Residence, Residential
Materials
- Vinyl Siding, Other, Brick
Condition
- New construction: No
- Year built: 2003
Utilities & green energy
- Sewer: Public Sewer
- Water: Public
- Utilities for property: Electricity Available, Natural Gas Available, Water Available
Green energy
- Energy efficient items: Windows
Community & HOA
Community
- Security: Security System, Smoke Detector(s)
- Subdivision: Walnut Grove
HOA
- Has HOA: Yes
- HOA fee: $296 annually
Location
- Region: Knoxville
Financial & listing details
- Price per square foot: $159/sqft
- Tax assessed value: $441,800
- Annual tax amount: $1,716
- Date on market: 11/9/2025
- Electric utility on property: Yes
Price history
| Date | Event | Price |
|---|---|---|
| 1/15/2026 | Sold | $805,000-3%$159/sqft |
Source:  RealTracs MLS as distributed by MLS GRID #3078967 Report a problem RealTracs MLS as distributed by MLS GRID #3078967 Report a problem | ||
| 1/9/2026 | Contingent | $830,000$164/sqft |
Source: RealTracs MLS as distributed by MLS GRID #3078967 Report a problem | ||
| 12/9/2025 | Pending sale | $830,000$164/sqft |
Source:  East Tennessee Realtors #1321332 Report a problem East Tennessee Realtors #1321332 Report a problem | ||
| 11/9/2025 | Listed for sale | $830,000+107.6%$164/sqft |
Source: East Tennessee Realtors #1321332 Report a problem | ||
| 9/24/2010 | Listing removed | $399,900$79/sqft |
Source: Robert A. Cox Properties #684162 Report a problem | ||
| 7/19/2010 | Price change | $399,900-2.4%$79/sqft |
Source: Robert A. Cox Properties #684162 Report a problem | ||
| 6/16/2010 | Listed for sale | $409,900+2.5%$81/sqft |
Source: Robert A. Cox Properties #684162 Report a problem | ||
| 3/11/2008 | Listing removed | $399,999$79/sqft |
Source: NCI #562906 Report a problem | ||
| 2/1/2008 | Listed for sale | $399,999+5.5%$79/sqft |
Source: NCI #562906 Report a problem | ||
| 11/26/2007 | Sold | $379,000-5.2%$75/sqft |
Source: Public Record Report a problem | ||
| 8/12/2007 | Price change | $399,900-5.8%$79/sqft |
Source: Owner Report a problem | ||
| 7/15/2007 | Price change | $424,500+6.3%$84/sqft |
Source: Owner Report a problem | ||
| 5/19/2007 | Listed for sale | $399,500+14.1%$79/sqft |
Source: Owner Report a problem | ||
| 7/24/2006 | Sold | $350,000+18%$69/sqft |
Source: Public Record Report a problem | ||
| 11/2/2004 | Sold | $296,500+5.9%$59/sqft |
Source: Public Record Report a problem | ||
| 9/3/2003 | Sold | $279,900$55/sqft |
Source: Public Record Report a problem | ||
Public tax history
| Year | Property taxes | Tax assessment |
|---|---|---|
| 2025 | $1,716 | $110,450 |
| 2024 | $1,716 | $110,450 |
| 2023 | $1,716 | $110,450 |
| 2022 | $1,716 -5.1% | $110,450 +29.5% |
| 2021 | $1,808 | $85,275 -75% |
| 2020 | $1,808 | $341,100 |
| 2019 | $1,808 | $341,100 +20.1% |
| 2018 | $1,808 | $284,100 +233.2% |
| 2017 | $1,808 +9.7% | $85,275 |
| 2016 | $1,648 | -- |
| 2015 | $1,648 | -- |
| 2014 | $1,648 +0% | -- |
| 2013 | $1,648 -59.3% | -- |
| 2012 | $4,050 | -- |
| 2011 | $4,050 +6% | $84,025 +6% |
| 2010 | $3,822 | $79,300 |
| 2009 | $3,822 -2.8% | $79,300 +10.9% |
| 2008 | $3,931 +104.5% | $71,475 |
| 2007 | $1,923 | $71,475 |
| 2006 | $1,923 -51.1% | $71,475 |
| 2005 | $3,931 +0.5% | $71,475 +9.8% |
| 2004 | $3,911 +1051.6% | $65,075 +984.6% |
| 2003 | $340 | $6,000 |
Find assessor info on the county website
Neighborhood: 37922
Nearby homes
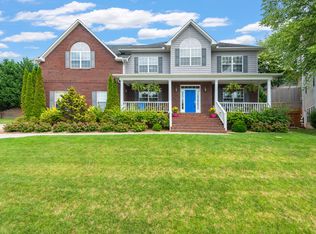
- $708,7004 bd4 ba3.7k sqft1200 Dreamview Ln, Knoxville, TN 37922Off Market
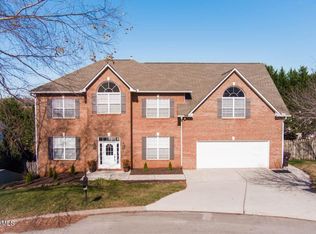
- $777,7005 bd5 ba5k sqft1205 Dreamview Ln, Knoxville, TN 37922Off Market
- $631,4004 bd3 ba3k sqft12922 Clear Ridge Rd, Knoxville, TN 37922Off Market
- $655,0004 bd3 ba3.2k sqft12926 Clear Ridge Rd, Knoxville, TN 37922Off Market
- $1,218,0005 bd4 ba5.3k sqft12840 Clear Ridge Rd, Knoxville, TN 37922Off Market
- $734,7005 bd4 ba4.6k sqft12844 Clear Ridge Rd, Knoxville, TN 37922Off Market
- $714,7004 bd5 ba4k sqft12918 Clear Ridge Rd, Knoxville, TN 37922Off Market
- $720,9004 bd3 ba3.4k sqft12910 Clear Ridge Rd, Knoxville, TN 37922Off Market
Nearby schools
GreatSchools rating
- 9/10Northshore ElementaryGrades: PK-5Distance: 6.2 mi
- 9/10Farragut Middle SchoolGrades: 6-8Distance: 4.1 mi
- 9/10Farragut High SchoolGrades: 9-12Distance: 4 mi
Schools provided by the listing agent
- Elementary: Northshore Elementary School
- Middle: Farragut Middle School
- High: Farragut High School
Source: RealTracs MLS as distributed by MLS GRID. This data may not be complete. We recommend contacting the local school district to confirm school assignments for this home.
Get a cash offer in 3 minutes
Find out how much your home could sell for in as little as 3 minutes with a no-obligation cash offer.
Estimated market value
$810,200
Get a cash offer in 3 minutes
Find out how much your home could sell for in as little as 3 minutes with a no-obligation cash offer.
Estimated market value
$810,200
- Tennessee
- Knox County
- Knoxville
- 37922
- 1201 Dreamview Ln
Nearby cities
Nearby neighborhoods
Nearby zip codes
Other Knoxville Topics
