Charming Millcreek rambler tucked beneath mature trees on a quiet and inviting street. Conveniently located near Millcreek Common and within walking distance to St. Mark's Hospital. Just across the street, a neighborhood catwalk provides easy access to Utah International Charter School's expansive natural-grass soccer field and playground. Natural light fills the home through updated vinyl windows, creating a bright and comfortable feel throughout. The white kitchen features granite tile countertops and an impressive view of the Wasatch Mountains right from the kitchen window. The home offers three bedrooms on the main level, plus a spacious bedroom downstairs with a walk-in closet. Step outside to a covered deck overlooking the fully fenced backyard, with plenty of room to relax, entertain, and cultivate your own vegetable garden. A rare-for-the-area two-car garage adds valuable parking and storage.
Accepting backups
$679,900
1201 E 3745 S, Millcreek, UT 84106
4beds
2,316sqft
Single Family Residence
Built in 1955
7,405 Square Feet Lot
$-- Zestimate®
$294/sqft
$-- HOA
What's special
- 25 days
- 750
- 62
Zillow last checked:
Listing updated:
Listed by:
Paul Wiseman 801-808-0730,
Summit Sotheby's International Realty,
Adam Kirkham 801-450-1800,
Summit Sotheby's International Realty
Source: UtahRealEstate.com,MLS#: 2184211
Facts & features
Interior
Bedrooms & bathrooms
- Bedrooms: 4
- Bathrooms: 2
- Full bathrooms: 1
- 3/4 bathrooms: 1
- Main level bedrooms: 3
Primary bedroom
- Level: First,Basement
Heating
- Forced Air, Central
Cooling
- Central Air, Evaporative Cooling, Ceiling Fan(s)
Appliances
- Included: Dryer, Microwave, Range Hood, Refrigerator, Washer, Disposal, Gas Oven, Gas Range, Free-Standing Range
- Laundry: Electric Dryer Hookup, Gas Dryer Hookup
Features
- Walk-In Closet(s), Floor Drains
- Flooring: Carpet, Hardwood, Tile, Vinyl
- Doors: French Doors
- Windows: Blinds, Drapes, Bay Window(s), Double Pane Windows
- Basement: Full
- Number of fireplaces: 1
Interior area
- Total structure area: 2,316
- Total interior livable area: 2,316 sqft
- Finished area above ground: 1,158
- Finished area below ground: 1,100
Video & virtual tour
Property
Parking
- Total spaces: 6
- Parking features: Garage
- Garage spaces: 2
- Uncovered spaces: 4
Features
- Stories: 2
- Patio & porch: Porch, Covered Deck, Open Porch
- Exterior features: Lighting
- Fencing: Full
- Has view: Yes
- View description: Mountain(s)
Lot
- Size: 7,405 Square Feet
- Features: Sprinkler: Auto-Full
- Topography: Terrain
- Residential vegetation: Landscaping: Full, Mature Trees, Terraced Yard, Vegetable Garden
Details
- Parcel number: 1632280019
- Zoning description: Single-Family
Construction
Type & style
- Home type: SingleFamily
- Architectural style: Rambler/Ranch
- Property subtype: Single Family Residence
Materials
- Brick, Cement Siding
- Roof: Asphalt
Condition
- Blt./Standing
- New construction: No
- Year built: 1955
Utilities & green energy
- Sewer: Public Sewer, Sewer: Public
- Water: Culinary
- Utilities for property: Natural Gas Connected, Electricity Connected, Sewer Connected, Water Connected
Community & HOA
Community
- Subdivision: Cherry Ridge Sub
HOA
- Has HOA: No
Location
- Region: Millcreek
Financial & listing details
- Price per square foot: $294/sqft
- Tax assessed value: $692,000
- Annual tax amount: $4,254
- Date on market: 9/8/2026
- Listing terms: Cash,Conventional
- Inclusions: Ceiling Fan, Dryer, Microwave, Range, Range Hood, Refrigerator, Washer, Video Door Bell(s)
- Acres allowed for irrigation: 0
- Electric utility on property: Yes
- Road surface type: Paved
Estimated market value
Not available
Estimated sales range
Not available
Not available
Price history
| Date | Event | Price |
|---|---|---|
| 9/10/2026 | Listed for sale | $679,900+23.6%$294/sqft |
Source:  UtahRealEstate.com #2184211 Report a problem UtahRealEstate.com #2184211 Report a problem | ||
| 4/6/2021 | Pending sale | $550,000$237/sqft |
Source: UtahRealEstate.com #1732995 Report a problem | ||
| 4/1/2021 | Listed for sale | $550,000+39.2%$237/sqft |
Source: UtahRealEstate.com #1732995 Report a problem | ||
| 6/28/2018 | Sold | -- |
Source: Agent Provided Report a problem | ||
| 5/29/2018 | Pending sale | $395,000$171/sqft |
Source: Summit Sotheby's International Realty #1527633 Report a problem | ||
| 5/29/2018 | Price change | $395,000+1.3%$171/sqft |
Source: Summit Sotheby's International Realty #1527633 Report a problem | ||
| 5/24/2018 | Listed for sale | $389,900$168/sqft |
Source: Summit Sotheby's International Realty #1527633 Report a problem | ||
Public tax history
| Year | Property taxes | Tax assessment |
|---|---|---|
| 2025 | $4,254 +8.7% | $380,600 +10.4% |
| 2024 | $3,915 +3.9% | $344,740 +7.6% |
| 2023 | $3,768 +1% | $320,320 +0.4% |
| 2022 | $3,732 +16.8% | $318,890 +34.7% |
| 2021 | $3,195 +2.5% | $236,720 +8.6% |
| 2020 | $3,116 -0.6% | $217,910 +1.7% |
| 2019 | $3,136 +34% | $214,225 +32.8% |
| 2018 | $2,341 -4.6% | $161,315 -41% |
| 2017 | $2,453 +12.4% | $273,500 +15.5% |
| 2016 | $2,183 +16.7% | $236,700 +7.8% |
| 2015 | $1,871 -2.8% | $219,500 +5% |
| 2014 | $1,925 | $209,000 +1.9% |
| 2013 | -- | $205,200 +3.5% |
| 2012 | -- | $198,300 -2.9% |
| 2011 | -- | $204,200 +0.1% |
| 2010 | -- | $204,000 +3.1% |
| 2009 | -- | $197,900 -9.9% |
| 2008 | $1,261 | $219,600 +2.4% |
| 2007 | -- | $214,400 +10.1% |
| 2006 | -- | $194,800 +41.1% |
| 2005 | -- | $138,100 +7.1% |
| 2002 | -- | $128,900 +2.6% |
| 2001 | -- | $125,600 +0.8% |
| 2000 | -- | $124,600 |
Find assessor info on the county website
Monthly payment
Est. payment
Payment breakdown
Explore the cost of this home by adjusting the details. Changes won't be saved.Climate risks
Neighborhood: 84106
Nearby schools
Schools provided by the listing agent
- Elementary: Lincoln
- Middle: Evergreen
- High: Olympus
- District: Granite
Source: UtahRealEstate.com. This data may not be complete. We recommend contacting the local school district to confirm school assignments for this home.

Similar homes
- $659,9005 bd3 ba2.1k sqft3567 S Christine St, Millcreek, UT 84106For Sale
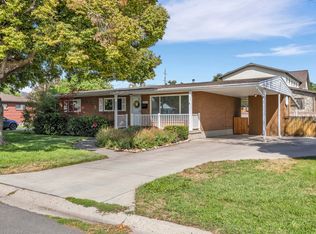
 MLS ID #2183275, Jennifer Mayer, Windermere Real Estate (9th & 9th). UtahRealEstate.com
 - $650,0003 bd2 ba2.2k sqft3844 S Kay Cir, Millcreek, UT 84106For Sale
 MLS ID #2168221, Heidi Knowlton, Knowlton Real Estate. UtahRealEstate.com
 - $674,9004 bd2 ba1.7k sqft2897 S Imperial St, Millcreek, UT 84106For Sale
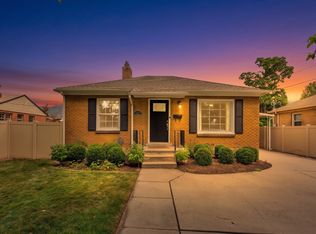 MLS ID #2181566, Layne Thompson, KW WESTFIELD. UtahRealEstate.com
 - $699,9004 bd2 ba3.3k sqft1968 E 3375 S, Millcreek, UT 84106For Sale
 MLS ID #2148811, Carolyn Kirkham, Summit Sotheby's International Realty. UtahRealEstate.com
 - $635,0003 bd2 ba1.8k sqft3232 S 1530 E, Millcreek, UT 84106For SaleMLS ID #2183385, Kelly Hannah, Eightline Real Estate. UtahRealEstate.com
- $750,0004 bd2 ba1.5k sqft1200 E Charlton Ave S, Salt Lake City, UT 84106For SaleMLS ID #2166307, James Roth, Real Broker, LLC. UtahRealEstate.com
- $699,0003 bd3 ba1.8k sqft2274 S Green St, Salt Lake City, UT 84106For SaleMLS ID #2175195, Christy Terrill, Equity Real Estate (Solid). UtahRealEstate.com
- $729,9004 bd2 ba1.9k sqft3333 S Pioneer St, Salt Lake City, UT 84109For SaleMLS ID #2176922, Candace M Fite, Homeworks Property Lab, LLC. UtahRealEstate.com
- $645,0003 bd2 ba1.7k sqft2917 S McClelland St, Salt Lake City, UT 84106For SaleMLS ID #2160063, Taylor Bassett, Summit Sotheby's International Realty. UtahRealEstate.com
- $754,0004 bd2 ba1.8k sqft2636 S Glenmare St, Salt Lake City, UT 84106For SaleMLS ID #2167944, Jaclyn Anderson, Summit Sotheby's International Realty. UtahRealEstate.com
- $729,0003 bd2 ba1.6k sqft1895 E 3900 S, Millcreek, UT 84124For SaleMLS ID #2178504, Ross Brookham, Homeworks Property Lab, LLC. UtahRealEstate.com
- $685,0004 bd3 ba1.6k sqft1221 E 1300 S, Salt Lake City, UT 84105For SaleMLS ID #2169143, Thad Peterson, EXP Realty, LLC (Park City). UtahRealEstate.com
- $567,0003 bd2 ba1.7k sqft2618 S Lincoln St, Salt Lake City, UT 84106For SaleMLS ID #2184439, Brian Tripoli, cityhome COLLECTIVE. UtahRealEstate.com
- $639,0003 bd3 ba1.7k sqft960 E Sagehill Dr, Millcreek, UT 84124For Sale
 MLS ID #12603135, Ryan Fogarty, BHHS Utah Properties - SV. PCBR
 - $835,0004 bd2 ba2.3k sqft1860 E Northwoodside Dr, Holladay, UT 84124For SaleMLS ID #2146112, Gary M. Huntsman, Huntsman & Realtors, LLC. UtahRealEstate.com
- $649,9004 bd2 ba1.9k sqft162 E Commonwealth Ave, Salt Lake City, UT 84115For SaleMLS ID #12604192, BJ Staten, BHHS Utah Properties - SV. PCBR
- $699,0003 bd2 ba1.3k sqft1709 E Meadowmoor Rd S, Salt Lake City, UT 84117For SaleMLS ID #2183061, M.Wade Gulden, Real Broker, LLC. UtahRealEstate.com
- $799,0004 bd3 ba2.5k sqft2616 E 2980 S, Salt Lake City, UT 84109For SaleMLS ID #2173203, Jacquelin Perry, Summit Sotheby's International Realty. UtahRealEstate.com
- $635,0003 bd2 ba1.6k sqft2621 S Park St, Salt Lake City, UT 84106For SaleMLS ID #2168271, Craig E. Voegeli, Berkshire Hathaway HomeServices Utah Properties (Salt Lake). UtahRealEstate.com
- $999,9005 bd3 ba2.8k sqft3108 S 2800 E, Salt Lake City, UT 84109For SaleMLS ID #2188901, Mark Erickson, Dimension Realty Services (Salt Lake City). UtahRealEstate.com
