Please Call: (646) 99I-5OI3 *** Welcome to 1201 E. 46th Street, a charming and well-maintained semi-detached single-family home offering 4 bedrooms, 2 full bathrooms and a spacious, comfortable layout. This inviting Brooklyn home provides plenty of room for everyday living and entertainment, along with a finished basement offering valuable additional flexible space. The home has benefited from several important updates and improvements. One full bathroom was beautifully renovated within the past year, while the second full bathroom was updated approximately seven years ago. The kitchen features newer appliances, including a stove, microwave, dishwasher. Additional improvements include a roof installed in 2016 and a heating system that was serviced and updated in December 2025. Additional highlights include a shared driveway, one-car detached garage, paved backyard along with a vegetable garden area. These are wonderful features for buyers seeking both indoor and outdoor space. The attractive brick and siding exterior complements the home's traditional Brooklyn character. Conveniently located in the Flatlands area of Brooklyn, the property is close to neighborhood shopping, restaurants, schools, public transportation and major roadways, making commuting and everyday errands convenient. With 4 bedrooms, 2 full bathrooms, a finished basement, garage, outdoor space and several important updates already completed, this well-cared-for home offers an excellent combination of space, comfort and serenity. Don't miss the opportunity to make 1201 E. 46th Street your new home!
For sale
$798,000
1201 E 46th St, Brooklyn, NY 11234
5beds
--sqft
Single Family Residence
Built in 1930
2,178 Square Feet Lot
$782,800 Zestimate®
$--/sqft
$-- HOA
What's special
Traditional brooklyn characterVegetable garden areaOne-car detached garageShared drivewayPaved backyardSpacious comfortable layout
- 35 days
- 719
- 27
Zillow last checked:
Listing updated:
Listed by:
Statewide Properties LLC 917-620-3605,
Vitaly Isaacs 917-620-3605
Source: My State MLS,MLS#: 12015937
Facts & features
Interior
Bedrooms & bathrooms
- Bedrooms: 5
- Bathrooms: 2
- Full bathrooms: 2
Rooms
- Room types: Dining Room, Kitchen, Living Room
Kitchen
- Features: Open
Basement
- Area: 0
Heating
- Natural Gas
Cooling
- Wall/Window Unit(s)
Appliances
- Included: Dishwasher, Dryer, Refrigerator, Microwave, Oven, Washer
Features
- Flooring: Hardwood, Carpet, Tile
- Basement: Full
- Has fireplace: No
Interior area
- Total structure area: 1,536
- Finished area above ground: 1,536
Video & virtual tour
Property
Parking
- Total spaces: 1
- Parking features: Detached
- Garage spaces: 1
Features
- Has view: Yes
- View description: Street
Lot
- Size: 2,178 Square Feet
- Features: Near Bus, Near Train
Details
- Parcel number: 17000.0007750028.000
- Lease amount: $0
Construction
Type & style
- Home type: SingleFamily
- Architectural style: Traditional
- Property subtype: Single Family Residence
Materials
- Masonry - Brick, Aluminum Siding, Brick Siding
- Roof: Asphalt
Condition
- New construction: No
- Year built: 1930
- Major remodel year: 2025
Utilities & green energy
- Electric: Amps(0)
- Sewer: Municipal
- Water: Municipal
Community & HOA
HOA
- Has HOA: No
Location
- Region: Brooklyn
Financial & listing details
- Tax assessed value: $700,000
- Annual tax amount: $7,423
- Date on market: 10/6/2026
- Date available: 10/06/2026
- Listing agreement: Exclusive
Estimated market value
$782,800
$744,000 - $822,000
$4,242/mo
Price history
| Date | Event | Price |
|---|---|---|
| 10/6/2026 | Listed for sale | $798,000 |
Source: My State MLS #12015937 Report a problem | ||
Public tax history
| Year | Property taxes | Tax assessment |
|---|---|---|
| 2025 | $7,269 +0.3% | $42,000 -10.7% |
| 2024 | $7,246 | $47,040 +14% |
| 2023 | -- | $41,280 +19% |
| 2022 | -- | $34,680 -0.5% |
| 2021 | -- | $34,860 -2.5% |
| 2020 | $6,166 +1.6% | $35,760 |
| 2019 | $6,068 +2.3% | $35,760 +26.1% |
| 2018 | $5,934 +4.5% | $28,365 +1.8% |
| 2017 | $5,681 +14.3% | $27,867 +3.3% |
| 2016 | $4,970 | $26,966 +6% |
| 2015 | $4,970 +68.4% | $25,440 +1.5% |
| 2014 | $2,951 | $25,056 +6% |
| 2013 | -- | $23,638 +1.8% |
| 2012 | -- | $23,223 |
| 2011 | -- | $23,223 +4.9% |
| 2010 | -- | $22,132 +6% |
| 2009 | -- | $20,880 +6% |
| 2008 | -- | $19,699 +1.8% |
| 2007 | -- | $19,353 |
| 2006 | -- | $19,353 +4.9% |
| 2005 | -- | $18,444 +6% |
| 2004 | -- | $17,400 +6% |
| 2003 | -- | $16,416 +1.8% |
| 2002 | -- | $16,128 |
| 2001 | -- | $16,128 +4.9% |
| 2000 | -- | $15,370 |
Find assessor info on the county website
Monthly payment
Climate risks
Neighborhood: East Flatbush
Nearby schools
Schools provided by the listing agent
- District: New York City Geographic District #22
Source: My State MLS. This data may not be complete. We recommend contacting the local school district to confirm school assignments for this home.
Similar homes
- $860,0003 bd3 ba1.4k sqft4588 Kings Hwy, Brooklyn, NY 11234Active
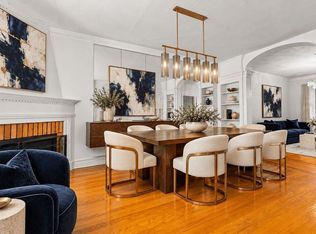 MLS ID #S1855046, Joseph Martinez, Listing by: Compass. StreetEasy
- $849,9753 bd3 ba1.8k sqft6629 Avenue N, Brooklyn, NY 11234For Sale
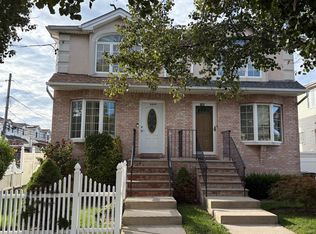
 MLS ID #1047496, David O. Spiegel, Listing by: Coldwell Banker American Homes. OneKey® MLS as distributed by MLS GRID
- $800,0004 bd3 ba1.5k sqft960 E 101st Street, Brooklyn, NY 11236For Sale
 MLS ID #1036913, Victor Leon, Listing by: Resolve Realty Inc. OneKey® MLS as distributed by MLS GRID
- $699,9904 bd1 ba1.2k sqft4032 Hubbard Place, Brooklyn, NY 11210For Sale
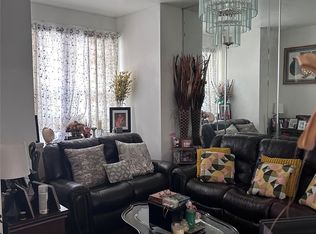 MLS ID #1055140, Willie C. Jones, Listing by: Bill Jones Real Estate. OneKey® MLS as distributed by MLS GRID
- $770,0004 bd4 ba1.5k sqft1633 Canarsie Road, Brooklyn, NY 11236For SaleMLS ID #1016845, Jeffrey M. Schonsky, Listing by: Winzone Realty Inc. OneKey® MLS as distributed by MLS GRID
- $799,0005 bd2 ba1.6k sqft16312 89th Street, Howard Beach, NY 11414For SaleMLS ID #1024536, Joseph C. Barretta, Listing by: Metro Net Realty LLC. OneKey® MLS as distributed by MLS GRID
- $1,049,0005 bd2 ba-- sqft1523 E 33rd Street, Brooklyn, NY 11234For SaleMLS ID #1061515, Domingo P. DeGuzman, Listing by: Gemars Realty Corp. OneKey® MLS as distributed by MLS GRID
- $819,0004 bd2 ba1.3k sqft13513 115TH Street, South Ozone Park, NY 11420For SaleMLS ID #987809, Giovanny F. Ortiz, Listing by: Luxury Properties Realty Inc. OneKey® MLS as distributed by MLS GRID
- $799,9903 bd2 ba1.6k sqft194-35 109th Road, Saint Albans, NY 11412For SaleMLS ID #1069414, Kenny Kamil Sattaur, Listing by: RE/MAX Southshore Realty. OneKey® MLS as distributed by MLS GRID
- $849,0002 bd3 ba1k sqft13040 Van Wyck Expressway, South Ozone Park, NY 11420For SaleMLS ID #1068529, Joshua L. Jaikissoon, Listing by: LAFFEY REAL ESTATE. OneKey® MLS as distributed by MLS GRID
- $725,0006 bd4 ba1.7k sqft1115 E 214th Street, Bronx, NY 10469For SaleMLS ID #979659, Pascal Okeke, Listing by: Fort Pascal LLC. OneKey® MLS as distributed by MLS GRID
- $799,0003 bd1 ba300 sqft107-35 E Van Wyck Expressway, Jamaica, NY 11435For SaleMLS ID #939850, Padmoutie G. Singh, Listing by: Winzone Realty Inc. OneKey® MLS as distributed by MLS GRID
- $830,0003 bd1 ba1.3k sqft94-19 Pitkin Avenue, Ozone Park, NY 11417For SaleMLS ID #1017072, Maria Jeremenko, Listing by: Stephen Joseph Properties. OneKey® MLS as distributed by MLS GRID
