Skip main navigation
Off market
Street View
  • $565,600

    1201 E 8th St, Lynn Haven, FL 32444

    4beds
    3,021sqft
    SingleFamily
    Built in 1994
    0.5 Acres Lot
    $565,600 Zestimate®
    $187/sqft
    $2,684 Estimated rent

    Home value

    $565,600

    $532,000 - $605,000

    $2,684/mo

    Zestimate® history
    Loading
    Loading...

    Owner options

    List your home for rent

    $2,684/mo

    Rent Zestimate®

    Find your next renter with Zillow Rental Manager. Plus, with online applications, you can quickly screen prospective tenants – for free.

    Learn more

    $2,684/mo

    Rent Zestimate®

    Refinance and save

    $3,714/mo

    Est. payment

    Refinancing to a lower rate could help reduce your monthly payments and save thousands over the life of the loan.

    See today's rates

    $3,714/mo

    Est. payment

    Explore your selling options

    Work with a Zillow partner agent

    Leverage their expertise and Zillow's premium Showcase listings to get your home seen by more buyers.

    Get started

    List with your own agent

    Get your home in front of millions of buyers by listing it on Zillow.

    Learn how to do it

    Sell it yourself

    Take full control of how buyers see your home on Zillow by listing For Sale by Owner (FSBO).

    List your home

    What's special

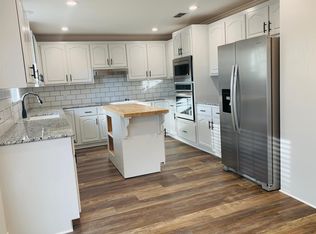
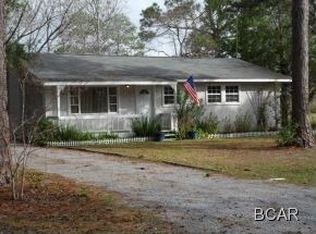
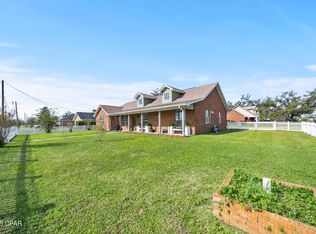
    Here it is! The home you've been looking for-- a Lovely Lynn Haven Southern Belle situated under massive, moss-draped Century Oaks on a Half-Acre Corner Lot facing the entrance to the Lynn Haven Country Club. The 4 BEDROOM 2 1/2 BATH home is both elegant and comfortable, classic and updated, beautiful and functional. On Spring afternoons, you can sit in the shade on the front porch swing and watch birds and squirrels play in the gardens or hop on a golf cart and ride across the street to the Country Club for a round of Golf. Inside, you will appreciate how well the generously-sized rooms adapt for both entertaining and day-to-day living. On the ground floor, the family room and formal dining room boast beautiful hardwood flooring, 10 ft. ceilings with elaborate crown molding and millwork, and a wood-burning fireplace. Enter the kitchen and you'll find the kitchen you've always wanted! So much light and space! Gorgeous custom cabinetry, ceramic tile floors, an island workspace, stainless steel appliances, and lovely salt-&-pepper Granite countertops. Be sure to check out the large pantry under the stairs, too. Wow! And the kitchen adjoins a breakfast area larger than most dining rooms, which includes a charming window seat-- perfect for curling up with a cup of coffee and your favorite cookbook. Just off the kitchen is a 1/2 bath for your guests and a LARGE laundry room with counter space and linen closet. The sun-drenched, heated-and-cooled Florida Room provides year-round enjoyment of your back-yard spaces. Also on the FIRST FLOOR is the MASTER SUITE-- the bedroom has hardwood floors and enough space for a sitting area; the master bath has ceramic tile, a whirlpool tub, separate shower, and walk-in closet. Upstairs, 3 additional bedrooms with delightful dormers share a Jack-and-Jill bathroom. New paint throughout the home, new Frieze Carpeting on 2nd floor, updated lighting and hardware, and TONS OF STORAGE-- check out the huge bonus room above the over-sized garage (not included in square footage). This home is a UNIQUE FIND-- excellent schools, a beautiful, large yard close enough to enjoy nearby golf, but no HOA hassles, even lots of extra parking from your side-entry driveway. YOU OWE IT TO YOURSELF TO MAKE AN APPOINTMENT TO SEE THIS HOME BEFORE IT GETS AWAY! CALL TODAY!

    This property is off market, which means it's not currently listed for sale or rent on Zillow. This may be different from what's available on other websites or public sources.
    Facts & features

    Interior

    Bedrooms & bathrooms
    • Bedrooms: 4
    • Bathrooms: 3
    • Full bathrooms: 2
    • 1/2 bathrooms: 1
    Heating
    • Forced air
    Cooling
    • Central, Other
    Appliances
    • Included: Dishwasher, Garbage disposal, Microwave, Range / Oven, Refrigerator
    Features
    • Flooring: Tile, Hardwood
    • Has fireplace: Yes
    Interior area
    • Total interior livable area: 3,021 sqft

    Property

    Parking
    • Total spaces: 6
    • Parking features: Garage - Attached
    Features
    • Exterior features: Brick
    Lot
    • Size: 0.5 Acres
    Details
    • Parcel number: 10846000000

    Construction

    Type & style
    • Home type: SingleFamily
    Materials
    • brick
    • Roof: Other
    Condition
    • Year built: 1994

    Community & HOA

    Location
    • Region: Lynn Haven

    Financial & listing details

    • Price per square foot: $187/sqft
    • Tax assessed value: $386,607
    • Annual tax amount: $4,484

    Price history

    DateEventPrice
    5/30/2013Sold$345,000-4.1%$114/sqft
    Source: Public Record Report a problem
    4/12/2013Listed for sale$359,900+2.9%$119/sqft
    Source: Coldwell Banker Carroll Realty, Inc. #608008 Report a problem
    11/5/2011Listing removed$349,900$116/sqft
    Source: Coldwell Banker Carroll Realty, Inc. #416521 Report a problem
    5/4/2011Listed for sale$349,900+42.2%$116/sqft
    Source: Coldwell Banker Carroll Realty, Inc. #416521 Report a problem
    10/8/2001Sold$246,000+15.2%$81/sqft
    Source: Public Record Report a problem
    4/28/1998Sold$213,500$71/sqft
    Source: Agent Provided Report a problem

    Public tax history

    YearProperty taxesTax assessment
    2024$4,484 +2.9%$322,791 +3%
    2023$4,356 +11.6%$313,389 +3%
    2022$3,905 $304,261
    2021-- --
    2020$3,067 +3.6%$245,349 +0.7%
    2019$2,960 $243,639 -14.3%
    2018$2,960 -17.6%$284,169 +0.7%
    2017$3,593 -0.7%$282,158 -0.9%
    2016$3,621 -7%$284,647 -0.9%
    2015$3,894 $287,137 -0.5%
    2014$3,894 $288,576 +35.3%
    2013-- $213,310 +4%
    2012-- $205,025 -3.1%
    2011-- $211,663 -9.1%
    2010-- $232,920 -1.1%
    2009-- $235,580 +0.1%
    2008-- $235,345 +3%
    2007-- $228,490 +2.5%
    2006-- $222,917 +3%
    2005-- $216,424 +3%
    2004-- $210,120 +1.9%
    2003-- $206,202 +2.4%
    2002-- $201,369 +11.9%
    2001-- $179,950 +3%
    2000-- $174,709
    Find assessor info on the county website

    Neighborhood: 32444

    Nearby schools

    GreatSchools rating
    Schools provided by the listing agent
    • Elementary: Lynn Haven
    • Middle: Mowat
    • High: Mosley

    Source: The MLS. This data may not be complete. We recommend contacting the local school district to confirm school assignments for this home.

    Get pre-qualified for a loan
    At Zillow Home Loans, we can pre-qualify you in as little as 5 minutes with no impact to your credit score.

    An equal housing lender. NMLS #10287.

    Sell for more on Zillow
    Get a Zillow Showcase℠ listing at no additional cost and you could sell for .
    $565,600
    2% more
    +$11,312
    With Zillow Showcase(estimated)
    $576,912