Finally, a turn key home located in highly desirable neighborhood of Bixby Knolls. This bright and airy modern farm house will have you feeling uplifted with the beautiful natural light streaming through the open floor plan. This beauty has been recently redesigned and remodeled. The kitchen has a beautiful marble herringbone backsplash and an oversized island with seating! Currently, this home is a fully functioning and high performing Airbnb with great reviews.
This house is equipped with several smart home devices including the smart locks, stove, central heating and A/C, and the garage door. Featuring 4 bedrooms, 2 bathrooms, and a covered patio area outside, this home is great for large families or entertaining. The primary bedroom has an in suite bathroom with a large shower and double sink, as well as a walk in closet. All appliances are included. This home is a short walk from the A rated schools, Longfellow Elementary School, and Hugh's Middle school. This home is perfect as a personal home or as an income producing Airbnb. Come see it before it's gone
Sold for $1,200,000
Listed by: High Ten Partners, Inc. • LYNN LOI • Contact: 626-289-6660
Bought with: Compass
$1,200,000
1201 E Armando Dr, Long Beach, CA 90807
3beds
1,798sqft
Single Family Residence
Built in 1949
7,268 Square Feet Lot
$1,259,600 Zestimate®
$667/sqft
$4,483 Estimated rent
Home value
$1,259,600
$1.20M - $1.32M
$4,483/mo
Zestimate® history
Owner options
List your home for rent
$4,483/mo
Rent Zestimate®
Find your next renter with Zillow Rental Manager. Plus, with online applications, you can quickly screen prospective tenants – for free.
$4,483/mo
Rent Zestimate®
Refinance and save
$7,750/mo
Est. payment
Refinancing to a lower rate could help reduce your monthly payments and save thousands over the life of the loan.
$7,750/mo
Est. payment
Explore your selling options
Work with a Zillow partner agent
Leverage their expertise and Zillow's premium Showcase listings to get your home seen by more buyers.
Get startedList with your own agent
Get your home in front of millions of buyers by listing it on Zillow.
Learn how to do itSell it yourself
Take full control of how buyers see your home on Zillow by listing For Sale by Owner (FSBO).
List your homeWhat's special
Smart locksLarge showerGarage doorLongfellow elementary schoolCovered patio areaOpen floor planCentral heating
Zillow last checked:
Listing updated:
Listed by:
LYNN LOI DRE #01378974 626-731-0648,
High Ten Partners, Inc.
Bought with:
Sabrina Salamone, DRE #02102941
Compass
Tyler Brown, DRE #02043514
Compass
Source: CRMLS,MLS#: WS23115819 Originating MLS: California Regional MLS
Originating MLS: California Regional MLSFacts & features
Interior
Bedrooms & bathrooms
- Bedrooms: 3
- Bathrooms: 2
- Full bathrooms: 2
- Main level bathrooms: 2
- Main level bedrooms: 3
Rooms
- Room types: Bonus Room, Bedroom, Family Room, Kitchen, Living Room, Primary Bathroom, Primary Bedroom, Other, Dining Room
Bedroom
- Features: All Bedrooms Down
Bathroom
- Features: Bathroom Exhaust Fan, Bathtub, Dual Sinks, Low Flow Plumbing Fixtures, Quartz Counters, Tub Shower, Upgraded, Walk-In Shower
Kitchen
- Features: Kitchen Island, Kitchen/Family Room Combo, Pots & Pan Drawers, Quartz Counters, Remodeled, Self-closing Cabinet Doors, Self-closing Drawers, Updated Kitchen
Other
- Features: Walk-In Closet(s)
Heating
- Central
Cooling
- Central Air
Appliances
- Included: Dishwasher, Free-Standing Range, Freezer, Disposal, Gas Oven, Gas Range, Ice Maker, Refrigerator, Range Hood, Tankless Water Heater, Vented Exhaust Fan, Water To Refrigerator, Dryer, Washer
- Laundry: Washer Hookup, Gas Dryer Hookup, Inside, In Kitchen, Stacked
Features
- Breakfast Bar, Ceiling Fan(s), Separate/Formal Dining Room, Open Floorplan, Quartz Counters, Recessed Lighting, All Bedrooms Down, Walk-In Closet(s)
- Flooring: Laminate
- Doors: Panel Doors, Sliding Doors
- Windows: Double Pane Windows
- Has fireplace: Yes
- Fireplace features: Electric, Living Room
- Common walls with other units/homes: No Common Walls
Interior area
- Total interior livable area: 1,798 sqft
Property
Parking
- Total spaces: 2
- Parking features: Garage, Garage Door Opener
- Attached garage spaces: 2
Accessibility
- Accessibility features: Safe Emergency Egress from Home, Accessible Doors, Accessible Entrance
Features
- Levels: One
- Stories: 1
- Entry location: 1
- Patio & porch: Rear Porch, Concrete, Covered, Patio
- Pool features: None
- Spa features: None
- Fencing: Wood
- Has view: Yes
- View description: Neighborhood
Lot
- Size: 7,268 Square Feet
- Features: 0-1 Unit/Acre, Back Yard, Corner Lot, Front Yard, Garden, Landscaped, Near Park, Paved, Sprinkler System
Details
- Parcel number: 7137032020
- Zoning: LBR1N
- Special conditions: Standard
Construction
Type & style
- Home type: SingleFamily
- Property subtype: Single Family Residence
Condition
- Updated/Remodeled
- New construction: No
- Year built: 1949
Utilities & green energy
- Electric: Standard
- Sewer: Public Sewer
- Water: Public
- Utilities for property: Cable Available, Electricity Connected, Natural Gas Connected, Sewer Connected, Water Connected
Community & HOA
Community
- Features: Curbs, Gutter(s), Street Lights, Sidewalks, Park
- Security: Security System, Carbon Monoxide Detector(s), Fire Detection System, Key Card Entry, Smoke Detector(s), Security Lights
- Subdivision: Bixby Knolls (Bk)
Location
- Region: Long Beach
Financial & listing details
- Price per square foot: $667/sqft
- Tax assessed value: $1,224,000
- Annual tax amount: $16,019
- Date on market: 6/29/2023
- Cumulative days on market: 77 days
- Listing terms: Cash,Cash to New Loan
- Road surface type: Paved
Price history
| Date | Event | Price |
|---|---|---|
| 10/13/2023 | Sold | $1,200,000-6.6%$667/sqft |
Source:  CRMLS #WS23115819 Report a problem CRMLS #WS23115819 Report a problem | ||
| 9/14/2023 | Pending sale | $1,285,000$715/sqft |
Source: CRMLS #WS23115819 Report a problem | ||
| 6/29/2023 | Listed for sale | $1,285,000+65.8%$715/sqft |
Source: CRMLS #WS23115819 Report a problem | ||
| 2/15/2023 | Listing removed | -- |
Source: Zillow Rentals Report a problem | ||
| 1/31/2023 | Price change | $10,500+5.5%$6/sqft |
Source: Zillow Rentals Report a problem | ||
| 1/3/2023 | Price change | $9,950-3.9%$6/sqft |
Source: Zillow Rentals Report a problem | ||
| 12/19/2022 | Listed for rent | $10,350+3.5%$6/sqft |
Source: Zillow Rentals Report a problem | ||
| 12/8/2022 | Listing removed | -- |
Source: Zillow Rentals Report a problem | ||
| 12/6/2022 | Price change | $10,000-4.8%$6/sqft |
Source: Zillow Rentals Report a problem | ||
| 11/29/2022 | Price change | $10,500+7.3%$6/sqft |
Source: Zillow Rental Manager Report a problem | ||
| 11/6/2022 | Listed for rent | $9,785$5/sqft |
Source: Zillow Rental Manager Report a problem | ||
| 12/17/2021 | Sold | $775,000-8.7%$431/sqft |
Source: Public Record Report a problem | ||
| 11/26/2021 | Pending sale | $849,000$472/sqft |
Source: CRMLS #PW21206746 Report a problem | ||
| 9/29/2021 | Listed for sale | $849,000+42.9%$472/sqft |
Source: CRMLS #PW21206746 Report a problem | ||
| 5/10/2016 | Sold | $594,000-4.2%$330/sqft |
Source: Public Record Report a problem | ||
| 4/9/2016 | Pending sale | $619,888$345/sqft |
Source: Seven Gables Real Estate #PW16042520 Report a problem | ||
| 3/1/2016 | Listed for sale | $619,888$345/sqft |
Source: Seven Gables Real Estate #PW16042520 Report a problem | ||
Public tax history
| Year | Property taxes | Tax assessment |
|---|---|---|
| 2025 | $16,019 +4.4% | $1,224,000 +2% |
| 2024 | $15,339 +49.2% | $1,200,000 +51.8% |
| 2023 | $10,284 +6.5% | $790,500 +2% |
| 2022 | $9,653 +19.6% | $775,000 +19.3% |
| 2021 | $8,068 +0.3% | $649,621 +1% |
| 2020 | $8,047 | $642,961 +2% |
| 2019 | $8,047 +4.5% | $630,355 +2% |
| 2018 | $7,699 | $617,997 +2% |
| 2017 | $7,699 +1.1% | $605,880 +630% |
| 2016 | $7,617 +551.7% | $82,996 +1.5% |
| 2015 | $1,169 +3.5% | $81,750 +2% |
| 2014 | $1,129 | $80,150 +2.5% |
| 2012 | -- | $78,225 +2% |
| 2011 | -- | $76,693 +0.8% |
| 2010 | -- | $76,121 -0.2% |
| 2009 | -- | $76,302 +2% |
| 2008 | -- | $74,807 +2% |
| 2007 | -- | $73,341 +2% |
| 2006 | -- | $71,904 |
| 2005 | -- | $71,904 +4% |
| 2004 | -- | $69,113 +1.9% |
| 2003 | -- | $67,848 +2% |
| 2002 | -- | $66,519 +4% |
| 2000 | -- | $63,938 |
Find assessor info on the county website
Neighborhood: Bixby Area
Nearby homes
- $1,117,3003 bd2 ba2k sqft1225 E Armando Dr, Long Beach, CA 90807Off Market
- $1,041,5002 bd2 ba1.7k sqft1235 E Armando Dr, Long Beach, CA 90807Off Market
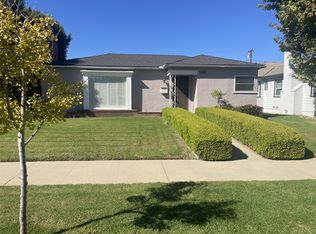
- $1,165,9003 bd2 ba1.5k sqft1202 E Roosevelt Rd, Long Beach, CA 90807Off Market
- $1,190,8003 bd2 ba1.6k sqft1218 E Roosevelt Rd, Long Beach, CA 90807Off Market
- $1,210,3003 bd3 ba1.9k sqft1305 E Armando Dr, Long Beach, CA 90807Off Market
- $1,107,8003 bd2 ba1.5k sqft3871 Brayton Ave, Long Beach, CA 90807Off Market
- $992,9002 bd1 ba1.2k sqft3902 Marron Ave, Long Beach, CA 90807Off Market
- $982,9003 bd2 ba1.6k sqft1224 E Roosevelt Rd, Long Beach, CA 90807Off Market
Nearby schools
GreatSchools rating
- 9/10Longfellow Elementary SchoolGrades: K-5Distance: 0.4 mi
- 7/10Hughes Middle SchoolGrades: 6-8Distance: 0.3 mi
- 7/10Polytechnic High SchoolGrades: 9-12Distance: 2.9 mi
Schools provided by the listing agent
- Elementary: Longfellow
- Middle: Hughes
- High: Polytechnic
Source: CRMLS. This data may not be complete. We recommend contacting the local school district to confirm school assignments for this home.
Get a cash offer in 3 minutes
Find out how much your home could sell for in as little as 3 minutes with a no-obligation cash offer.
Estimated market value
$1,259,600
Get a cash offer in 3 minutes
Find out how much your home could sell for in as little as 3 minutes with a no-obligation cash offer.
Estimated market value
$1,259,600
- California
- Los Angeles County
- Long Beach
- 90807
- Bixby Area
- 1201 E Armando Dr
Nearby cities
Nearby neighborhoods
Nearby zip codes
Other Long Beach Topics
