Skip main navigation
Sold for $458,500
  • $458,500

    1201 E Comanche Ave, Tampa, FL 33604

    3beds
    1,380sqft
    Single Family Residence
    Built in 1940
    6,600 Square Feet Lot
    $450,400 Zestimate®
    $332/sqft
    $2,299 Estimated rent

    Home value

    $450,400

    Estimated sales range

    Not available

    $2,299/mo

    Zestimate® history
    Loading
    Loading...

    Owner options

    List your home for rent

    $2,299/mo

    Rent Zestimate®

    Find your next renter with Zillow Rental Manager. Plus, with online applications, you can quickly screen prospective tenants – for free.

    Learn more

    $2,299/mo

    Rent Zestimate®

    Refinance and save

    $3,151/mo

    Est. payment

    Refinancing to a lower rate could help reduce your monthly payments and save thousands over the life of the loan.

    See today's rates

    $3,151/mo

    Est. payment

    Explore your selling options

    Work with a Zillow partner agent

    Leverage their expertise and Zillow's premium Showcase listings to get your home seen by more buyers.

    Get started

    List with your own agent

    Get your home in front of millions of buyers by listing it on Zillow.

    Learn how to do it

    Sell it yourself

    Take full control of how buyers see your home on Zillow by listing For Sale by Owner (FSBO).

    List your home

    What's special

    Ample parkingOpen conceptBreakfast nookCorner lotSoaking claw foot tubNatural restored hardwood flooringWalk-in shower
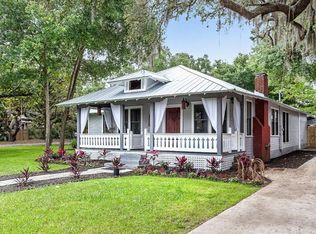
    Step into historical beauty with this well-appointed classic craftsman style home located in Seminole Heights and within minutes of downtown, a multitude of restaurants, bars, nightlife and shopping centers. This craftsman style home is located on a corner lot with ample parking for guests, family members and large gatherings making it extremely functional for entertaining and ease of use. Once you enter the front steps, you're greeted by natural restored hardwood flooring that spans then entire home. The living room and dining room create a perfect intersection for the kitchen giving you a mild open concept attraction in this historical layout. The kitchen comes with stainless steel appliance which include a range, microwave, dishwasher, refrigerator, and a place for your wine fridge. You also have the perfect breakfast nook with access to your fully restored balcony & deck (a $15,000 upgrade). The deck has access also through the master bedroom as well. As you pass the living room, you will find that the hallway provides access to the guest bathroom and access to all three bedrooms within the open corridor. The guest bathroom has separate vanity which houses the washer & dryer for your chores. The secondary door provides additional privacy for the shower & the loo. The master escape is where this home is made: your oversized primary bedroom comes with a walk-in closet (YES - A WALK IN CLOSET IN A CRAFTSMAN), and a 4-piece en-suite. The primary bathroom comes equipped with a modern dual vanity, a walk-in shower, a water closet and to make this historical painting complete a soaking CLAW FOOT TUB! The other two bedrooms are perfect for the little ones, guests, at home office or even the fitness enthusiast. Outback the deck was made for entertaining, enjoyment and built to last for the new owner's convenience. And if that wasn't enough the new owner will receive a BRAND-NEW ROOF and select the new color of their choosing - permitted and executed by Trimm Roofing! Come and enjoy historical elegance by scheduling your private showing today!

    Zillow last checked:

    Listing updated:

    Listed by:

    Nick Williamson 813-447-9415,

    NEW ACRE REALTY 813-447-9415

    Bought with:

    Jessica Patriarch, 3439629

    MIHARA & ASSOCIATES INC.

    Source: Stellar MLS,MLS#: TB8434958MLS LogoOriginating MLS: Suncoast Tampa

    Facts & features

    Interior

    Bedrooms & bathrooms
    • Bedrooms: 3
    • Bathrooms: 2
    • Full bathrooms: 2
    Primary bedroom
    • Features: Walk-In Closet(s)
    • Level: First
    • Area: 168 Square Feet
    • Dimensions: 14x12
    Bedroom 2
    • Features: Built-in Closet
    • Level: First
    • Area: 110 Square Feet
    • Dimensions: 11x10
    Bedroom 2
    • Features: Built-in Closet
    • Level: First
    • Area: 110 Square Feet
    • Dimensions: 11x10
    Kitchen
    • Features: Built-in Closet
    • Level: First
    • Area: 144 Square Feet
    • Dimensions: 12x12
    Living room
    • Features: No Closet
    • Level: First
    • Area: 195 Square Feet
    • Dimensions: 15x13
    Heating
    • Electric
    Cooling
    • Central Air
    Appliances
    • Included: Dishwasher, Disposal, Dryer, Electric Water Heater, Microwave, Range, Refrigerator, Washer, Wine Refrigerator
    • Laundry: Electric Dryer Hookup, Other
    Features
    • Ceiling Fan(s), Crown Molding, Primary Bedroom Main Floor, Solid Surface Counters, Solid Wood Cabinets, Walk-In Closet(s)
    • Flooring: Ceramic Tile, Hardwood
    • Windows: Window Treatments
    • Has fireplace: No
    Interior area
    • Total structure area: 1,380
    • Total interior livable area: 1,380 sqft

    Property

    Features
    • Levels: One
    • Stories: 1
    • Exterior features: Awning(s), Balcony, Lighting
    Lot
    • Size: 6,600 Square Feet
    Details
    • Parcel number: A3128194KC00001500015.0
    • Zoning: SH-RS
    • Special conditions: None

    Construction

    Type & style
    • Home type: SingleFamily
    • Property subtype: Single Family Residence
    Materials
    • Wood Frame, Wood Siding
    • Foundation: Crawlspace
    • Roof: Shingle
    Condition
    • New construction: No
    • Year built: 1940

    Utilities & green energy

    • Sewer: Public Sewer
    • Water: Public
    • Utilities for property: Public

    Community & HOA

    Community
    • Pet fee: $0 monthly
    • Subdivision: HAMPTON TERRACE
    HOA
    • Has HOA: No
    Location
    • Region: Tampa

    Financial & listing details

    • Price per square foot: $332/sqft
    • Tax assessed value: $331,516
    • Annual tax amount: $3,136
    • Date on market: 10/7/2025
    • Cumulative days on market: 13 days
    • Listing terms: Cash,FHA,VA Loan
    • Ownership: Fee Simple
    • Total actual rent: 0
    • Road surface type: Asphalt

    Price history

    DateEventPrice
    11/21/2025Sold$458,500-3.5%$332/sqft
    Source: Stellar MLS #TB8434958 Report a problem
    10/23/2025Pending sale$475,000$344/sqft
    Source: Stellar MLS #TB8434958 Report a problem
    10/8/2025Listed for sale$475,000+20.3%$344/sqft
    Source: Stellar MLS #TB8434958 Report a problem
    9/1/2024Listing removed$395,000+3.9%$286/sqft
    Source: Stellar MLS #T3319270 Report a problem
    9/1/2023Listing removed--
    Source: Stellar MLS #T3319270 Report a problem
    8/31/2021Sold$380,000-3.8%$275/sqft
    Source: Stellar MLS #T3319270 Report a problem
    7/23/2021Pending sale$395,000$286/sqft
    Source: Stellar MLS #T3319270 Report a problem
    7/20/2021Listed for sale$395,000+41.1%$286/sqft
    Source: Stellar MLS #T3319270 Report a problem
    2/25/2021Listing removed--
    Source: Owner Report a problem
    5/15/2020Listing removed$2,300$2/sqft
    Source: Owner Report a problem
    5/11/2020Price change$2,300+17.9%$2/sqft
    Source: Owner Report a problem
    5/6/2020Listed for rent$1,950$1/sqft
    Source: Owner Report a problem
    9/21/2005Sold$280,000+229.4%$203/sqft
    Source: Public Record Report a problem
    7/26/2004Sold$85,000$62/sqft
    Source: Public Record Report a problem

    Public tax history

    YearProperty taxesTax assessment
    2025$3,389 +8.1%$204,661 +3.1%
    2024$3,136 +2.9%$198,603 +3%
    2023$3,048 +3%$192,818 +3%
    2022$2,959 +23.6%$187,202 +35.9%
    2021$2,393 +17.6%$137,720 +16.1%
    2020$2,036 +3.9%$118,658 +7.4%
    2019$1,959 $110,480 +3.9%
    2018$1,959 +11.8%$106,317 -12.1%
    2017$1,753 +9.5%$121,015 +72.5%
    2016$1,601 +106%$70,165 +0.7%
    2015$777 +11%$69,677 +0.8%
    2014$700 $69,124 +1.5%
    2013$700 -1.2%$68,102 +1.7%
    2012$708 -8%$66,964 -10.2%
    2011$770 +2.6%$74,559 +1.5%
    2010$751 -54.3%$73,480 -36.4%
    2009$1,641 -31%$115,463 -22.5%
    2008$2,376 -18.3%$148,990 -6.4%
    2007$2,910 -5.8%$159,157 +2.5%
    2006$3,089 +34.1%$155,275 +64.3%
    2005$2,304 $94,500 +24.3%
    2004-- $76,009 +126.4%
    2003-- $33,576 +2.4%
    2002-- $32,789 +1.6%
    2001-- $32,273 -26.6%
    2000$161 $43,940
    Find assessor info on the county website

    Neighborhood: Hampton Terrace

    Nearby schools

    GreatSchools rating
    Get a cash offer in 3 minutes
    Find out how much your home could sell for in as little as 3 minutes with a no-obligation cash offer.
    Estimated market value
    $450,400
    Get a cash offer in 3 minutes
    Find out how much your home could sell for in as little as 3 minutes with a no-obligation cash offer.
    Estimated market value
    $450,400